New Listing. 556 Laurentian Dr An Attractive Total 4-bedroom side-split with plenty of updates and living space across three well-designed levels, ideally located in a highly desirable south-side neighbourhood. The updated kitchen features crisp white cabinetry, built-in oven, cooktop and plenty of cupboard space, while the separate dining room opens through patio doors to a relaxing 3-season sunroom. The spacious primary bedroom is a standout, complete with double walk-in closets and an updated modern 3-piece ensuite. The lower level adds even more living space with a comfortable family room featuring a gas fireplace, an additional bedroom and convenient 2-piece bath. Other highlights include some updated windows, newer central air conditioning, 200-amp electrical service and a generous 22' x 24' detached garage. Situated in an excellent family-friendly neighbourhood with walking trails close by, this home offers the space, comfort and location you've been looking for. A great opportunity in a sought-after area, book your private showing today!
Under contract
C$619,900
556 Laurentian Dr, Thunder Bay, ON P7C 5J8
4beds
3baths
Single Family Residence
Built in ----
-- sqft lot
$-- Zestimate®
C$--/sqft
C$-- HOA
What's special
- 1 day
- 0
- 0
Zillow last checked:
Listing updated:
Listed by:
RE/MAX FIRST CHOICE REALTY LTD.
Source: TRREB,MLS®#: X13708264 Originating MLS®#: Thunder Bay Real Estate Board
Originating MLS®#: Thunder Bay Real Estate BoardFacts & features
Interior
Bedrooms & bathrooms
- Bedrooms: 4
- Bathrooms: 3
Rooms
- Room types: Primary Bedroom, Bedroom 2, Kitchen, Bedroom 3, Sunroom, Bedroom 4, Living Room, Laundry, Other, Bathroom
Primary bedroom
- Level: Main
- Dimensions: 14.11 x 11.10
Bedroom 2
- Level: Main
- Dimensions: 10.7 x 10.3
Bedroom 3
- Level: Basement
- Dimensions: 10.7 x 10.1
Bedroom 4
- Level: Basement
- Dimensions: 12.7 x 10.4
Bathroom
- Level: Second
- Dimensions: 4 Piece
Kitchen
- Level: Main
- Dimensions: 12.1 x 8.3
Laundry
- Level: Basement
- Dimensions: 11 x 14.8 + Jog
Living room
- Level: Main
- Dimensions: 17.1 X 12
Other
- Level: Second
- Dimensions: 3 Piece
Other
- Level: Basement
- Dimensions: 2 Piece
Sunroom
- Level: Main
- Dimensions: 9.7 x 9.2
Heating
- Forced Air, Gas
Cooling
- Central Air
Features
- Central Vacuum, Other
- Basement: Full,Partially Finished
- Has fireplace: Yes
- Fireplace features: Natural Gas
Property
Parking
- Parking features: Other
- Has garage: Yes
Features
- Pool features: None
Lot
- Features: Irregular Lot
Details
- Parcel number: 621160753
Construction
Type & style
- Home type: SingleFamily
- Property subtype: Single Family Residence
Materials
- Unknown
- Foundation: Poured Concrete
- Roof: Asphalt Shingle
Utilities & green energy
- Sewer: Sewer
- Utilities for property: Garbage Pickup, Internet High Speed, Natural Gas, Cable Available, Electricity Connected, Transit Services, Phone Available, Street Lights
Community & HOA
Location
- Region: Thunder Bay
Financial & listing details
- Annual tax amount: C$6,192
- Date on market: 9/1/2026
Price history
Price history is unavailable.
Public tax history
Tax history is unavailable.
Climate risks
Neighborhood: P7C
Nearby schools
GreatSchools rating
No schools nearby
We couldn't find any schools near this home.

Similar homes
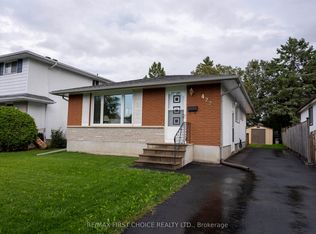
- C$599,9004 bd3 ba-- sqft386 Lambton Pl, Thunder Bay, ON P7C 5M1For Sale
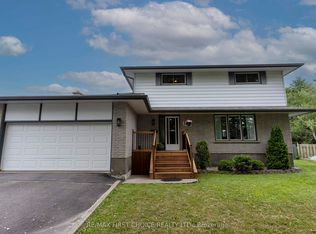 MLS ID #X13573882, RE/MAX FIRST CHOICE REALTY LTD.. TRREB
 - C$549,9004 bd2 ba-- sqft600 Ashdale Pl, Thunder Bay, ON P7E 3M6For Sale
 MLS ID #X13714142, Re/Max First Choice Realty Ltd.. TRREB
 - C$649,9003 bd3 ba-- sqft427 Norah St S, Thunder Bay, ON P7E 1P1For Sale
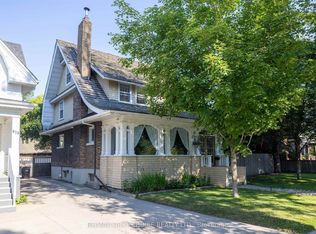 MLS ID #X13535066, RE/MAX FIRST CHOICE REALTY LTD.. TRREB
 - C$599,9002 bd2 ba-- sqft832 Weiler Blvd, Thunder Bay, ON P7C 0A7New Construction
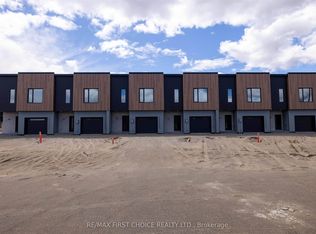 MLS ID #X13250560, RE/MAX FIRST CHOICE REALTY LTD.. TRREB
