NEW LISTING! Here's your opportunity to own a rare riverfront property within city limits! Nestled in the sought after Vickers Heights Area, this prime, peaceful location backs directly onto the scenic Kam River. Situated on an impressive 135 Feet of Frontage Lot (just under an acre at 0.89), this all brick ranch style bungalow offers over 2,500 sq. ft. of well-designed living space, complete with a double attached garage and an interlocking stone driveway. Step into the spacious front foyer and discover a bright, open layout. The oversized eat-in kitchen features abundant cabinetry and counter space, modern white cabinets, black granite countertops, a stunning centre island with breakfast bar, built-in appliances, and double wall ovens. Entertain with ease in the formal dining room or relax in the expansive living room and adjoining family room, highlighted by a double-sided gas fireplace and French doors leading to the sunroom. Convenient main-floor laundry adds to the home's functionality. The main floor offers three generously sized bedrooms, including a spacious primary suite with a 4-piece ensuite featuring double sinks. A 4-piece main bathroom with a jet tub and an additional 2-piece powder room provide plenty of convenience for family and guests. Step outside from the kitchen to a large patio overlooking the backyard—perfect for BBQs, entertaining, or simply enjoying the tranquil river setting. Basement Unfinished and Ready For You to Put Your Own Personal Touches on it.
For sale
C$799,900
1155 Victor St S, Thunder Bay, ON P7K 1N6
3beds
3baths
Single Family Residence
Built in ----
0 Square Feet Lot
$-- Zestimate®
C$--/sqft
C$-- HOA
What's special
Double attached garageInterlocking stone drivewaySpacious front foyerBright open layoutOversized eat-in kitchenModern white cabinetsBlack granite countertops
- 1 day
- 8
- 0
Zillow last checked:
Listing updated:
Listed by:
RE/MAX FIRST CHOICE REALTY LTD.
Source: TRREB,MLS®#: X13614590 Originating MLS®#: Thunder Bay Real Estate Board
Originating MLS®#: Thunder Bay Real Estate BoardFacts & features
Interior
Bedrooms & bathrooms
- Bedrooms: 3
- Bathrooms: 3
Rooms
- Room types: Primary Bedroom, Family Room, Bedroom 2, Kitchen, Bedroom 3, Living Room, Dining Room, Bathroom, Other
Heating
- Forced Air, Gas
Cooling
- Central Air
Appliances
- Included: Built-In Oven
Features
- Central Vacuum, Other
- Basement: Unfinished,Full
- Has fireplace: Yes
- Fireplace features: Natural Gas, Wood Burning
Property
Parking
- Total spaces: 8
- Parking features: Other
- Has garage: Yes
Features
- Patio & porch: Patio
- Pool features: None
- Water view: Unknown
- On waterfront: Yes
- Waterfront features: Other
- Body of water: Kaministiquia River
Lot
- Size: 0 Square Feet
- Features: Irregular Lot
Details
- Parcel number: 622540197
Construction
Type & style
- Home type: SingleFamily
- Architectural style: Bungalow
- Property subtype: Single Family Residence
Materials
- Brick
- Foundation: Poured Concrete
- Roof: Asphalt Shingle
Utilities & green energy
- Sewer: Septic
- Utilities for property: Garbage Pickup, Internet High Speed, Natural Gas, Cable Available, Electricity Connected, Transit Services, Phone Available, Street Lights
Community & HOA
Location
- Region: Thunder Bay
Financial & listing details
- Annual tax amount: C$9,003
- Date on market: 9/1/2026
Price history
Price history is unavailable.
Public tax history
Tax history is unavailable.
Climate risks
Neighborhood: P7K
Nearby schools
GreatSchools rating
No schools nearby
We couldn't find any schools near this home.
- C$--3 bd3 ba1.4k sqft2196 Falconcrest Dr, Thunder Bay, ON P7J1H5Off Market
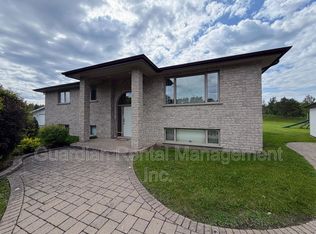
- C$679,9004 bd3 ba-- sqft2089 Otway St, Thunder Bay, ON P7K1H5For Sale

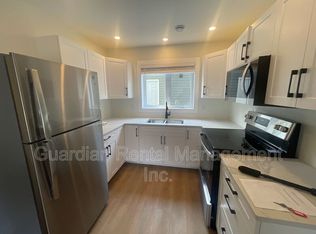
- C$--3 bd3 ba1.2k sqft1101 Frederica St W APT A, Thunder Bay, ON P7E3Y1Off Market
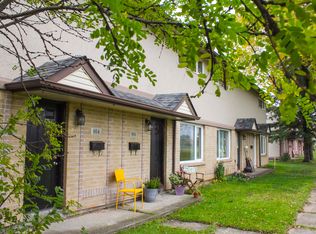
- C$--3 bd1 ba1k sqft930 Neebing Ave #3-BEDROOM, Thunder Bay, ON P7E3L5Off Market
Similar homes
- C$649,9003 bd3 ba-- sqft427 Norah St S, Thunder Bay, ON P7E 1P1For Sale
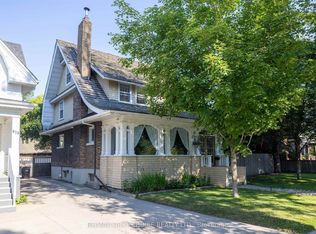 MLS ID #X13535066, RE/MAX FIRST CHOICE REALTY LTD.. TRREB
 - C$949,9005 bd3 ba-- sqft132 Wolverine Cres, Thunder Bay, ON P7C 5Z2For Sale
 MLS ID #X13646688, RE/MAX FIRST CHOICE REALTY LTD.. TRREB
 - C$739,9005 bd3 ba-- sqft43 Summit Ave, Thunder Bay, ON P7B 3N7For Sale
 MLS ID #X13648946, RE/MAX FIRST CHOICE REALTY LTD.. TRREB
 - C$899,9004 bd3 ba-- sqft3435 King Georges Park Dr, Oliver Paipoonge, ON P7K 0V7New Construction
 MLS ID #X13702290, RE/MAX FIRST CHOICE REALTY LTD.. TRREB
