Welcome home to 4220 Palatka Blvd! This beautifully custom-built concrete block home sits on over an acre of land and offers the perfect blend of modern style, quality construction and peaceful country living. Best of all there's no HOA, giving you the freedom to truly enjoy your property. From the moment you arrive, you'll appreciate the striking curb appeal featuring a durable metal roof, covered front porch, two-car garage and a dedicated pump house that houses the well equipment and whole-home water softener system. Step inside to discover a bright, open split-bedroom floor plan with 9-foot ceilings and gorgeous wood-look ceramic tile flooring throughout. Every detail was thoughtfully selected, creating a space that's both elegant and functional. The chef's kitchen is truly the heart of the home, showcasing granite countertops, a large porcelain farmhouse sink, Samsung stainless steel appliances, an oversized center island with seating, a spacious corner pantry, eye-catching blue accent cabinetry, classic subway tile backsplash and beautiful designer pendant lighting. The spacious primary suite is a true retreat, offering abundant natural light, an oversized walk-in closet complete with storage racks and a luxurious ensuite bathroom featuring dual granite vanities, a floor-to-ceiling tiled walk-in shower with a rainfall showerhead, handheld wand, built-in bench and four recessed niches for added convenience. On the opposite side of the home, you'll find two generously sized guest bedrooms with large closets, along with a beautifully appointed guest bathroom featuring dual granite vanities and a tiled tub/shower combination. The laundry room which doubles as a mud room houses a stackable Samsung washer and dryer that convey with the home. You'll be delighted to know that you have an insulated garage and insulated garage door as well as a tankless water heater. Step outside and enjoy the expansive backyard, where the possibilities are endless. Whether you're dreaming of adding a pool, building a workshop, creating the ultimate outdoor entertaining space, or simply enjoying the peaceful surroundings, there's plenty of room to make it your own. The owners thoughtfully preserved approximately a 15-foot tree buffer along the entire property, providing added privacy while maintaining the open feel of the lot. As an added bonus Electrical and Plumbing has already been run in the back of the property left corner of the property and is ready for an RV hook up or an outbuilding or workshop. You'll have ample space for your RV, boat, trailers, recreational vehicles, or future detached workshop. If you've been searching for a home that checks every box, 4220 Palatka Blvd is ready to welcome you home. Schedule your private showing today!
For sale
$364,990
4220 PALATKA BOULEVARD, HASTINGS, FL 32145
3beds
1,563sqft
:
Get pre-qualified$2,377/mo
Single Family Residence
Built in 2022
1.14 Acres Lot
$-- Zestimate®
$234/sqft
$-- HOA
What's special
Two-car garageGranite countertopsDual granite vanitiesAbundant natural lightDurable metal roofExpansive backyardCovered front porch
- 16 days |
- 498 |
- 39 |
Likely to sell faster than
Zillow last checked:
Listing updated:
Listed by:
Virginia Hammons 404-940-5181,
REALTY EXCHANGE, LLC 386-446-0017
Source: Stellar MLS,MLS#: FC320116 Originating MLS: Flagler
Originating MLS: Flagler
Facts & features
Interior
Bedrooms & bathrooms
- Bedrooms: 3
- Bathrooms: 2
- Full bathrooms: 2
Primary bedroom
- Features: Walk-In Closet(s)
- Level: First
Bedroom 2
- Features: Storage Closet
- Level: First
Bedroom 3
- Features: Storage Closet
- Level: First
Primary bathroom
- Features: Storage Closet
- Level: First
Bathroom 2
- Level: First
Kitchen
- Features: Walk-In Closet(s)
- Level: First
Laundry
- Features: No Closet
- Level: First
Living room
- Features: No Closet
- Level: First
Heating
- Central, Heat Pump
Cooling
- Central Air
Appliances
- Included: Cooktop, Dishwasher, Dryer, Microwave, Refrigerator, Tankless Water Heater, Washer, Water Softener
- Laundry: Laundry Room
Features
- Ceiling Fan(s), High Ceilings, Primary Bedroom Main Floor, Solid Surface Counters, Solid Wood Cabinets, Split Bedroom, Thermostat
- Flooring: Ceramic Tile
- Has fireplace: No
Interior area
- Total structure area: 2,285
- Total interior livable area: 1,563 sqft
Video & virtual tour
Property
Parking
- Total spaces: 2
- Parking features: Driveway, Garage Door Opener
- Attached garage spaces: 2
- Has uncovered spaces: Yes
Features
- Levels: One
- Stories: 1
- Patio & porch: Covered, Front Porch
- Exterior features: Private Mailbox, Private Yard, Rain Gutters
Lot
- Size: 1.14 Acres
Details
- Additional structures: Shed(s)
- Parcel number: 0506402098
- Zoning: OR
- Special conditions: None
Construction
Type & style
- Home type: SingleFamily
- Property subtype: Single Family Residence
Materials
- Block, Stucco
- Foundation: Slab
- Roof: Metal
Condition
- Completed
- New construction: No
- Year built: 2022
Utilities & green energy
- Sewer: Septic Tank
- Water: Private
- Utilities for property: Cable Available, Electricity Connected, Phone Available, Private, Sewer Connected, Water Connected
Community & HOA
Community
- Pet fee: $0 monthly
- Subdivision: FLAGLER ESTATES
HOA
- Has HOA: No
Location
- Region: Hastings
Financial & listing details
- Price per square foot: $234/sqft
- Tax assessed value: $281,016
- Annual tax amount: $4,461
- Date on market: 7/21/2026
- Cumulative days on market: 17 days
- Listing terms: Cash,Conventional,FHA,VA Loan
- Ownership: Fee Simple
- Total actual rent: 0
- Electric utility on property: Yes
- Road surface type: Dirt
Estimated market value
Not available
Estimated sales range
Not available
Not available
Price history
| Date | Event | Price |
|---|---|---|
| 7/21/2026 | Listed for sale | $364,990-3.9%$234/sqft |
Source:  Stellar MLS #FC320116 Report a problem Stellar MLS #FC320116 Report a problem | ||
| 7/2/2026 | Listing removed | -- |
Source: Owner Report a problem | ||
| 4/3/2026 | Listed for sale | $379,900-2.6%$243/sqft |
Source: Owner Report a problem | ||
| 4/1/2026 | Listing removed | $389,900$249/sqft |
Source:  realMLS #2112170 Report a problem realMLS #2112170 Report a problem | ||
| 1/19/2026 | Price change | $389,900-1.3%$249/sqft |
Source: realMLS #2112170 Report a problem | ||
| 1/11/2026 | Price change | $394,900-1.3%$253/sqft |
Source: realMLS #2112170 Report a problem | ||
| 12/9/2025 | Price change | $399,900-1.3%$256/sqft |
Source: realMLS #2112170 Report a problem | ||
| 11/15/2025 | Price change | $405,000-1.2%$259/sqft |
Source: realMLS #2112170 Report a problem | ||
| 10/6/2025 | Listed for sale | $410,000+1950%$262/sqft |
Source: realMLS #2112170 Report a problem | ||
| 9/20/2021 | Sold | $20,000-13%$13/sqft |
Source: realMLS #1110176 Report a problem | ||
| 6/12/2021 | Price change | $23,000-4.2%$15/sqft |
Source:  RE/MAX International #1110176 Report a problem RE/MAX International #1110176 Report a problem | ||
| 5/17/2021 | Listed for sale | $24,000-25%$15/sqft |
Source: RE/MAX International #1110176 Report a problem | ||
| 7/6/2005 | Sold | $32,000+644.2%$20/sqft |
Source: Public Record Report a problem | ||
| 3/8/2004 | Sold | $4,300$3/sqft |
Source: Public Record Report a problem | ||
Public tax history
| Year | Property taxes | Tax assessment |
|---|---|---|
| 2025 | $4,461 +3.2% | $281,016 -5.4% |
| 2024 | $4,323 +0.3% | $297,145 |
| 2023 | $4,309 +540% | $297,145 +1717.2% |
| 2022 | $673 +27.6% | $16,352 +70.3% |
| 2021 | $527 +4.1% | $9,600 +33.3% |
| 2020 | $507 +1.4% | $7,200 +20% |
| 2019 | $499 | $6,000 +42.9% |
| 2018 | $499 +6.4% | $4,200 +20% |
| 2017 | $469 | $3,500 +6.1% |
| 2016 | $469 +0.4% | $3,300 +10% |
| 2015 | $468 -1.6% | $3,000 -7.3% |
| 2014 | $475 | $3,236 |
Find assessor info on the county website
Monthly payment
Est. payment
Payment breakdown
Explore the cost of this home by adjusting the details. Changes won't be saved.Climate risks
Neighborhood: 32145
Nearby schools
GreatSchools rating
- 5/10South Woods Elementary SchoolGrades: PK-5Distance: 6.8 mi
- 5/10Pedro Menendez High SchoolGrades: 8-12Distance: 10.5 mi
- 6/10Gamble Rogers Middle SchoolGrades: 6-8Distance: 12.2 mi
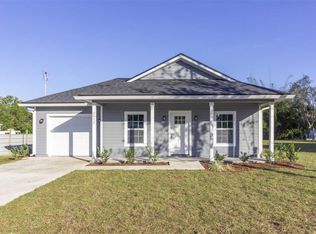
- $303,7003 bd2 ba1.1k sqft4230 Palatka Blvd, Hastings, FL 32145Off Market
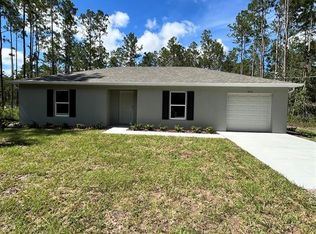
- $266,9902 bd2 ba1.2k sqft4210 Palatka Blvd, Hastings, FL 32145Sold
- $249,1004 bd2 ba1.4k sqft4225 Calvin St, Hastings, FL 32145Off Market
- $27,000-- bd-- ba-- sqft4200 Palatka Blvd, Hastings, FL 32145Sold
- $212,3003 bd2 ba1.2k sqft4240 Palatka Blvd, Hastings, FL 32145Off Market
- $24,800-- bd-- ba-- sqft4235 Calvin St, Hastings, FL 32145Off Market
- $32,0001.14 acres4215 Calvin St, Hastings, FL 32145Sold
- $122,200-- bd-- ba804 sqft4215 Palatka Blvd, Hastings, FL 32145Off Market
A local agent can set up tours, give advice and negotiate with sellers.
Similar homes
- $379,9004 bd2 ba1.6k sqft4420 Cedar Ford Blvd, Hastings, FL 32145For Sale
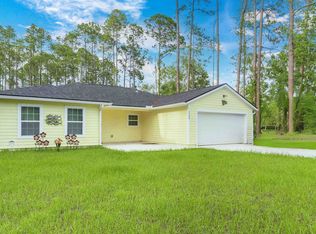 MLS ID #253539, Tanya Liebal, Century 21 St Augustine Properties. St Augustine St Johns County BOR
 - $313,9003 bd2 ba1.2k sqft10410 ZIGLER AVENUE, HASTINGS, FL 32145For Sale

 MLS ID #FC318091, Niki Luther, PALM COAST REAL ESTATE COMPANY. Stellar MLS
 - $274,9003 bd2 ba1.1k sqft10020 BAYLOR Avenue, Hastings, FL 32145For Sale
 MLS ID #2141905, BRIAN CORCORAN. realMLS
 - $223,4003 bd2 ba1.5k sqft10350 CROTTY Avenue, Hastings, FL 32145For Sale
 MLS ID #2144041, JANNAH JORDAN. realMLS
 - $209,0003 bd2 ba1.1k sqft10715 WEATHERBY Avenue, Hastings, FL 32145For SaleMLS ID #2149479, ASHLEY MARIE DEGIDIO. realMLS
- $395,0003 bd2 ba1.7k sqft86 Little Owl Ln, Saint Augustine, FL 32086For SaleMLS ID #263571, Justin Petrucci, Beach State Realty. St Augustine St Johns County BOR
- $389,9004 bd2 ba2.1k sqft47 RIVERVIEW Drive, Palm Coast, FL 32164For SaleMLS ID #2158398, JULIA SCHMUTZLER. realMLS
- $345,0003 bd2 ba1.7k sqft5 ROYALE Lane, Palm Coast, FL 32164For SaleMLS ID #2157014, GENA THOMPSON. realMLS
- $379,9004 bd2 ba2.1k sqft101 LISA Lane, Palatka, FL 32177For SaleMLS ID #2156820, CHRISTOPHER CHASE BARNES. realMLS
- $424,9003 bd2 ba1.6k sqft62 BAYSIDE DRIVE, PALM COAST, FL 32137For SaleMLS ID #FC320413, Kari Craig, COASTAL REALTY PROS LLC. Stellar MLS
- $375,0003 bd2 ba1.7k sqft91 ALAGON Way, St. Augustine, FL 32084For SaleMLS ID #2158758, CHRISTOPHER T SNOW. realMLS
- $238,9003 bd2 ba1.5k sqft10235 UNDERWOOD Avenue, Hastings, FL 32145New ConstructionMLS ID #2148902, JANNAH JORDAN. realMLS
- $364,0003 bd2 ba1.5k sqft231 E STATE ROAD 100, San Mateo, FL 32187New ConstructionMLS ID #2139256, ANDREW REED MATHEWS. realMLS
- $299,9003 bd2 ba1.6k sqft107 BURROUGHS DRIVE, PALM COAST, FL 32137For SaleMLS ID #FC320469, Jennifer Wagner, REALTY EXCHANGE, LLC. Stellar MLS
- $342,9003 bd2 ba1.7k sqft10 LARKSPUR WAY, PALM COAST, FL 32137For SaleMLS ID #FC319335, Brian Sheekey, TRADEMARK REALTY GROUP LLC. Stellar MLS
- $369,9004 bd2 ba2k sqft48 PORCUPINE DRIVE, PALM COAST, FL 32164For SaleMLS ID #FC320373, Maria Tilton, BERKSHIRE HATHAWAY HOMESERVICE (FLORIDA PARK). Stellar MLS
- $429,9993 bd1 ba1.3k sqft2340 DEERWOOD ACRES Drive, St. Augustine, FL 32084For SaleMLS ID #2157902, DANNY FONTAINE. realMLS
- $369,0004 bd2 ba1.8k sqft2553 GREENTREE STREET, BUNNELL, FL 32110For SaleMLS ID #FC319398, Penelope Buckles, CLARION GROUP, INC.. Stellar MLS
- $399,0004 bd2 ba2.1k sqft5 Rivertown Rd, Palm Coast, FL 32137For SaleMLS ID #263206, Julia Almstead, PA, Exp Realty. St Augustine St Johns County BOR
- $379,9003 bd2 ba1.5k sqft2751 N Screech Owl Ave, Saint Augustine, FL 32084For SaleMLS ID #263078, Sheila Clark, PA, Watson Realty Corp (A1A). St Augustine St Johns County BOR
