What an amazing value! Space, updates and a setting you'll love close to Quincy. This true 4 bedroom, 2 1/2 bath home sits on a generous 1.44 m/l acre lot on a country cul-de-sac offering plenty of room to enjoy both indoors and out. The inviting front porch welcomes you home, while the back porch/mudroom and deck provide great spots for relaxing, entertaining, or simply enjoying the peaceful surroundings. Inside, you'll find plenty of room to spread out with a living room, family room, spacious kitchen, and formal dining room, giving everyone a space to gather, relax or unwind. The partially finished walk-out basement adds even more flexibility and potential for additional living and recreational space. 2 gas fireplaces in the family room and rec room are perfect for those cool nights. The home has been updated and offers some major recent improvements, including a new roof and furnace in 2026. Newer flooring and most windows replaced with vinyl replacements are a couple more key features. With 4 bedrooms, multiple living spaces, acreage, and a cul-de-sac location, this home offers the combination of comfort, space, and convenience to Quincy.
For sale
Price cut: $10K (11/11)
$339,500
4221 Country Meadows Ln, Quincy, IL 62305
4beds
2,505sqft
Single Family Residence, Residential
Built in 1968
1.44 Acres Lot
$338,600 Zestimate®
$136/sqft
$-- HOA
What's special
Partially finished walk-out basementCul-de-sac locationFamily roomSpacious kitchenMultiple living spacesInviting front porchFormal dining room
- 49 days
- 463
- 28
Zillow last checked:
Listing updated:
Listed by:
Jan D Smith Office:217-224-8383,
Happel, Inc., REALTORS
Source: RMLS Alliance as distributed by MLS GRID,MLS#: CA1046727 Originating MLS: Capital Area Association of Realtors
Facts & features
Interior
Bedrooms & bathrooms
- Bedrooms: 4
- Bathrooms: 3
- Full bathrooms: 2
- 1/2 bathrooms: 1
Bedroom 1
- Level: Upper
- Dimensions: 21ft 0in x 11ft 0in
Bedroom 2
- Level: Upper
- Dimensions: 15ft 0in x 13ft 0in
Bedroom 3
- Level: Upper
- Dimensions: 15ft 0in x 14ft 0in
Bedroom 4
- Level: Upper
- Dimensions: 11ft 0in x 10ft 0in
Other
- Level: Lower
- Dimensions: 12ft 0in x 11ft 0in
Other
- Area: 685
Additional room
- Description: Enclosed front porch
- Level: Main
- Dimensions: 23ft 0in x 7ft 0in
Additional room 2
- Description: Enclosed porch/mudroom
- Level: Main
- Dimensions: 21ft 0in x 8ft 0in
Family room
- Level: Main
- Dimensions: 18ft 0in x 12ft 0in
Kitchen
- Level: Main
- Dimensions: 14ft 0in x 11ft 0in
Living room
- Level: Main
- Dimensions: 17ft 0in x 13ft 0in
Main level
- Area: 910
Recreation room
- Level: Basement
- Dimensions: 25ft 0in x 21ft 0in
Upper level
- Area: 910
Heating
- Forced Air
Cooling
- Central Air
Appliances
- Included: Dishwasher, Microwave, Range
Features
- Ceiling Fan(s), Solid Surface Counter
- Windows: Replacement Windows, Blinds
- Basement: Full,Partially Finished
- Number of fireplaces: 2
- Fireplace features: Family Room, Gas Log, Recreation Room
Interior area
- Total structure area: 1,820
- Total interior livable area: 2,505 sqft
Property
Parking
- Total spaces: 2
- Parking features: Attached
- Attached garage spaces: 2
Features
- Levels: Two
- Patio & porch: Deck
Lot
- Size: 1.44 Acres
- Dimensions: 218 x 261 x 276 x 173
- Features: Cul-De-Sac, Level
Details
- Additional structures: Shed(s)
- Parcel number: 190026300000
Construction
Type & style
- Home type: SingleFamily
- Property subtype: Single Family Residence, Residential
Materials
- Brick, Vinyl Siding
- Roof: Shingle
Condition
- New construction: No
- Year built: 1968
Utilities & green energy
- Sewer: Septic Tank
- Water: Public
Community & HOA
Community
- Subdivision: Country Meadows
Location
- Region: Quincy
Financial & listing details
- Price per square foot: $136/sqft
- Tax assessed value: $329,010
- Annual tax amount: $6,665
- Date on market: 9/23/2026
- Cumulative days on market: 51 days
Estimated market value
$338,600
$322,000 - $356,000
$2,213/mo
Price history
| Date | Event | Price |
|---|---|---|
| 11/11/2026 | Price change | $339,500-2.9%$136/sqft |
Source:  RMLS Alliance as distributed by MLS GRID #CA1046727 Report a problem | ||
| 10/27/2026 | Price change | $349,500-3.5%$140/sqft |
Source: RMLS Alliance as distributed by MLS GRID #CA1046727 Report a problem | ||
| 10/12/2026 | Price change | $362,000-1.9%$145/sqft |
Source: RMLS Alliance as distributed by MLS GRID #CA1046727 Report a problem | ||
| 9/23/2026 | Listed for sale | $369,000+12.2%$147/sqft |
Source: RMLS Alliance as distributed by MLS GRID #CA1046727 Report a problem | ||
| 6/22/2023 | Sold | $329,000$131/sqft |
Source:  MRED as distributed by MLS GRID #QC4242349 Report a problem | ||
| 5/2/2023 | Contingent | $329,000$131/sqft |
Source: RMLS Alliance as distributed by MLS GRID #QC4242349 Report a problem | ||
| 4/29/2023 | Listed for sale | $329,000+68.7%$131/sqft |
Source: RMLS Alliance as distributed by MLS GRID #QC4242349 Report a problem | ||
| 2/28/2022 | Sold | $195,000-7.1%$78/sqft |
Source: Public Record Report a problem | ||
| 1/4/2022 | Listed for sale | $210,000$84/sqft |
Source:  Quincy AOR #201568 Report a problem | ||
Public tax history
| Year | Property taxes | Tax assessment |
|---|---|---|
| 2024 | $6,134 +55.6% | $109,670 +68.7% |
| 2023 | $3,941 +14.8% | $65,000 +15.8% |
| 2022 | $3,434 +29.2% | $56,110 +4.7% |
| 2021 | $2,657 +3% | $53,600 +1.8% |
| 2020 | $2,580 +3.8% | $52,670 +1.8% |
| 2019 | $2,486 +2.1% | $51,740 +2.5% |
| 2018 | $2,436 +1.6% | $50,500 +1.4% |
| 2017 | $2,399 +2.2% | $49,810 +7.3% |
| 2016 | $2,346 -100% | $46,440 |
| 2015 | $21,615,400 +1028245% | $46,440 +6.8% |
| 2012 | $2,102 -10.7% | $43,500 |
| 2011 | $2,353 +10% | $43,500 +7.5% |
| 2009 | $2,140 +3.2% | $40,460 |
| 2008 | $2,073 +0.1% | $40,460 +3.8% |
| 2007 | $2,072 | $38,990 |
Find assessor info on the county website
Monthly payment
Est. payment
Payment breakdown
Explore the cost of this home by adjusting the details. Changes won't be saved.Climate risks
Neighborhood: 62305
Similar homes
- $349,9004 bd4 ba2.3k sqft4616 Payson Rd, Quincy, IL 62305New
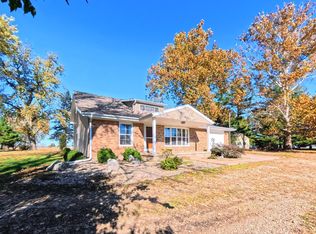 MLS ID #12755951, Elizabeth Baker, Zanger & Associates, Inc., REALTORS. MRED as distributed by MLS GRID
- $335,0005 bd3 ba2.8k sqft2519 Lake Dr S, Quincy, IL 62305For Sale
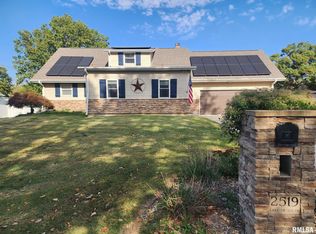
 MLS ID #CA1047484, Mary Ellen Davis, Davis & Associates, REALTORS. RMLS Alliance as distributed by MLS GRID
- $185,0003 bd1 ba1.7k sqft4218 Country Meadows Ln, Quincy, IL 62305For Sale
 MLS ID #CA1047698, Jacquelyn Weisenburger, Happel, Inc., REALTORS. RMLS Alliance as distributed by MLS GRID
- $435,0004 bd3 ba3.4k sqft4725 Spring Lake Dr S, Quincy, IL 62305For Sale
 MLS ID #CA1047703, Michelle Soltwedel, Happel, Inc., REALTORS. RMLS Alliance as distributed by MLS GRID
- $225,0003 bd2 ba2k sqft3509 Ellington Rd, Quincy, IL 62305For SaleMLS ID #CA1046278, Luke Tappe, KW Hometown. RMLS Alliance as distributed by MLS GRID
- $333,9005 bd3 ba2.9k sqft3311 N Tower Rd, Quincy, IL 62305For SaleMLS ID #CA1044211, Kathleen Citro, Davis & Associates, REALTORS. RMLS Alliance as distributed by MLS GRID
- $259,9005 bd3 ba2.2k sqft2130 N Sheridan Dr, Quincy, IL 62305For SaleMLS ID #CA1047723, Melissa Sullivan, Happel, Inc., REALTORS. RMLS Alliance as distributed by MLS GRID
- $385,0003 bd4 ba2.8k sqft3309 Wynridge Rd, Quincy, IL 62305For SaleMLS ID #CA1046703, Jacquelyn Weisenburger, Happel, Inc., REALTORS. RMLS Alliance as distributed by MLS GRID
- $279,9004 bd3 ba2.1k sqft3613 Meadowbrook Rd, Quincy, IL 62305For SaleMLS ID #CA1045670, Melissa Sullivan, Happel, Inc., REALTORS. RMLS Alliance as distributed by MLS GRID
- $324,9004 bd2 ba2.7k sqft2706 Maine St, Quincy, IL 62301For SaleMLS ID #CA1044028, Misty Dowling, Gem City Real Estate Group. RMLS Alliance as distributed by MLS GRID
- $285,0003 bd3 ba2.1k sqft5310 Glencrie Dr, Quincy, IL 62305For SaleMLS ID #CA1045657, Janet Arns, Happel, Inc., REALTORS. RMLS Alliance as distributed by MLS GRID
- $315,0003 bd3 ba2.3k sqft831 Ridgewood Dr, Quincy, IL 62301For SaleMLS ID #CA1047586, Jeremy D Farlow, Farlow Real Estate Experts. RMLS Alliance as distributed by MLS GRID
- $299,0004 bd3 ba2.4k sqft505 Garden Ct, Quincy, IL 62301For SaleMLS ID #CA1047127, Jacquelyn Weisenburger, Happel, Inc., REALTORS. RMLS Alliance as distributed by MLS GRID
- $399,9003 bd3 ba2.3k sqft5427 Glencrie Dr, Quincy, IL 62305For SaleMLS ID #CA1047430, Misty Dowling, Gem City Real Estate Group. RMLS Alliance as distributed by MLS GRID
