NEW HOME. NEW MEMORIES. NEW BEGINNING. This summer could be the season that changes everything. Brand New 2026 Champion Manufactured Home Pheasant Run Manufactured Home Community - Flint Twp Featuring: 3 Spacious Bedrooms 2 Full Bathrooms Open-Concept Living Perfect for Entertaining Modern Kitchen with Plenty of Storage Private Primary Suite Brand New Appliances & Features Beautiful Yard Space for Family Fun, Pets, and Summer BBQs Picture yourself enjoying your morning coffee on a sunny Michigan morning, hosting family gatherings, and finally having a place to call your own. Financing Options Available Professional Lending Partners Ready to Help Fast & Easy Application Process Why rent when you can invest in your future? At Pheasant Run, you'll enjoy a welcoming community atmosphere while being conveniently located near shopping, dining, schools, and major highways. Summer homes like this don't stay available for long! Send us a message today to schedule your personal tour and learn how affordable homeownership can be. Your new chapter starts here. #NewHome #SummerLiving #PheasantRun #FlintTownship #ChampionHomes #HomeOwnership #MichiganLiving #DreamHome #ManufacturedHomes #MoveInReady
For sale
$54,500
4221 Meadow Lark Dr, Flint, MI 48532
3beds
1,056sqft
Manufactured Home
Built in 2026
-- sqft lot
$-- Zestimate®
$52/sqft
$-- HOA
What's special
Private primary suite
- 65 days
- 111
- 11
Zillow last checked:
Listing updated:
Listed by:
Tara Postma 810-285-8525,
Pheasant Run MHP LLC 810-285-8525
Source: My State MLS,MLS#: 11871196
Facts & features
Interior
Bedrooms & bathrooms
- Bedrooms: 3
- Bathrooms: 2
- Full bathrooms: 2
Rooms
- Room types: En Suite, Kitchen, Living Room, Master Bedroom, Walk-in Closet
Kitchen
- Features: Open, Other Counters
Basement
- Area: 0
Heating
- Gas, Forced Air
Appliances
- Included: Dishwasher, Refrigerator, Oven
Features
- Flooring: Laminate
- Has basement: No
- Has fireplace: No
Interior area
- Total structure area: 1,056
- Total interior livable area: 1,056 sqft
- Finished area above ground: 1,056
Property
Details
- On leased land: Yes
- Lease amount: $565
Construction
Type & style
- Home type: MobileManufactured
- Property subtype: Manufactured Home
Materials
- Vinyl Siding
- Roof: Asphalt
Condition
- New construction: No
- Year built: 2026
Utilities & green energy
- Electric: Amps(0)
- Sewer: Municipal
- Water: Municipal
Community & HOA
Community
- Features: Clubhouse
HOA
- Has HOA: No
- Amenities included: Clubhouse
Location
- Region: Flint
Financial & listing details
- Price per square foot: $52/sqft
- Annual tax amount: $3
- Date on market: 7/6/2026
- Date available: 07/06/2026
- Listing agreement: Exclusive
Estimated market value
Not available
Estimated sales range
Not available
Not available
Price history
| Date | Event | Price |
|---|---|---|
| 7/6/2026 | Listed for sale | $54,500$52/sqft |
Source: My State MLS #11871196 Report a problem | ||
Public tax history
Tax history is unavailable.
Monthly payment
Climate risks
Neighborhood: 48532
Nearby schools
Schools provided by the listing agent
- District: Carmen Ainsworth
Source: My State MLS. This data may not be complete. We recommend contacting the local school district to confirm school assignments for this home.
Similar homes
- $54,5003 bd2 ba1k sqft1533 Pheasant Run Dr, Flint, MI 48532For Sale
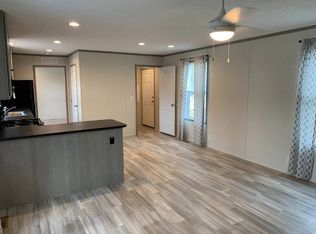 MLS ID #11871202, Tara Postma, Pheasant Run MHP LLC. My State MLS
 - $54,5003 bd2 ba960 sqft4261 Meadow Lark Dr, Flint, MI 48532For Sale
 MLS ID #11871089, Tara Postma, Pheasant Run MHP LLC. My State MLS
 - $56,5002 bd1 ba860 sqft1159 Sutton Ave, Flint, MI 48504For Sale
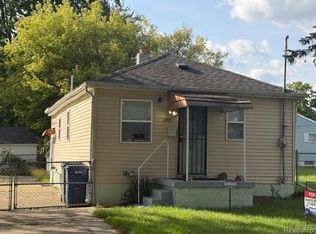
 MLS ID #20261072143, Scott Myers, RE/MAX Platinum - Grand Blanc. Realcomp II
 - $59,9002 bd1 ba652 sqft3413 Augusta St, Flint, MI 48503For Sale
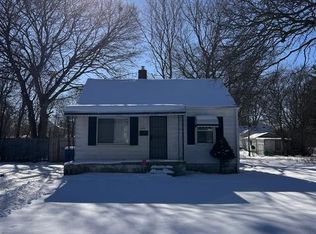 MLS ID #20261071392, Dmitri Craig, Keller Williams First. Realcomp II
 - $46,9002 bd1 ba672 sqft3822 Larchmont St, Flint, MI 48532For SaleMLS ID #20261044705, Bryan Smith, Red Fox Realty LLC. Realcomp II
- $57,0003 bd2 ba1k sqft2233 Joliet St, Flint, MI 48504For Sale
 MLS ID #50210139, Connery Calkins, REMAX Edge. MiRealSource
 - $59,9003 bd1 ba1k sqft2126 Nebraska Ave, Flint, MI 48506For SaleMLS ID #20261055487, Elena Companioni, American Associates Inc. Realcomp II
- $65,0003 bd2 ba1.3k sqft4217 Pengelly Rd, Flint, MI 48507For SaleMLS ID #20261072050, Jason Hayes, Community Choice Realty Inc. Realcomp II
- $55,0003 bd1 ba872 sqft4520 Edwards Ave, Flint, MI 48505For SaleMLS ID #20261061356, Deepika Ghotra, Ikon Property Group. Realcomp II
- $49,9003 bd2 ba1.2k sqft2302 Missouri Ave, Flint, MI 48506For SaleMLS ID #50216783, Amy Garza, HamadyRobinson, REALTORS®. MiRealSource
- $59,9003 bd1 ba835 sqft3521 Whitney Ave, Flint, MI 48503For SaleMLS ID #20261033011, Bobby Nies, Real Estate For A CAUSE. Realcomp II
- $55,0002 bd1 ba1k sqft4001 Fleming Rd, Flint, MI 48504For SaleMLS ID #20261062555, TaMia Hairston, Real Broker, LLC Troy. Realcomp II
- $36,9003 bd2 ba1.3k sqft18 Brookfield, Swartz Creek, MI 48473For SaleMLS ID #20261071561, Jacob Jones, Crown Real Estate Group. Realcomp II
- $50,0003 bd2 ba1.5k sqft5044 S Naomikong Dr, Flint, MI 48506For SaleMLS ID #20261067445, Nathan D Gross, Real Estate For A CAUSE. Realcomp II
- $55,0004 bd2 ba1.5k sqft4101 S Sheridan Rd, Lennon, MI 48449For SaleMLS ID #20261049086, Rebecca Tinnin, Keller Williams First. Realcomp II
- $39,5002 bd1 ba792 sqft909 S Ballenger Hwy, Flint, MI 48532For SaleMLS ID #50216852, Nadeem A Gebrael, Gebrael Management. MiRealSource
- $59,0003 bd2 ba1k sqft1511 Tacoma St, Flint, MI 48503For SaleMLS ID #20251048610, Lina Aboughanem, Inca Realty, LLC. Realcomp II
- $59,9002 bd2 ba1.3k sqft316 Sheffield Ave, Flint, MI 48503For SaleMLS ID #20261067176, Angela M Batten, Real Estate One-Ortonville. Realcomp II
- $50,0003 bd1 ba878 sqft5813 Winthrop Blvd, Flint, MI 48505For SaleMLS ID #20261069998, Michael F MacDonald, Tremaine Real Estate. Realcomp II
