Under Construction. Under Construction. A beautiful townhouse! An affordable new build option in the Grady, Coleman, Plant School District – Ready in 2026 with full selection lookbook available NOW! Mobley Homes Custom is crafting a masterpiece in Midtown/Westshore Palms. This South Tampa gem features high ceilings and hardwood floors throughout the kitchen, living, and upstairs loft areas. The open island kitchen is a showstopper, equipped with stainless steel GE Profile appliances, cabinets to the ceiling, quartz countertops, apron sink, and walk-in pantry. Downstairs, you’ll also find a powder room, porch and a foyer entryway. The owner’s retreat upstairs offers a spacious sleeping space en-suite with a walk in closet, shower, & bathroom with split vanities, Two secondary bedrooms, upper floor laundry, & a loft create privacy, functionality, and additional living space. Exterior highlights include pavers, lighting, and patio fan. This Midtown Masterpiece is not to be missed. Call your agent for a tour today.
Pending
$699,000
4221 W NORTH B STREET #2, TAMPA, FL 33609
3beds
2,212sqft
:
Get pre-qualified$4,698/mo
Townhouse
Built in 2026
3,069 Square Feet Lot
$686,700 Zestimate®
$316/sqft
$-- HOA
What's special
Open island kitchenTwo secondary bedroomsQuartz countertopsHigh ceilingsUpper floor laundryFoyer entrywayPowder room
- 119 days |
- 29 |
- 0 |
Zillow last checked:
Listing updated:
Listed by:
Robert Wilson 813-839-6869,
EXIT BAYSHORE REALTY 813-839-6869
Source: Stellar MLS,MLS#: TB8495980 Originating MLS: Suncoast Tampa
Originating MLS: Suncoast Tampa
Facts & features
Interior
Bedrooms & bathrooms
- Bedrooms: 3
- Bathrooms: 3
- Full bathrooms: 2
- 1/2 bathrooms: 1
Rooms
- Room types: Loft
Primary bedroom
- Features: Ceiling Fan(s), En Suite Bathroom, Shower No Tub, Split Vanities, Walk-In Closet(s)
- Level: Second
- Area: 224 Square Feet
- Dimensions: 14x16
Kitchen
- Level: First
- Area: 136 Square Feet
- Dimensions: 8x17
Living room
- Features: Ceiling Fan(s)
- Level: First
- Area: 272 Square Feet
- Dimensions: 16x17
Heating
- Central
Cooling
- Central Air
Appliances
- Included: Dishwasher, Dryer, Microwave, Range, Refrigerator, Washer
- Laundry: Upper Level
Features
- Ceiling Fan(s), Crown Molding, Eating Space In Kitchen, Kitchen/Family Room Combo, L Dining, Living Room/Dining Room Combo, Thermostat
- Flooring: Engineered Hardwood, Tile
- Has fireplace: No
- Common walls with other units/homes: Corner Unit
Interior area
- Total structure area: 2,739
- Total interior livable area: 2,212 sqft
Property
Parking
- Total spaces: 2
- Parking features: Garage - Attached
- Attached garage spaces: 2
Features
- Levels: Two
- Stories: 2
- Exterior features: Irrigation System, Lighting
- Fencing: Fenced
Lot
- Size: 3,069 Square Feet
- Dimensions: 33 x 93
- Residential vegetation: Trees/Landscaped
Details
- Parcel number: A2129183LJ00000600001.2
- Zoning: RM-18
- Special conditions: None
Construction
Type & style
- Home type: Townhouse
- Architectural style: Contemporary
- Property subtype: Townhouse
Materials
- Block
- Foundation: Slab
- Roof: Shingle
Condition
- Under Construction
- New construction: Yes
- Year built: 2026
Details
- Builder model: 2739
- Builder name: Mobley Homes Custom LLC
- Warranty included: Yes
Utilities & green energy
- Sewer: Public Sewer
- Water: Public
- Utilities for property: BB/HS Internet Available, Cable Available, Cable Connected, Electricity Available, Electricity Connected, Fiber Optics, Phone Available, Water Connected
Community & HOA
Community
- Security: Smoke Detector(s)
- Pet fee: $0 monthly
- Subdivision: HANAN ESTATES
HOA
- Has HOA: No
Location
- Region: Tampa
Financial & listing details
- Price per square foot: $316/sqft
- Annual tax amount: $1,102
- Date on market: 4/11/2026
- Cumulative days on market: 44 days
- Listing terms: Cash,Conventional,VA Loan
- Ownership: Fee Simple
- Total actual rent: 0
- Electric utility on property: Yes
- Road surface type: Asphalt
Estimated market value
$686,700
$652,000 - $721,000
$4,328/mo
Price history
| Date | Event | Price |
|---|---|---|
| 6/3/2026 | Pending sale | $699,000$316/sqft |
Source:  Stellar MLS #TB8495980 Report a problem Stellar MLS #TB8495980 Report a problem | ||
| 5/28/2026 | Listed for sale | $699,000$316/sqft |
Source: Stellar MLS #TB8495980 Report a problem | ||
| 4/17/2026 | Pending sale | $699,000$316/sqft |
Source: Stellar MLS #TB8495980 Report a problem | ||
| 4/11/2026 | Listed for sale | $699,000$316/sqft |
Source: Stellar MLS #TB8495980 Report a problem | ||
Public tax history
Tax history is unavailable.
Monthly payment
Est. payment
Payment breakdown
Explore the cost of this home by adjusting the details. Changes won't be saved.Climate risks
Neighborhood: West Shore Palms
Nearby schools
GreatSchools rating
- 10/10Grady Elementary SchoolGrades: PK-5Distance: 1 mi
- 10/10Coleman Middle SchoolGrades: 6-8Distance: 1.3 mi
- 8/10Plant High SchoolGrades: 9-12Distance: 1.8 mi
Schools provided by the listing agent
- Elementary: Grady-HB
- Middle: Coleman-HB
- High: Plant-HB
Source: Stellar MLS. This data may not be complete. We recommend contacting the local school district to confirm school assignments for this home.
- $689,0003 bd3 ba2.1k sqft4221 W North B St #1, Tampa, FL 33609Pending
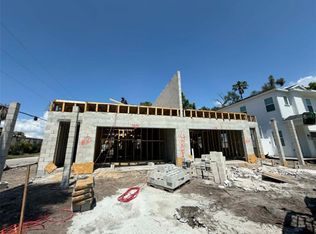
- $676,948-- bd2 ba2.2k sqft4219 W North B St UNIT 1, Tampa, FL 33609Sold
- $712,288-- bd2 ba2.2k sqft4219 W North B St UNIT 2, Tampa, FL 33609Sold
- $405,6002 bd2 ba1k sqft4211 W North B St, Tampa, FL 33609Off Market
- $470,3003 bd3 ba1.8k sqft4216 W North B St UNIT C, Tampa, FL 33609Off Market
- $443,8002 bd3 ba1.8k sqft4216 W North B St UNIT A, Tampa, FL 33609Off Market
- $446,5002 bd2 ba1.5k sqft4216 W North B St UNIT B, Tampa, FL 33609Off Market
- $511,7003 bd2 ba1.3k sqft4209 W North B St, Tampa, FL 33609Off Market
A local agent can set up tours, give advice and negotiate with sellers.
Similar homes
- $699,0003 bd2 ba2k sqft2910 N OLA AVENUE, TAMPA, FL 33602For Sale

 MLS ID #TB8527739, Jim McPeak, MCPEAK REAL ESTATE FIRM. Stellar MLS
 - from $671,4004 bd4 ba2.4k sqftFlagler Plan, The Townes at West River, Tampa, FL 33607New Construction
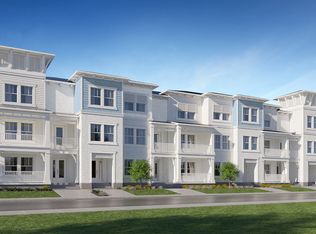 Lennar Homes
 - $700,0003 bd2 ba1.5k sqft3604 W BAY TO BAY BOULEVARD, TAMPA, FL 33629For Sale
 MLS ID #TB8470760, Natalie O. Maseda, SIGNATURE REALTY ASSOCIATES. Stellar MLS
 - $575,0003 bd2 ba1.3k sqft511 E FRANCES AVENUE, TAMPA, FL 33602For Sale
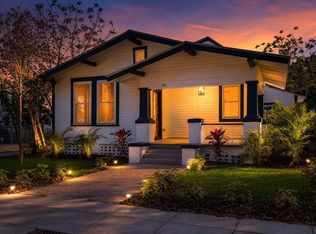 MLS ID #TB8535698, Evan Perrett, CENTURY 21 RE CHAMPIONS. Stellar MLS
 - $824,0002 bd3 ba2.4k sqft4217 W ARCH STREET, TAMPA, FL 33607For SaleMLS ID #TB8458261, Jonathan Minerick, HOMECOIN.COM. Stellar MLS
- from $649,9003 bd4 ba2.1k sqftPlant Plan, The Townes at West River, Tampa, FL 33607New ConstructionLennar Homes
- from $655,6004 bd4 ba2.1k sqftCarnegie Plan, The Townes at West River, Tampa, FL 33607New ConstructionLennar Homes
- $649,8003 bd2 ba1.7k sqft2714 W TAMPA BAY BOULEVARD, TAMPA, FL 33607New ConstructionMLS ID #TB8516603, Maria Leon PLLC, EXP REALTY LLC. Stellar MLS
- $700,0004 bd4 ba2.8k sqft3844 SEENA MANOR COURT, TAMPA, FL 33618For SaleMLS ID #TB8516808, Sue Thomas, CHARLES RUTENBERG REALTY INC. Stellar MLS
- $689,9903 bd4 ba1.9k sqft3116 4TH PLACE N, ST PETERSBURG, FL 33713New ConstructionStellar MLS
- $750,0006 bd7 ba3k sqft5825 N THATCHER AVENUE, TAMPA, FL 33614For SaleMLS ID #TB8439781, Yury Sanchez, PARADISE REALTY AND INVESTMENT. Stellar MLS
- $439,0003 bd2 ba1.4k sqft501 S MOODY AVENUE #1119B, TAMPA, FL 33609For SaleMLS ID #TB8510435, Jodi Sherman, CHARLES RUTENBERG REALTY INC. Stellar MLS
- $659,0004 bd3 ba2.1k sqft8021 N CLARK AVENUE, TAMPA, FL 33614New ConstructionMLS ID #TB8523531, Benny Fernandez, SPIEGEL LUXURY GROUP. Stellar MLS
- $679,9903 bd4 ba1.9k sqft3100 4th Pl N, Saint Petersburg, FL 33713New ConstructionDavid Weekley Homes
- $699,0004 bd3 ba2.5k sqft(Undisclosed Address), APOLLO BEACH, FL 33572New ConstructionStellar MLS
- $644,9903 bd4 ba1.9k sqft446 31ST WAY N, ST PETERSBURG, FL 33713New ConstructionStellar MLS
- $649,9903 bd4 ba1.9k sqft3108 4th Pl N, Saint Petersburg, FL 33713New ConstructionDavid Weekley Homes
- $599,9903 bd4 ba1.9k sqft3104 4TH PLACE N, ST PETERSBURG, FL 33713For SaleMLS ID #TB8536826, Robert St. Pierre, WEEKLEY HOMES REALTY COMPANY. Stellar MLS
- $644,9903 bd4 ba1.9k sqft3112 4th Pl N, Saint Petersburg, FL 33713New ConstructionDavid Weekley Homes
- $589,9004 bd3 ba1.9k sqft2912 N 21ST STREET, TAMPA, FL 33605New ConstructionMLS ID #A4691837, Moe Mossa, SAVVY AVENUE, LLC. Stellar MLS
