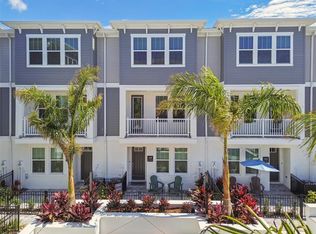
Under Construction. The Carsten II by David Weekley Homes offers a refined blend of classic design and modern comfort in one of St. Petersburg’s most sought-after locations. Just minutes from Central Avenue, this beautifully crafted townhome is flooded with natural light, thanks to expansive windows that enhance its bright, open-concept design. Unwind in the impressive Owner’s Retreat, highlighted by an oversized, spa-style shower and a generous walk-in closet—creating a true sanctuary at home. Each guest suite is thoughtfully designed with its own private bath and versatile space to accommodate your lifestyle needs. At the heart of the home, the stylish corner kitchen with an expansive pantry flows effortlessly into the main living areas, making it ideal for both everyday living and entertaining. Enjoy outdoor living in a private courtyard complete with seating and grilling areas—perfect for relaxing evenings or hosting guests. Backed by David Weekley’s award-winning customer service, the Carsten II delivers an exceptional homebuying experience just moments from the beach and Tropicana Field.
New construction
$689,990
3116 4TH PLACE N, ST PETERSBURG, FL 33713
3beds
1,952sqft
:
Get pre-qualified$4,919/mo
Townhouse
Built in 2026
1,468 Square Feet Lot
$681,400 Zestimate®
$353/sqft
$300/mo HOA
What's special
Expansive windowsFlooded with natural lightExpansive pantryStylish corner kitchenBright open-concept designOversized spa-style showerGenerous walk-in closet
- 5 hours |
- 7 |
- 0 |
Zillow last checked:
Listing updated:
Listed by:
Robert St. Pierre,
WEEKLEY HOMES REALTY COMPANY 866-493-3553
Source: Stellar MLS,MLS#: TB8536585 Originating MLS: Suncoast Tampa
Originating MLS: Suncoast Tampa
Facts & features
Interior
Bedrooms & bathrooms
- Bedrooms: 3
- Bathrooms: 4
- Full bathrooms: 3
- 1/2 bathrooms: 1
Primary bedroom
- Features: Walk-In Closet(s)
- Level: Third
Family room
- Level: Second
Kitchen
- Level: Second
Heating
- Central, Exhaust Fan, Heat Pump, Natural Gas, Zoned
Cooling
- Central Air, Zoned
Appliances
- Included: Cooktop, Dishwasher, Disposal, Exhaust Fan, Gas Water Heater, Microwave, Range Hood, Tankless Water Heater
- Laundry: Electric Dryer Hookup, Gas Dryer Hookup, Laundry Closet, Upper Level, Washer Hookup
Features
- High Ceilings, In Wall Pest System, Living Room/Dining Room Combo, PrimaryBedroom Upstairs, Split Bedroom, Stone Counters, Thermostat, Tray Ceiling(s), Walk-In Closet(s)
- Flooring: Carpet, Ceramic Tile, Laminate
- Doors: Outdoor Grill
- Windows: Window Treatments
- Has fireplace: No
Interior area
- Total structure area: 2,371
- Total interior livable area: 1,952 sqft
Property
Parking
- Total spaces: 2
- Parking features: Garage - Attached
- Attached garage spaces: 2
Features
- Levels: Three Or More
- Stories: 3
- Patio & porch: Patio
- Exterior features: Courtyard, Lighting, Outdoor Grill, Rain Gutters, Sidewalk
Lot
- Size: 1,468 Square Feet
- Features: Landscaped, Sidewalk
- Residential vegetation: Trees/Landscaped
Details
- Parcel number: 233116934000000610
- Special conditions: None
Construction
Type & style
- Home type: Townhouse
- Architectural style: Traditional
- Property subtype: Townhouse
Materials
- Block, Cement Siding, Wood Frame
- Foundation: Slab
- Roof: Shingle
Condition
- Under Construction
- New construction: Yes
- Year built: 2026
Details
- Builder model: The Carsten II
- Builder name: David Weekley Homes
Utilities & green energy
- Sewer: Public Sewer
- Water: Public
- Utilities for property: BB/HS Internet Available, Cable Available, Electricity Available, Natural Gas Connected, Sprinkler Recycled, Water Available
Community & HOA
Community
- Features: Association Recreation - Lease, Deed Restrictions, Sidewalks
- Security: Security System Owned, Smoke Detector(s)
- Pet fee: $0 monthly
- Subdivision: TOWNS AT UNION
HOA
- Has HOA: Yes
- Amenities included: Maintenance, Vehicle Restrictions
- Services included: Reserve Fund, Insurance, Maintenance Structure, Maintenance Grounds, Manager, Private Road
- HOA fee: $300 monthly
- HOA name: Elite Management
Location
- Region: Saint Petersburg
Financial & listing details
- Price per square foot: $353/sqft
- Annual tax amount: $1,323
- Date on market: 8/6/2026
- Listing terms: Cash,Conventional,FHA,VA Loan
- Ownership: Fee Simple
- Total actual rent: 0
- Electric utility on property: Yes
- Road surface type: Paved, Asphalt
Estimated market value
$681,400
$647,000 - $715,000
$4,718/mo
Price history
| Date | Event | Price |
|---|---|---|
| 8/6/2026 | Listed for sale | $689,990$353/sqft |
Source:  Stellar MLS #TB8536585 Report a problem Stellar MLS #TB8536585 Report a problem | ||
Public tax history
Tax history is unavailable.
Monthly payment
Est. payment
Payment breakdown
Explore the cost of this home by adjusting the details. Changes won't be saved.Climate risks
Neighborhood: Historic Kenwood
Nearby schools
GreatSchools rating
- 3/10Mount Vernon Elementary SchoolGrades: PK-5Distance: 1.4 mi
- 5/10John Hopkins Middle SchoolGrades: 6-8Distance: 1.5 mi
- 6/10St. Petersburg High SchoolGrades: 9-12Distance: 0.5 mi
Schools provided by the listing agent
- Elementary: Mount Vernon Elementary-PN
- Middle: John Hopkins Middle-PN
- High: St. Petersburg High-PN
Source: Stellar MLS. This data may not be complete. We recommend contacting the local school district to confirm school assignments for this home.
- $599,300-- bd-- ba1.9k sqft440 31st Ln N, Saint Petersburg, FL 33713Off Market
- $648,9903 bd4 ba1.8k sqft448 31st St N, Saint Petersburg, FL 33713Sold
- $689,9903 bd4 ba1.8k sqft449 31st Way N, Saint Petersburg, FL 33713Sold

- $---- bd-- ba-- sqft432 31st St N, Saint Petersburg, FL 33713Off Market
- $624,9903 bd4 ba1.8k sqft444 31st St N, Saint Petersburg, FL 33713Sold
- $664,9003 bd4 ba1.9k sqft3150 5th Ave N UNIT 23, Saint Petersburg, FL 33713Sold
- $690,9903 bd4 ba1.9k sqft445 31st Way N, Saint Petersburg, FL 33713Sold
- $699,9903 bd4 ba1.8k sqft436 31st St N, Saint Petersburg, FL 33713Sold
A local agent can set up tours, give advice and negotiate with sellers.
A local lender can help you make sure your offer is ready when you are.
Similar homes
- $644,9903 bd4 ba1.9k sqft446 31ST WAY N, ST PETERSBURG, FL 33713New Construction
 Stellar MLS
 - $679,9903 bd4 ba1.9k sqft458 31ST WAY N, ST PETERSBURG, FL 33713New Construction
 MLS ID #TB8529918, Robert St. Pierre, WEEKLEY HOMES REALTY COMPANY. Stellar MLS
 - $649,9903 bd4 ba1.9k sqft450 31ST WAY N, ST PETERSBURG, FL 33713New Construction
 Stellar MLS
 - $625,0003 bd4 ba2.3k sqft6203 64TH WAY N, PINELLAS PARK, FL 33781For Sale
 MLS ID #TB8475402, Joseph Cole, EXIT BAYSHORE REALTY. Stellar MLS
 - $599,0003 bd4 ba2k sqft10924 WICKER PARK PLACE, PALMETTO, FL 34221For SaleMLS ID #A4698103, Michelle Green, MARCUS & COMPANY REALTY. Stellar MLS
- $515,4994 bd4 ba2.6k sqft823 STEEL DRIVE, APOLLO BEACH, FL 33572New ConstructionStellar MLS
- $450,6294 bd4 ba2.2k sqft763 STEEL DRIVE, APOLLO BEACH, FL 33572New ConstructionStellar MLS
- from $503,9904 bd4 ba2.7k sqftBurgert Plan, Waterset Tradition Series, Apollo Beach, FL 33572New ConstructionDavid Weekley Homes
- $380,0004 bd3 ba2k sqft1212 Alpine Ash Pl, Ruskin, FL 33570New ConstructionDR Horton
- from $380,9903 bd3 ba2.2k sqftPinecrest Plan, Oakfield Trails, Parrish, FL 34219New ConstructionPulte
- $357,9954 bd2 ba1.8k sqft1211 12th St SE, Ruskin, FL 33570New ConstructionDR Horton
- from $362,9993 bd3 ba1.7k sqftSaint Vincent Plan, Indigo Creek, Apollo Beach, FL 33572New ConstructionTaylor Morrison
- $524,0303 bd2 ba2k sqft5157 Creek Sand Dr, Apollo Beach, FL 33572New ConstructionDavid Weekley Homes
- from $447,9903 bd2 ba2.1k sqftSanborn Plan, Waterset Tradition Series, Apollo Beach, FL 33572New ConstructionDavid Weekley Homes
- $354,8203 bd3 ba1.6k sqft6428 Jensen View Ave, Apollo Beach, FL 33572New ConstructionDavid Weekley Homes
- $587,3454 bd3 ba2.6k sqft12816 Salty Dog Xing, Palmetto, FL 34221New ConstructionDavid Weekley Homes
- $364,0004 bd2 ba1.4k sqft4327 109TH STREET E, PALMETTO, FL 34221New ConstructionStellar MLS
- $445,0002 bd2 ba1.4k sqft9410 SHOREBIRD COURT, PARRISH, FL 34219For SaleMLS ID #A4701797, Jim McElhinney, COLDWELL BANKER REALTY. Stellar MLS
- from $347,9903 bd2 ba1.7k sqftHarvey Plan, Oakfield Trails, Parrish, FL 34219New ConstructionPulte
- $491,7904 bd3 ba2.2k sqft5344 SPRING MAIDEN CIRCLE, APOLLO BEACH, FL 33572New ConstructionStellar MLS
