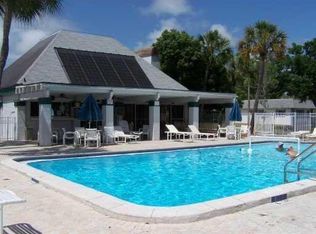
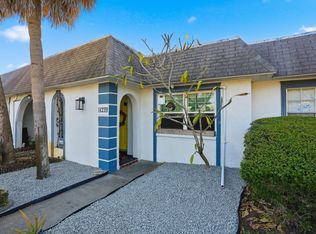
Fully Remodeled 2-Bed, 2-Bath End Unit With New Roof — Modern Living Without Limits Step into a home that feels brand new. This end-unit has been completely rehabbed—with no flood history—offering peace of mind and fresh possibilities for every stage of life. Highlights • Two spacious bedrooms & two sleek bathrooms: All-new doors, fixtures, and finishes create a clean, contemporary vibe. • Designer quartz kitchen: Soft-close cabinetry, solid-surface counters, brand-new appliances, and energy-efficient LED lighting. • Private screened porch: Your personal retreat for morning coffee or evening relaxation. • New hot water heater: Conveniently tucked away in the utility closet for easy access. • HOA perks included: Water, sewer, trash, cable, basic internet, sparkling community pools, and on-site laundry. • Fresh exterior updates: Recently cleaned and refreshed for effortless curb appeal. • Welcoming neighborhood: Quiet, friendly, and open to all—no age restrictions. This home blends modern comfort with worry-free ownership, making it perfect for first-time buyers, downsizers, or anyone seeking a stylish, low-maintenance lifestyle.
For sale
$99,900
4223 SHELDON PLACE #23, NEW PORT RICHEY, FL 34652
2beds
888sqft
Condominium
Built in 1970
-- sqft lot
$-- Zestimate®
$113/sqft
$734/mo HOA
What's special
Two spacious bedroomsFresh exterior updatesDesigner quartz kitchenTwo sleek bathroomsPrivate screened porchSolid-surface countersEnergy-efficient led lighting
- 16 days
- 96
- 12
Likely to sell faster than
Zillow last checked:
Listing updated:
Listed by:
Anthony Lord 727-457-0850,
REALNET FLORIDA REAL ESTATE 813-288-8000
Source: Stellar MLS,MLS#: W7889097 Originating MLS: Suncoast Tampa
Originating MLS: Suncoast Tampa
Facts & features
Interior
Bedrooms & bathrooms
- Bedrooms: 2
- Bathrooms: 2
- Full bathrooms: 2
Primary bedroom
- Features: En Suite Bathroom, Shower No Tub, Walk-In Closet(s)
- Level: First
- Area: 154 Square Feet
- Dimensions: 11x14
Bedroom 1
- Features: Built-in Closet
- Level: First
- Area: 121 Square Feet
- Dimensions: 11x11
Primary bathroom
- Features: Tub With Shower
- Level: First
- Area: 40 Square Feet
- Dimensions: 8x5
Bathroom 1
- Features: Shower No Tub
- Level: First
- Area: 40 Square Feet
- Dimensions: 8x5
Balcony porch lanai
- Features: Storage Closet
- Level: First
- Area: 128 Square Feet
- Dimensions: 16x8
Dining room
- Level: First
- Area: 99 Square Feet
- Dimensions: 11x9
Kitchen
- Features: Stone Counters
- Level: First
- Area: 88 Square Feet
- Dimensions: 11x8
Living room
- Features: Ceiling Fan(s)
- Level: First
- Area: 154 Square Feet
- Dimensions: 14x11
Heating
- Electric
Cooling
- Central Air
Appliances
- Included: Dishwasher, Disposal, Electric Water Heater, Microwave, Range, Refrigerator
- Laundry: None
Features
- Living Room/Dining Room Combo, Open Floorplan, Solid Wood Cabinets, Thermostat, Walk-In Closet(s)
- Flooring: Luxury Vinyl
- Doors: Sliding Doors
- Has fireplace: No
- Common walls with other units/homes: Corner Unit
Interior area
- Total structure area: 996
- Total interior livable area: 888 sqft
Video & virtual tour
Property
Parking
- Parking features: Reserved
Features
- Levels: One
- Stories: 1
- Patio & porch: Covered, Rear Porch
- Exterior features: Rain Gutters, Sidewalk, Storage
Lot
- Size: 905 Square Feet
- Features: Corner Lot, Sidewalk
Details
- Parcel number: 162618036.0300.5000H.0
- Zoning: MF1
- Special conditions: None
Construction
Type & style
- Home type: Condo
- Property subtype: Condominium
- Attached to another structure: Yes
Materials
- Block
- Foundation: Slab
- Roof: Shingle
Condition
- Completed
- New construction: No
- Year built: 1970
Utilities & green energy
- Sewer: Public Sewer
- Water: None
- Utilities for property: BB/HS Internet Available, Cable Connected, Electricity Available, Sewer Connected, Street Lights, Water Connected
Community & HOA
Community
- Features: Clubhouse, Irrigation-Reclaimed Water, Sidewalks
- Pet fee: $0 monthly
- Subdivision: GARDENS BEACON SQUARE
HOA
- Has HOA: Yes
- Amenities included: Cable TV, Laundry, Maintenance, Pool
- Services included: Cable TV, Reserve Fund, Maintenance Structure, Maintenance Grounds, Pool Maintenance, Sewer, Trash, Water
- HOA fee: $734 monthly
- HOA name: Chris Bida
- HOA phone: 727-375-3431
Location
- Region: New Pt Richey
Financial & listing details
- Price per square foot: $113/sqft
- Annual tax amount: $1,406
- Date on market: 9/1/2026
- Cumulative days on market: 17 days
- Listing terms: Cash,Conventional,FHA,VA Loan
- Ownership: Fee Simple
- Total actual rent: 0
- Electric utility on property: Yes
- Road surface type: Asphalt
Estimated market value
Not available
Estimated sales range
Not available
$1,567/mo
Price history
| Date | Event | Price |
|---|---|---|
| 9/1/2026 | Listed for sale | $99,900$113/sqft |
Source:  Stellar MLS #W7889097 Report a problem Stellar MLS #W7889097 Report a problem | ||
| 8/31/2026 | Listing removed | $1,600$2/sqft |
Source: Stellar MLS #W7887204 Report a problem | ||
| 8/14/2026 | Price change | $1,600-5.9%$2/sqft |
Source: Stellar MLS #W7887204 Report a problem | ||
| 8/6/2026 | Price change | $1,700-5.6%$2/sqft |
Source: Stellar MLS #W7887204 Report a problem | ||
| 7/8/2026 | Listed for rent | $1,800$2/sqft |
Source: Stellar MLS #W7887204 Report a problem | ||
Public tax history
Tax history is unavailable.
Monthly payment
Est. payment
Payment breakdown
Explore the cost of this home by adjusting the details. Changes won't be saved.Climate risks
Neighborhood: 34652
Similar homes
- $90,0002 bd2 ba1k sqft4263 Richmere Dr, New Port Richey, FL 34652For Sale By Owner

- $99,8002 bd2 ba888 sqft4209 PRINCE PLACE #4209, NEW PORT RICHEY, FL 34652For Sale

 MLS ID #W7888810, DAVE McCann, GULF COAST FISHING HOMES RLTY. Stellar MLS
 - $99,9002 bd2 ba888 sqft4237 REDCLIFF PLACE #-, NEW PORT RICHEY, FL 34652For Sale
 MLS ID #TB8529726, Ryan Kessell, REAL BROKER, LLC. Stellar MLS
 - $126,5002 bd2 ba1k sqft4320 RUSTIC DRIVE #NA, NEW PORT RICHEY, FL 34652For Sale
 MLS ID #TB8548266, Andre Smallwood Sr., IMPACT REALTY TAMPA BAY. Stellar MLS
 - $94,9002 bd1 ba831 sqft4227 SHELDON PLACE #-, NEW PORT RICHEY, FL 34652For SaleMLS ID #TB8530273, Ryan Kessell, REAL BROKER, LLC. Stellar MLS
- $119,0002 bd2 ba888 sqft4209 REDCLIFF PLACE, NEW PORT RICHEY, FL 34652For SaleMLS ID #L4963474, Chad Karr, KELLER WILLIAMS REALTY. Stellar MLS
- $99,0002 bd1 ba831 sqft4227 RAX PLACE #4227, NEW PORT RICHEY, FL 34652For SaleMLS ID #TB8492933, Christina Probeyahn, COASTAL PROPERTIES GROUP INTERNATIONAL. Stellar MLS
- $109,0002 bd2 ba1k sqft4412 SUNSTATE DRIVE #A, NEW PORT RICHEY, FL 34652For SaleMLS ID #W7884571, Tanya Rivera, RE/MAX SUNSET REALTY. Stellar MLS
- $89,9002 bd2 ba1k sqft4249 STRATFORD DRIVE #4249, NEW PORT RICHEY, FL 34652For SaleMLS ID #TB8509684, Thomas "TJ" Homan, Jr, HOMAN REALTY GROUP INC. Stellar MLS
- $99,0001 bd2 ba728 sqft4758 JASPER DRIVE #104, NEW PORT RICHEY, FL 34652For SaleMLS ID #TB8544686, Patrycja Henderson, LUXURY & BEACH REALTY INC. Stellar MLS
- $99,9002 bd2 ba1.1k sqft5108 AMULET DRIVE #205, NEW PORT RICHEY, FL 34652For SaleMLS ID #TB8512126, Monica Maltese, LIPPLY REAL ESTATE. Stellar MLS
- $114,0002 bd2 ba1k sqft4347 SUMMERSUN DRIVE, NEW PORT RICHEY, FL 34652For SaleMLS ID #W7886205, Judi Pobst, KELLER WILLIAMS REALTY- PALM HARBOR. Stellar MLS
- $90,0002 bd2 ba1k sqft4231 RICHMERE DRIVE #3D, NEW PORT RICHEY, FL 34652For SaleMLS ID #W7871114, Judi Pobst, KELLER WILLIAMS REALTY- PALM HARBOR. Stellar MLS
- $99,0002 bd2 ba1k sqft5111 AMULET DRIVE #202, NEW PORT RICHEY, FL 34652For SaleMLS ID #W7883686, Kelly Mothershead Timmons, KELLER WILLIAMS REALTY- PALM HARBOR. Stellar MLS
- $105,0002 bd2 ba1.1k sqft5111 AMULET DRIVE #104, NEW PORT RICHEY, FL 34652For SaleMLS ID #TB8532415, Jonathan Minerick, HOMECOIN.COM. Stellar MLS
- $95,0002 bd1 ba975 sqft4326 SUMMERSUN DRIVE, NEW PORT RICHEY, FL 34652For SaleMLS ID #W7881043, Richard McMaster, RE/MAX SUNSET REALTY. Stellar MLS
- $115,0002 bd2 ba1.1k sqft4448 CHART COURT #5-C, NEW PORT RICHEY, FL 34652For SaleMLS ID #L4964943, Ben Becton, KELLER WILLIAMS REALTY. Stellar MLS
- $94,9002 bd2 ba1k sqft4746 AZALEA DRIVE #213, NEW PORT RICHEY, FL 34652For SaleMLS ID #TB8521630, MYRLANDE ETIENNE, LPT REALTY, LLC. Stellar MLS
