Welcome to 4224 Horse Pen Bay Rd, where country living meets everyday functionality! Set on a spacious property with room to spread out, this home offers the kind of lifestyle that’s getting harder to find. The property is currently home to two horses, showcasing its potential for buyers who have animals or simply want more space and freedom outdoors. One of the standout features is the impressive workshop—perfect for projects, equipment, storage, hobbies, or creating the ultimate workspace. Whether you’re looking for a place to enjoy a quieter pace, keep animals, work from home, or simply have room for all the extras, this property offers incredible versatility. Come experience the space, privacy, and possibilities waiting for you at Horse Pen Bay Rd!
For sale
$329,900
4224 Horse Pen Bay Rd., Aynor, SC 29511
3beds
1,216sqft
Manufactured Home, Single Family Residence
Built in 2019
5.18 Acres Lot
$321,600 Zestimate®
$271/sqft
$-- HOA
What's special
Impressive workshop
- 5 days
- 236
- 26
Likely to sell faster than
Zillow last checked:
Listing updated:
Listed by:
Josh A Bowers Cell:843-655-4089,
Realty ONE Group DocksideNorth,
Stephanie Bowers 843-360-2484,
Realty ONE Group DocksideNorth
Source: CCAR,MLS#: 2621335 Originating MLS: Coastal Carolinas Association of Realtors
Originating MLS: Coastal Carolinas Association of RealtorsFacts & features
Interior
Bedrooms & bathrooms
- Bedrooms: 3
- Bathrooms: 2
- Full bathrooms: 2
Rooms
- Room types: Workshop
Heating
- Central, Electric
Cooling
- Central Air
Appliances
- Included: Dishwasher, Range, Refrigerator, Dryer, Washer
- Laundry: Washer Hookup
Features
- Breakfast Area, Kitchen Island, Workshop
- Basement: Crawl Space
Interior area
- Total structure area: 1,216
- Total interior livable area: 1,216 sqft
Property
Parking
- Total spaces: 4
- Parking features: Detached, Garage, Two Car Garage
- Garage spaces: 2
Features
- Levels: One
- Stories: 1
Lot
- Size: 5.18 Acres
- Features: Acreage, Irregular Lot, Outside City Limits
Details
- Additional parcels included: ,
- Parcel number: 20715040001
- Lease amount: $0
- Zoning: FA
- Special conditions: None
Construction
Type & style
- Home type: MobileManufactured
- Architectural style: Mobile Home
- Property subtype: Manufactured Home, Single Family Residence
Materials
- Foundation: Crawlspace
Condition
- Resale
- Year built: 2019
Utilities & green energy
- Sewer: Septic Tank
- Water: Private, Well
- Utilities for property: Cable Available, Electricity Available, Phone Available, Septic Available
Community & HOA
Community
- Security: Security System
- Subdivision: Not within a Subdivision
HOA
- Has HOA: No
Location
- Region: Aynor
Financial & listing details
- Price per square foot: $271/sqft
- Tax assessed value: $270,005
- Annual tax amount: $1,493
- Date on market: 8/28/2026
- Electric utility on property: Yes
- Body type: Single Wide
Estimated market value
$321,600
$306,000 - $338,000
$1,652/mo
Price history
| Date | Event | Price |
|---|---|---|
| 8/28/2026 | Listed for sale | $329,900+39.2%$271/sqft |
Source:  CCAR #2621335 Report a problem CCAR #2621335 Report a problem | ||
| 4/27/2023 | Sold | $237,000+1254.3%$195/sqft |
Source: Public Record Report a problem | ||
| 6/30/2000 | Sold | $17,500$14/sqft |
Source: Public Record Report a problem | ||
Public tax history
| Year | Property taxes | Tax assessment |
|---|---|---|
| 2025 | $1,493 | $270,005 |
| 2024 | $1,493 +179.5% | $270,005 +243.1% |
| 2023 | $534 +2.3% | $78,690 +23.6% |
| 2022 | $522 +40.8% | $63,690 |
| 2021 | $371 +21.8% | -- |
| 2020 | $305 | -- |
| 2019 | -- | -- |
| 2018 | $113 | $670 -77.4% |
| 2017 | -- | $2,962 |
| 2016 | -- | $2,962 -42.9% |
| 2015 | -- | $5,184 +75% |
| 2014 | $98 | $2,963 |
| 2013 | -- | -- |
| 2012 | -- | -- |
| 2010 | -- | $811 +38.2% |
| 2009 | -- | $587 -89.7% |
| 2008 | -- | $5,694 +149.1% |
| 2007 | -- | $2,286 +16.9% |
| 2005 | -- | $1,956 |
| 2004 | $344 +526.9% | $1,956 +526.9% |
| 2003 | $55 | $312 |
Find assessor info on the county website
Monthly payment
Climate risks
Neighborhood: 29511
Nearby schools
Schools provided by the listing agent
- Elementary: Midland Elementary School
- Middle: Aynor Middle School
- High: Aynor High School
Source: CCAR. This data may not be complete. We recommend contacting the local school district to confirm school assignments for this home.
- $124,6002 bd2 ba1.4k sqft6050 Louisville Rd, Aynor, SC 29511Off Market
- $334,0004 bd2 ba2.1k sqft4206 Horse Pen Bay Rd, Aynor, SC 29511Off Market
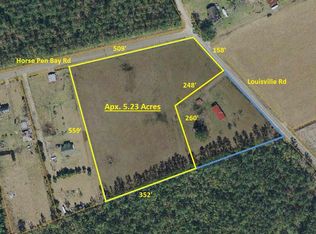
- $--5.23 acresHorse Pen Bay Road Corner Of And Louisville Roads, Galivants Ferry, SC 29544Off Market
- $130,662-- bd-- ba-- sqft4200 Horse Pen Bay Rd, Aynor, SC 29511Off Market
Similar homes
- $315,0003 bd2 ba1.5k sqft4188 Double Dee Rd., Aynor, SC 29511For Sale
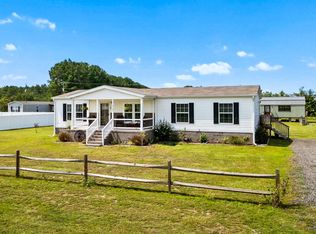
 MLS ID #2618977, Brittany Foy Associates, Foy Realty. CCAR
 - $339,0003 bd2 ba1.1k sqft2587 Southern Crest Dr., Loris, SC 29569For Sale
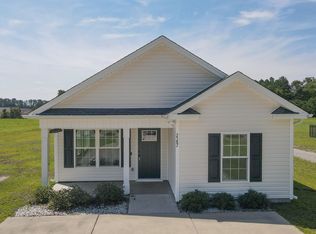 MLS ID #2621270, Betty L Robey, Saltwater Grande Realty, LLC. CCAR
 - $225,0003 bd2 ba1.2k sqft3531 Good Luck Rd., Aynor, SC 29511For Sale
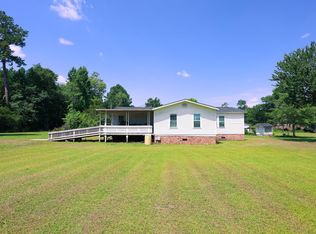 MLS ID #2616544, Blake Sloan, Sloan Realty Group. CCAR
 - $285,0003 bd2 ba1.2k sqft251 9th Ave. Ext., Aynor, SC 29511For Sale
 MLS ID #2617303, Amy A Crooks, EXP Realty LLC. CCAR
 - $264,9003 bd2 ba1.3k sqft3985 South Green Sea Rd., Aynor, SC 29511For SaleMLS ID #2614007, Nathaniel Wilson, Century 21 Palms Realty. CCAR
- $230,0003 bd2 ba1.2k sqft6349 Olga Ln., Loris, SC 29569For SaleMLS ID #2608502, Duffy Bisesto Group, RE/MAX Executive - Grande Dunes. CCAR
- $282,0003 bd2 ba1.6k sqft1578 Cay Rd., Loris, SC 29569For SaleMLS ID #2619845, Sabena Dayton, Century 21 Palms Realty. CCAR
- $329,0003 bd2 ba1.6k sqft444 L J Rd., Galivants Ferry, SC 29544For SaleMLS ID #2606042, Jonathan M Hyman, Dunes Realty Sales. CCAR
- $179,9003 bd2 ba1.1k sqft5600 Joyner Swamp Rd., Galivants Ferry, SC 29544New ConstructionMLS ID #2607942, Jeff Forman, Keller Williams The Forturro Group. CCAR
- $189,9003 bd2 ba1.4k sqft4941 Bass Dr., Conway, SC 29526For SaleMLS ID #2621358, Joseph A Barrientos Fierros, Century 21 The Harrelson Group. CCAR
- $169,9994 bd2 ba1.3k sqft5183 Limbaugh Ln., Conway, SC 29526For SaleMLS ID #2621307, Kristen Fairhurst, Century 21 McAlpine Associates. CCAR
- $245,0003 bd2 ba840 sqft2800 Joyner Swamp Rd., Galivants Ferry, SC 29544For SaleMLS ID #2609573, Leonor E Miranda, Century 21 The Harrelson Group. CCAR
- $239,9003 bd2 ba1.7k sqft2148 Hughes Gasque Rd., Aynor, SC 29511New ConstructionMLS ID #2617258, Ethan R Gore, Iron Oak Properties. CCAR
- $229,0003 bd2 ba1k sqft5217 Hwy 712, Galivants Ferry, SC 29544For SaleMLS ID #2619406, Alexis Marino, Coastal Land & Home. CCAR
- $348,8003 bd2 ba1.5k sqftTBD3 Privetts Rd., Conway, SC 29526New ConstructionMLS ID #2403876, Jillian J Pursley, Bulldawg Property Sales LLC. CCAR
- $332,9003 bd2 ba1.5k sqftTBD3 Hucks Rd., Conway, SC 29526New ConstructionMLS ID #2601078, Jillian J Pursley, Bulldawg Property Sales LLC. CCAR
- $316,9003 bd2 ba1.3k sqftTBD2 Hucks Rd., Conway, SC 29526New ConstructionMLS ID #2601076, Jillian J Pursley, Bulldawg Property Sales LLC. CCAR
- $260,0003 bd2 ba1.6k sqft3240 Mount Olive Rd., Loris, SC 29569For SaleMLS ID #2613699, Davis & Hodges Team, CB Sea Coast Advantage CF. CCAR
- $338,9003 bd2 ba1.5k sqftTBD4 Hucks Rd., Conway, SC 29526New ConstructionMLS ID #2620019, Jillian J Pursley, Bulldawg Property Sales LLC. CCAR
- $290,0002 bd2 ba1.2k sqft8790 Luck Rd., Nichols, SC 29581For SaleMLS ID #2615073, Joshua R Poston, Coast to Coast Realty, LLC. CCAR
