Do not miss this one of a kind conveniently located home on over half acre with double porches. Skyline Park Subdivision is lined in beautiful live oaks, on oversized lots and sits perfectly between interstates i10 and i65. The corner lot has no HOA and long drive way, two car garage and fenced back yard perfect for parking multiple cars, boat or RV. Inside boasts two bedrooms and two full baths downstairs as well as two living areas each with their own gas log fireplace. The eat in galley kitchen has granite countertops, double ovens and drop in flat top stove with a separate dining room. Upstairs is another two bedrooms and full bath. Laundry is located in the large workshop/garage and the privacy fence in the back has been replaced. Screened in side porch, recess lighting, hardwood floors, pedestal sinks, beamed ceiling, built ins, closet organizers, attic access, porch swing, wildflowers, raised gardens and little library book sharing box give them home a special charm.
Pending
$274,900
4225 Vega Dr, Mobile, AL 36693
4beds
2,329sqft
:
Get pre-qualified$1,653/mo
Single Family Residence, Residential
Built in 1968
0.57 Acres Lot
$276,500 Zestimate®
$118/sqft
$-- HOA
What's special
Two car garagePorch swingOversized lotsSeparate dining roomDouble porchesLong drivewayBuilt ins
- 13 days |
- 966 |
- 68 |
Likely to sell faster than
Zillow last checked:
Listing updated:
Listed by:
Larinda Gann 251-554-4266,
RE/MAX Partners
Source: GCMLS,MLS#: 7805428
Facts & features
Interior
Bedrooms & bathrooms
- Bedrooms: 4
- Bathrooms: 3
- Full bathrooms: 3
Heating
- Central, Natural Gas
Cooling
- Central Air
Appliances
- Included: Dishwasher, Dryer, Electric Cooktop, Electric Oven, Refrigerator, Washer
- Laundry: In Garage, Main Level
Features
- Bookcases, Entrance Foyer, High Speed Internet
- Flooring: Ceramic Tile, Hardwood
- Windows: None
- Basement: None
- Has fireplace: Yes
- Fireplace features: Gas Log
Interior area
- Total structure area: 2,329
- Total interior livable area: 2,329 sqft
Video & virtual tour
Property
Parking
- Total spaces: 6
- Parking features: Driveway, Garage, Garage Faces Side, Level Driveway, On Street
- Garage spaces: 2
- Has uncovered spaces: Yes
Accessibility
- Accessibility features: None
Features
- Levels: One and One Half
- Patio & porch: Covered, Enclosed, Patio, Rear Porch, Screened, Side Porch
- Exterior features: Garden, Private Yard, Rain Gutters, Rear Stairs
- Pool features: None
- Spa features: None
- Fencing: Back Yard
- Has view: Yes
- View description: Other
- Waterfront features: None
Lot
- Size: 0.57 Acres
- Dimensions: 95 x 209 x 146 x 168 x 24
- Features: Back Yard, Corner Lot
Details
- Additional structures: None
- Parcel number: 3301112000123
- Special conditions: Owner Transferred,Sold As/Is
Construction
Type & style
- Home type: SingleFamily
- Architectural style: Craftsman,Traditional
- Property subtype: Single Family Residence, Residential
Materials
- Vinyl Siding, Other
- Foundation: Pillar/Post/Pier, Slab
- Roof: Shingle
Condition
- Year built: 1968
Utilities & green energy
- Electric: 110 Volts
- Sewer: Public Sewer
- Water: Public
- Utilities for property: Cable Available, Electricity Available, Natural Gas Available, Phone Available, Sewer Available, Water Available
Green energy
- Energy efficient items: None
Community & HOA
Community
- Features: None
- Subdivision: Skyland Park
Location
- Region: Mobile
Financial & listing details
- Price per square foot: $118/sqft
- Tax assessed value: $268,600
- Annual tax amount: $1,640
- Date on market: 7/15/2026
- Electric utility on property: Yes
- Road surface type: Paved
Estimated market value
$276,500
$263,000 - $290,000
$2,321/mo
Price history
| Date | Event | Price |
|---|---|---|
| 7/20/2026 | Pending sale | $274,900$118/sqft |
Source:  GCMLS #7805428 Report a problem GCMLS #7805428 Report a problem | ||
| 7/16/2026 | Listed for sale | $274,900+15.1%$118/sqft |
Source: GCMLS #7805428 Report a problem | ||
| 4/12/2022 | Sold | $238,800-2.6%$103/sqft |
Source: Public Record Report a problem | ||
| 12/28/2021 | Listed for sale | $245,285$105/sqft |
Source: GCMLS #660854 Report a problem | ||
Public tax history
| Year | Property taxes | Tax assessment |
|---|---|---|
| 2025 | $1,640 -1.4% | $26,880 -1.3% |
| 2024 | $1,663 +14.5% | $27,240 +13.9% |
| 2023 | $1,452 -32.7% | $23,920 -29.6% |
| 2022 | $2,158 | $33,980 |
| 2021 | $2,158 +133.7% | $33,980 +100.8% |
| 2020 | $923 +4% | $16,920 +3.8% |
| 2019 | $888 -1.1% | $16,300 |
| 2018 | $898 +1.1% | $16,300 |
| 2017 | $888 | $16,300 -2.3% |
| 2016 | $888 -11.5% | $16,680 |
| 2013 | $1,004 -5.4% | $16,680 -6.1% |
| 2010 | $1,061 +49.4% | $17,760 +45.1% |
| 2003 | $710 | $12,240 |
| 2002 | $710 +17.4% | $12,240 +15.7% |
| 2001 | $605 +26.6% | $10,580 |
| 2000 | $478 | $10,580 |
Find assessor info on the county website
Monthly payment
Est. payment
Payment breakdown
Explore the cost of this home by adjusting the details. Changes won't be saved.Climate risks
Neighborhood: Skyland Park
Nearby schools
GreatSchools rating
- 7/10Kate Shepard Elementary SchoolGrades: PK-5Distance: 1 mi
- 2/10Burns Middle SchoolGrades: 6-8Distance: 2.1 mi
- 4/10Murphy High SchoolGrades: 9-12Distance: 5.3 mi
Schools provided by the listing agent
- Elementary: Kate Shepard
- Middle: Burns
- High: Murphy
Source: GCMLS. This data may not be complete. We recommend contacting the local school district to confirm school assignments for this home.
- $241,8003 bd1 ba1.6k sqft1355 Regulus Dr, Mobile, AL 36693Off Market
- $413,0002 bd2 ba2.6k sqft4221 Vega Dr, Mobile, AL 36693Off Market
- $300,000-- bd0 ba1.6k sqft4220 Vega Dr, Mobile, AL 36693Sold
- $202,7003 bd2 ba1.6k sqft1350 Regulus Dr, Mobile, AL 36693Off Market

- $233,000-- bd2 ba2.3k sqft1401 Altair Ln, Mobile, AL 36693Off Market
- $123,100-- bd1 ba1k sqft4216 Vega Dr, Mobile, AL 36693Off Market
- $213,7003 bd2 ba1.6k sqft4219 Vega Dr, Mobile, AL 36693Off Market
- $175,600-- bd1 ba1.7k sqft4250 Vega Dr, Mobile, AL 36693Off Market
A local agent can set up tours, give advice and negotiate with sellers.
Similar homes
- $--3 bd3 ba2.8k sqft4150 Vega Dr, Mobile, AL 36693Auction
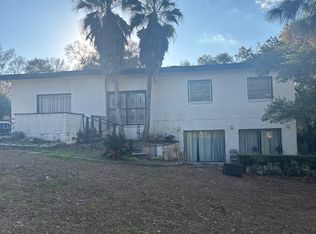 Auction.com 2
 - $254,9004 bd2 ba2k sqft4587 Woodcliff Dr N, Mobile, AL 36693For Sale
 MLS ID #7807424, Samantha Siddiqi, Keller Williams Mobile. GCMLS
 - $269,9004 bd3 ba2.5k sqft4110 Lake Cir N, Mobile, AL 36693For Sale
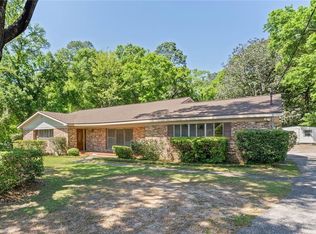 MLS ID #7751686, Kym Trest, Roberts Brothers TREC. GCMLS
 - $239,9003 bd2 ba1.6k sqft4371 Antares Ln, Mobile, AL 36693For Sale
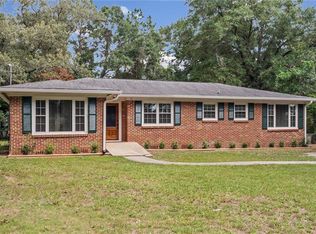 MLS ID #7810670, Sam Winter, Sam Winter and Company, Inc. GCMLS
 - $249,9004 bd3 ba1.7k sqft3109 Grishilde Dr, Mobile, AL 36693For SaleMLS ID #7811642, Kimberly Garris, RE/MAX of Orange Beach. GCMLS
- $259,9004 bd2 ba1.9k sqft5406 Yucca Dr, Mobile, AL 36693For SaleMLS ID #7807978, Cathy Matter, RE/MAX Partners. GCMLS
- $275,0004 bd2 ba1.7k sqft2660 Woodcliff Dr E, Mobile, AL 36693For SaleMLS ID #7781764, Tony Argueta, Bellator Real Estate LLC Mobile. GCMLS
- $265,0007 bd3 ba2.4k sqft5912 Theles Dr, Mobile, AL 36693For SaleMLS ID #7809736, Jade Smitherman, Smitherman Partners RE. GCMLS
- $--4 bd2 ba2k sqft1612 Regency Dr, Mobile, AL 36693AuctionServiceLink Auction
- $--3 bd2 ba1.7k sqft5501 Spring Dr, Mobile, AL 36693AuctionAuction.com 2
- $274,5003 bd3 ba2.2k sqft6133 Hampton Oaks Dr, Mobile, AL 36693For SaleMLS ID #7803964, Terri Baker, Cooper & Co Inc.. GCMLS
- $280,0003 bd2 ba1.8k sqft5362 Dogwood Ct, Mobile, AL 36693For SaleMLS ID #7798787, Pamela Anderson, RE/MAX Partners. GCMLS
- $249,9003 bd2 ba1.5k sqft1421 Polaris Dr, Mobile, AL 36693For SaleMLS ID #7783114, Kym Trest, Roberts Brothers TREC. GCMLS
- $217,5004 bd2 ba1.7k sqft5401 Highland Rd, Mobile, AL 36693For SaleMLS ID #7811457, Alexus Hansen, Coldwell Banker Smith Homes, Realtors. GCMLS
- $264,5003 bd2 ba1.9k sqft5217 Perin Rd, Mobile, AL 36693For SaleMLS ID #7782269, Joseph Burkholder, Roberts Brothers TREC. GCMLS
- $277,0003 bd3 ba2.1k sqft5505 White Pine Dr, Mobile, AL 36693For SaleMLS ID #7716223, Stephanie Oaks, Nexthome Star Real Estate. GCMLS
- $335,0004 bd2 ba2.3k sqft4213 Shan Dr E, Mobile, AL 36693For SaleMLS ID #7780451, Kathy Guidroz, Coastal Alabama Real Estate. GCMLS
- $299,9004 bd3 ba2.1k sqft3100 Rocky Springs Ct, Mobile, AL 36693For SaleMLS ID #7805540, Sam Calderone, RE/MAX Partners. GCMLS
- $259,0003 bd2 ba2.1k sqft5812 Fern Valley Rd, Mobile, AL 36609For SaleMLS ID #7811190, Samantha Siddiqi, Keller Williams Mobile. GCMLS
- $279,9003 bd2 ba1.7k sqft1586 Regency Dr, Mobile, AL 36693For SaleMLS ID #7696402, Dewayne Carpenter, IXL Real Estate LLC. GCMLS
