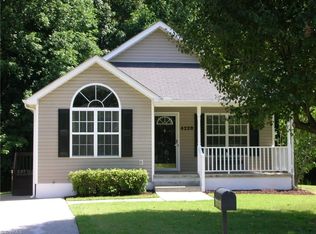
Welcome to this 3-bedroom, 2-bathroom home located in the Duke neighborhood. This home features a functional floor plan that creates a seamless flow throughout the main living space. The updated kitchen is equipped with stylish countertops and sleek stainless-steel appliances, making it a stylish and practical space for cooking and entertaining. Outside, you will find a fully fenced-in backyard, perfect for outdoor relaxation and activities. Enjoy the convenience of a location that puts you close to everything Greensboro has to offer, including restaurants, shopping, grocery stores, entertainment, and major highways for an easy commute throughout the Triad. Schedule your private showing today!
For sale
$244,900
4228 Studio Ln, Greensboro, NC 27407
3beds
1,558sqft
Stick/Site Built, Residential, Single Family Residence
Built in 1996
0.42 Acres Lot
$241,600 Zestimate®
$--/sqft
$-- HOA
What's special
Stylish countertopsFully fenced-in backyardFunctional floor planUpdated kitchenSleek stainless-steel appliances
- 19 days
- 775
- 88
Zillow last checked:
Listing updated:
Listed by:
Robert Salmons 713-248-9869,
Entera Realty LLC
Source: Triad MLS,MLS#: 1236740
Facts & features
Interior
Bedrooms & bathrooms
- Bedrooms: 3
- Bathrooms: 2
- Full bathrooms: 2
- Main level bathrooms: 2
Primary bedroom
- Level: Main
- Dimensions: 14 x 12
Bedroom 2
- Level: Main
- Dimensions: 13 x 10
Bedroom 3
- Level: Main
- Dimensions: 10 x 10
Dining room
- Level: Main
- Dimensions: 12 x 12
Kitchen
- Level: Main
- Dimensions: 12 x 9
Living room
- Level: Main
- Dimensions: 15 x 15
Heating
- Forced Air, Natural Gas
Cooling
- Central Air, Wall Unit(s)
Appliances
- Included: Dishwasher, Free-Standing Range, Electric Water Heater
Features
- Ceiling Fan(s), Vaulted Ceiling(s)
- Flooring: Carpet, Vinyl
- Has basement: No
- Has fireplace: No
Interior area
- Total structure area: 1,558
- Total interior livable area: 1,558 sqft
- Finished area above ground: 1,558
Property
Parking
- Parking features: Driveway
- Has uncovered spaces: Yes
Features
- Levels: One
- Stories: 1
- Patio & porch: Porch
- Pool features: None
- Fencing: Fenced
Lot
- Size: 0.42 Acres
- Dimensions: 185 x 75 x 20 x 28 x 157 x 106
Details
- Parcel number: 0030088
- Zoning: RS-9
- Special conditions: Owner Sale
Construction
Type & style
- Home type: SingleFamily
- Property subtype: Stick/Site Built, Residential, Single Family Residence
Materials
- Aluminum Siding, Vinyl Siding
- Foundation: Slab
Condition
- Year built: 1996
Utilities & green energy
- Sewer: Public Sewer
- Water: Public
Community & HOA
Community
- Subdivision: Duke
HOA
- Has HOA: No
Location
- Region: Greensboro
Financial & listing details
- Tax assessed value: $173,500
- Annual tax amount: $2,410
- Date on market: 9/25/2026
- Listing agreement: Exclusive Right To Sell
- Listing terms: Cash,Conventional,FHA,VA Loan
Estimated market value
$241,600
$230,000 - $254,000
$1,868/mo
Price history
| Date | Event | Price |
|---|---|---|
| 10/9/2026 | Listed for sale | $244,900 |
Source:  Triad MLS #1236740 Report a problem Triad MLS #1236740 Report a problem | ||
| 10/9/2026 | Pending sale | $244,900 |
Source: Triad MLS #1236740 Report a problem | ||
| 10/2/2026 | Pending sale | $244,900 |
Source: Triad MLS #1236740 Report a problem | ||
| 9/25/2026 | Listed for sale | $244,900+25.6% |
Source: Triad MLS #1236740 Report a problem | ||
| 7/22/2022 | Listing removed | -- |
Source: Zillow Rental Network Premium Report a problem | ||
| 7/12/2022 | Listed for rent | $1,635$1/sqft |
Source: Zillow Rental Network Premium Report a problem | ||
| 3/22/2022 | Sold | $195,000+11.4% |
Source: Triad MLS #1058646 Report a problem | ||
| 2/21/2022 | Pending sale | $175,000 |
Source: Triad MLS #1058646 Report a problem | ||
| 2/18/2022 | Listed for sale | $175,000 |
Source: Triad MLS #1058646 Report a problem | ||
| 2/17/2022 | Pending sale | $175,000 |
Source: Triad MLS #1058646 Report a problem | ||
| 2/15/2022 | Listed for sale | $175,000+103.7% |
Source: Triad MLS #1058646 Report a problem | ||
| 3/28/1997 | Sold | $85,900 |
Source: Triad MLS #H55624 Report a problem | ||
Public tax history
| Year | Property taxes | Tax assessment |
|---|---|---|
| 2025 | $2,434 | $173,500 |
| 2024 | $2,434 | $173,500 |
| 2023 | $2,434 +2.9% | $173,500 |
| 2022 | $2,365 +35.7% | $173,500 +38.7% |
| 2021 | $1,743 +2.2% | $125,100 |
| 2018 | $1,705 +29.4% | $125,100 |
| 2017 | $1,318 | $125,100 +30.7% |
| 2016 | $1,318 | $95,700 |
| 2015 | $1,318 -1.8% | $95,700 |
| 2014 | $1,342 | $95,700 |
| 2013 | -- | $95,700 |
| 2012 | -- | $95,700 -6.8% |
| 2011 | -- | $102,700 |
| 2010 | -- | $102,700 |
| 2009 | -- | $102,700 |
| 2008 | -- | $102,700 |
| 2007 | -- | $102,700 |
| 2006 | -- | $102,700 |
| 2005 | -- | $102,700 |
| 2004 | -- | $102,700 +20.1% |
| 2002 | -- | $85,500 |
| 2001 | -- | $85,500 |
Find assessor info on the county website
Monthly payment
Est. payment
Payment breakdown
Explore the cost of this home by adjusting the details. Changes won't be saved.Climate risks
Neighborhood: 27407
Nearby schools
Schools provided by the listing agent
- Elementary: Pilot
- Middle: Jamestown
- High: Ragsdale
Source: Triad MLS. This data may not be complete. We recommend contacting the local school district to confirm school assignments for this home.
Similar homes
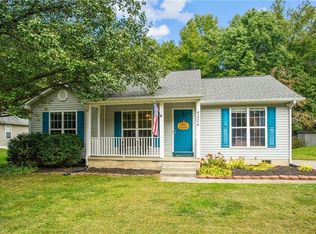
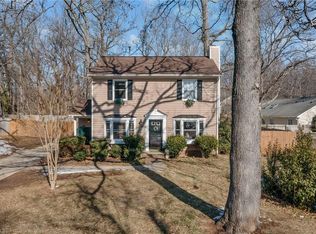
- $279,0003 bd3 ba1.4k sqft4202 Broadacres Dr, Greensboro, NC 27407For Sale
 MLS ID #1238956, Sam Moustafa. Triad MLS
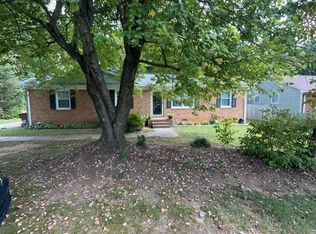
 - $240,0003 bd2 ba1.4k sqft2909 Keeler St, Greensboro, NC 27407For Sale
 MLS ID #10193399, Kelly Sauls. Doorify MLS
 - $272,0003 bd2 ba1.6k sqft2507 Dumfries Rd, Greensboro, NC 27407For Sale
 MLS ID #1238655, Alexandria Gibson. Triad MLS
 - $--3 bd2 ba1k sqft2807 Camborne St, Greensboro, NC 27407AuctionXome
- $220,0002 bd1 ba1k sqft5002 Carolwood Dr, Greensboro, NC 27407For SaleMLS ID #1238389, Katharine Smart. Triad MLS
- $270,0003 bd3 ba1.8k sqft5 Whispering Ct, Greensboro, NC 27407For SaleMLS ID #1237926, Aerial Ayana Austin. Triad MLS
- $210,0003 bd1 ba1.5k sqft2019 W Vandalia Rd, Greensboro, NC 27407For SaleMLS ID #1238571, Heather Asim. Triad MLS
- $257,0003 bd2 ba1.3k sqft2304 Yow Rd, Greensboro, NC 27407For SaleMLS ID #1237423, Pamela Owens. Triad MLS
- $249,9003 bd2 ba1.3k sqft3911 Raintree Dr, Greensboro, NC 27407For SaleMLS ID #1218679, Craig Tribus. Triad MLS
- $272,0004 bd2 ba1.2k sqft2 Cabot Ct, Greensboro, NC 27407For SaleMLS ID #1235210, Lisa McGill. Triad MLS
- $275,0003 bd2 ba1.7k sqft4025 Sedgewood Ln, Greensboro, NC 27407For SaleMLS ID #1235059, Robbin Smith. Triad MLS
- $255,0003 bd2 ba1.6k sqft3902 Gentry St, Greensboro, NC 27407For SaleMLS ID #1217245, Andrew Jones. Triad MLS
- $275,0005 bd2 ba1.8k sqft4906-4908 Kitty Hawk Rd, Greensboro, NC 27407For SaleMLS ID #1225285, Micah O'Hare. Triad MLS
- $269,0003 bd2 ba1.3k sqft6 Castle Bridge Ct, Greensboro, NC 27407For SaleMLS ID #1233813, Buffy White. Triad MLS
- $254,9003 bd2 ba1.5k sqft1 Judkins Ct, Greensboro, NC 27407For SaleMLS ID #1227655, Robert Salmons. Triad MLS
- $235,0003 bd2 ba1.7k sqft3903 Clifton Rd, Greensboro, NC 27407For SaleMLS ID #1236336, Erin Williams. Triad MLS
- $225,0003 bd2 ba1.2k sqft2605 Lamroc Rd, Greensboro, NC 27407For SaleMLS ID #1235145, Lisa McGill. Triad MLS
- $269,9003 bd2 ba1.2k sqft3326 Darden Rd, Greensboro, NC 27407For SaleMLS ID #1231336, Benjamin White. Triad MLS
