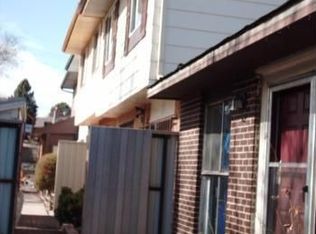
Unlock the potential at 4229 Hunts Mill Terrace! This spacious Colorado Springs home offers an incredible opportunity for investors, flippers, or buyers looking to build sweat equity. With a functional floor plan, generous living space, and a desirable location, this property is ready for someone with vision to transform it into something truly special. Situated in an established neighborhood with convenient access to schools, parks, shopping, dining, military installations, and major commuter routes, the location provides lasting value and strong long-term appeal. Whether you're looking for your next renovation project, rental investment, or a place to customize to your own style, this home offers endless possibilities. Bring your ideas and imagination—opportunities like this don't come around often. With the right updates and personal touch, this property has the potential to shine. Don't miss your chance to create value and make this home your own!
For sale
$225,000
4229 Hunts Mill Ter, Colorado Springs, CO 80910
3beds
1,345sqft
Townhouse
Built in 1969
3,075 Square Feet Lot
$-- Zestimate®
$167/sqft
$-- HOA
What's special
Functional floor planGenerous living space
- 2 days |
- 247 |
- 2 |
Likely to sell faster than
Zillow last checked:
Listing updated:
Listed by:
Nicholas Monge 720-773-9537,
Exp Realty LLC
Source: elevateMLS,MLS#: 7901793
Loading...
Facts & features
Interior
Bedrooms & bathrooms
- Bedrooms: 3
- Bathrooms: 2
- Full bathrooms: 1
- 1/2 bathrooms: 1
Other
- Level: Upper
Heating
- Forced Air
Cooling
- None
Appliances
- Included: Disposal
- Laundry: Electric Hook-up, Main Level
Features
- Breakfast Bar, Dry Bar
- Has basement: No
- Common walls with other units/homes: 2+ Common Walls
Interior area
- Total structure area: 1,345
- Total interior livable area: 1,345 sqft
- Finished area above ground: 1,345
- Finished area below ground: 0
Property
Parking
- Total spaces: 2
- Parking features: Assigned
- Garage spaces: 2
Features
- Levels: Two
- Stories: 2
- Patio & porch: Concrete
- Fencing: Back Yard
Lot
- Size: 3,075 Square Feet
- Features: Cul-De-Sac
Details
- Additional structures: Storage
- Parcel number: 6414311031
Construction
Type & style
- Home type: Townhouse
- Property subtype: Townhouse
- Attached to another structure: Yes
Materials
- Stucco, Framed on Lot
- Foundation: Not Applicable
- Roof: Composite Shingle
Condition
- Existing Home
- New construction: No
- Year built: 1969
Utilities & green energy
- Water: Municipal
- Utilities for property: Electricity Connected
Community & HOA
Location
- Region: Colorado Springs
Financial & listing details
- Price per square foot: $167/sqft
- Tax assessed value: $271,814
- Annual tax amount: $769
- Date on market: 7/6/2026
- Listing terms: Cash,Conventional,FHA,VA Loan
- Electric utility on property: Yes
Estimated market value
Not available
Estimated sales range
Not available
Not available
Price history
| Date | Event | Price |
|---|---|---|
| 7/6/2026 | Listed for sale | $225,000-1.7%$167/sqft |
Source:  elevateMLS #7901793 Report a problem elevateMLS #7901793 Report a problem | ||
| 5/28/2024 | Listing removed | $229,000-26.1%$170/sqft |
Source: elevateMLS #4793911 Report a problem | ||
| 7/19/2022 | Sold | $310,000+10.7%$230/sqft |
Source: Public Record Report a problem | ||
| 6/17/2022 | Listed for sale | $280,000$208/sqft |
Source: elevateMLS #8569092 Report a problem | ||
| 6/7/2022 | Listing removed | -- |
Source: elevateMLS #8569092 Report a problem | ||
| 6/3/2022 | Listed for sale | $280,000+14.8%$208/sqft |
Source: elevateMLS #8569092 Report a problem | ||
| 5/28/2021 | Sold | $244,000+6.6%$181/sqft |
Source: Public Record Report a problem | ||
| 5/4/2021 | Pending sale | $229,000$170/sqft |
Source:  RE/MAX International #4793911 Report a problem RE/MAX International #4793911 Report a problem | ||
| 5/4/2021 | Contingent | $229,000$170/sqft |
Source: elevateMLS #4793911 Report a problem | ||
| 4/30/2021 | Listed for sale | $229,000+113%$170/sqft |
Source: elevateMLS #4793911 Report a problem | ||
| 1/28/2021 | Sold | $107,500+330%$80/sqft |
Source: Public Record Report a problem | ||
| 3/29/2011 | Sold | $25,000$19/sqft |
Source: Public Record Report a problem | ||
Public tax history
| Year | Property taxes | Tax assessment |
|---|---|---|
| 2024 | $662 +12.3% | $18,220 |
| 2023 | $589 -7.8% | $18,220 +73% |
| 2022 | $639 | $10,530 -2.8% |
| 2021 | -- | $10,830 +49.8% |
| 2020 | $491 +0.5% | $7,230 |
| 2019 | $488 +40.4% | $7,230 +44.6% |
| 2018 | $348 -5.3% | $5,000 |
| 2017 | $367 +5.6% | $5,000 +3.3% |
| 2016 | $348 +23.8% | $4,840 |
| 2015 | $281 +12.6% | $4,840 +16.9% |
| 2014 | $249 | $4,140 |
| 2013 | -- | -- |
| 2012 | -- | $6,030 |
| 2011 | $397 | $6,030 -10.4% |
| 2010 | -- | $6,730 |
| 2009 | -- | $6,730 -4.5% |
| 2008 | -- | $7,050 |
| 2006 | -- | $7,050 +33.5% |
| 2004 | -- | $5,280 |
| 2003 | $172 -48.1% | $5,280 -12.9% |
| 2002 | $332 -6.9% | $6,060 -1.5% |
| 2001 | $357 | $6,150 |
Find assessor info on the county website
Monthly payment
Est. payment$--/mo
Payment breakdown
Explore the cost of this home by adjusting the details. Changes won't be saved.All calculations are estimates and provided by Zillow, Inc. for informational purposes only. Actual amounts may vary.
HOA fees may include property taxes on listings classified as Co-Ops. Contact the listing agent and/or owner for fee details.
Mortgage interest rates are dependent on a number of factors, including credit score, down payment, and repayment length. Interest rate data provided by Zillow Group Marketplace, Inc. as of 1/1/1970 from various mortgage lenders with which we have lead or other similar arrangements; the Estimated Payment is an average of those rates.
See how much you could borrow to make a competitive offer.
Climate risks
Neighborhood: Southeast Colorado Springs
Nearby schools
GreatSchools rating
- 3/10Monroe Elementary SchoolGrades: PK-5Distance: 1 mi
- 3/10Jack Swigert Aerospace AcademyGrades: 6-8Distance: 0.7 mi
- 1/10Mitchell High SchoolGrades: 9-12Distance: 1.7 mi
Schools provided by the listing agent
- Elementary: Monroe
- Middle: Jack Swigert Aerospace Academy
- High: Mitchell
- District: Colorado Springs 11
Source: elevateMLS. This data may not be complete. We recommend contacting the local school district to confirm school assignments for this home.

A local agent can set up tours, give advice and negotiate with sellers.


- Colorado
- El Paso County
- Colorado Springs
- 80910
- Southeast Colorado Springs
- 4229 Hunts Mill Ter
Nearby cities
Nearby neighborhoods
- Briargate Real estate
- Central Colorado Springs Real estate
- Cimarron Hills Real estate
- East Colorado Springs Real estate
- Northeast Colorado Springs Real estate
- Northwest Colorado Springs Real estate
- Old Colorado City Real estate
- Powers Real estate
- Southeast Colorado Springs Real estate
- Southwest Colorado Springs Real estate
Nearby zip codes
Other Colorado Springs Topics
- Apartments for Rent in 80910
- Houses for Sale in 80910
- Houses for Rent in 80910
- 80910 Real Estate
- Colorado Springs Condos
- Houses for Sale in Colorado Springs
- Newest Listings in Colorado Springs
- Colorado Springs Home Values
- Colorado Springs Real Estate Agents
- Colorado Springs Refinance
- Colorado Springs Mortgage Rates
