Bring your ideas and make this 2 bedroom, 1 bath home your own! An inviting enclosed porch offers a welcoming spot to relax, while the 2 car garage provides room for parking and storage. A large unfinished attic offers potential for future expansion for a primary suite, additional living or bedroom spaces. This home is an opportunity to refresh, renovate, and add your personal touch. It's conveniently located just blocks from both Emplify Health and Viterbo University. Explore the possibilities and bring your vision to life!
Pending
$159,900
423 Adams STREET, La Crosse, WI 54601
2beds
920sqft
Single Family Residence
Built in 1904
4,356 Square Feet Lot
$159,000 Zestimate®
$174/sqft
$-- HOA
What's special
Inviting enclosed porch
- 22 days
- 764
- 62
Likely to sell faster than
Zillow last checked:
Listing updated:
Listed by:
Dawn Levandoski 608-526-9820,
RE/MAX Results
Source: WIREX MLS,MLS#: 1986289 Originating MLS: Metro MLS
Facts & features
Interior
Bedrooms & bathrooms
- Bedrooms: 2
- Bathrooms: 1
- Full bathrooms: 1
- Main level bedrooms: 2
Primary bedroom
- Level: Main
- Area: 144
- Dimensions: 12 x 12
Bedroom 2
- Level: Main
- Area: 120
- Dimensions: 12 x 10
Bathroom
- Features: Shower Stall
Family room
- Level: Main
- Area: 156
- Dimensions: 12 x 13
Kitchen
- Level: Main
- Area: 182
- Dimensions: 14 x 13
Living room
- Level: Main
- Area: 144
- Dimensions: 12 x 12
Heating
- Natural Gas
Cooling
- Central Air
Appliances
- Included: Dryer, Microwave, Oven, Range, Refrigerator, Washer, Water Softener
Features
- High Speed Internet
- Basement: Crawl Space,Partial
Interior area
- Total structure area: 920
- Total interior livable area: 920 sqft
Property
Parking
- Total spaces: 2
- Parking features: Garage Door Opener, Detached, 2 Car
- Garage spaces: 2
Features
- Levels: Two
- Stories: 2
Lot
- Size: 4,356 Square Feet
- Features: Sidewalks
Details
- Parcel number: 017030095080
- Zoning: residential
Construction
Type & style
- Home type: SingleFamily
- Architectural style: Farmhouse/National Folk
- Property subtype: Single Family Residence
Materials
- Other
Condition
- 21+ Years
- New construction: No
- Year built: 1904
Utilities & green energy
- Sewer: Public Sewer
- Water: Public
Community & HOA
Location
- Region: La Crosse
- Municipality: La Crosse
Financial & listing details
- Price per square foot: $174/sqft
- Tax assessed value: $171,900
- Annual tax amount: $2,749
- Date on market: 10/27/2026
- Inclusions: Refrigerator, Freezer, Stove/Oven, Washer, Dryer, Water Softener And Microwave
- Exclusions: All Seller's Personal Property
Estimated market value
$159,000
$151,000 - $167,000
$1,267/mo
Price history
| Date | Event | Price |
|---|---|---|
| 11/6/2026 | Pending sale | $159,900$174/sqft |
Source:  WIREX MLS #1986289 Report a problem | ||
| 10/27/2026 | Listed for sale | $159,900$174/sqft |
Source: WIREX MLS #1986289 Report a problem | ||
Public tax history
| Year | Property taxes | Tax assessment |
|---|---|---|
| 2025 | $2,749 +16% | $164,900 +31.3% |
| 2024 | $2,369 -8.6% | $125,600 |
| 2023 | $2,593 +5.4% | $125,600 |
| 2022 | $2,459 -8.8% | $125,600 +21.4% |
| 2021 | $2,698 +1.8% | $103,500 |
| 2020 | $2,650 -0.2% | $103,500 |
| 2019 | $2,655 +35.8% | $103,500 +54.2% |
| 2017 | $1,954 +0.1% | $67,100 |
| 2016 | $1,952 +2.2% | $67,100 |
| 2015 | $1,911 +0.4% | $67,100 |
| 2014 | $1,904 -3% | $67,100 |
| 2013 | $1,963 -1.8% | $67,100 -3.7% |
| 2012 | $2,000 -0.3% | $69,700 |
| 2011 | $2,006 -2% | $69,700 |
| 2010 | $2,046 +1.3% | $69,700 -0.3% |
| 2009 | $2,018 +0.2% | $69,900 |
| 2008 | $2,015 -2.5% | $69,900 |
| 2007 | $2,066 +16.6% | $69,900 |
| 2006 | $1,772 +2.1% | $69,900 +6.7% |
| 2005 | $1,735 -5.3% | $65,500 +4.8% |
| 2004 | $1,832 +9% | $62,500 +3.6% |
| 2003 | $1,680 -6.3% | $60,300 |
| 2002 | $1,792 +0.3% | $60,300 |
| 2001 | $1,787 +5.5% | $60,300 +6.7% |
| 2000 | $1,695 | $56,500 |
Find assessor info on the county website
Monthly payment
Est. payment
Payment breakdown
Explore the cost of this home by adjusting the details. Changes won't be saved.Climate risks
Neighborhood: Powell-Hood-Hamilton
Nearby schools
Schools provided by the listing agent
- District: La Crosse
Source: WIREX MLS. This data may not be complete. We recommend contacting the local school district to confirm school assignments for this home.
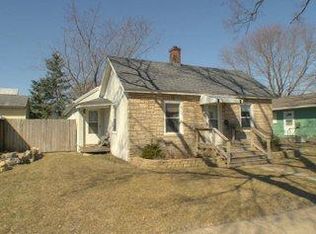
Similar homes
- $160,0002 bd1 ba950 sqft1907 14th STREET S S, La Crosse, WI 54601Active
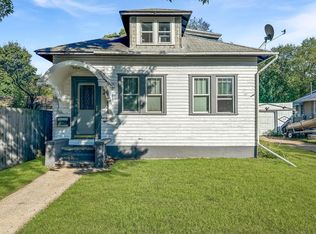 MLS ID #1982756, Bruce Todd. WIREX MLS
- $179,9002 bd1 ba934 sqft922 Johnson STREET, La Crosse, WI 54601Active
 MLS ID #1979775, Hayden Schmidt. WIREX MLS
- $180,0003 bd2 ba1.1k sqft1009 5th AVENUE S S, La Crosse, WI 54601Active
 MLS ID #1977963, Spenser Nickelatti. WIREX MLS
- $215,0003 bd1 ba1.1k sqft1404 22nd STREET S S, La Crosse, WI 54601Active
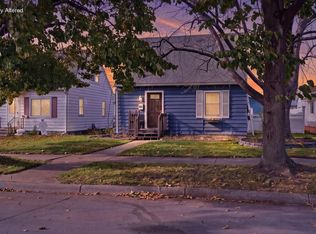 MLS ID #1988788, Jon Wilson. WIREX MLS
- $112,0003 bd2 ba1.1k sqftW5585 County Road Mm, La Crosse, WI 54601For Sale
 MLS ID #7166752, Kelly Meyer, Keller Williams Premier Realty. NorthstarMLS as distributed by MLS GRID
- $228,0003 bd2 ba1.2k sqft108 S 9th St, Brownsville, MN 55919For SaleMLS ID #7146802, Stephanie O'Driscoll, Edina Realty, Inc.. NorthstarMLS as distributed by MLS GRID
