Opportunities like this do not come along very often. Put your tool belt on and run, dont walk to see this 3 bedroom ranch in a great rural location. Sits on a .65 acre. Huge rear yard. Home needs some work. Many updates are already completed including brand new well in 2026. Water heater water softner roof gutters furnace c/a are less then 10 years old. Full unfinished basement. Minutes from Lake. All info is deemed reliable, but not guaranteed. Buyer/BA to confirm. This is an ''As Is'' sale. Please state that in any offers. If multiple offers are received, seller may choose presentation date. Please allow time for presentation, as Seller works out of town.
Active
Price cut: $20K (11/3)
$269,000
N4901 Linse ROAD, West Salem, WI 54669
3beds
1,200sqft
Single Family Residence
Built in 1950
0.65 Acres Lot
$265,300 Zestimate®
$224/sqft
$-- HOA
What's special
Full unfinished basementHuge rear yard
- 12 days
- 1,233
- 69
Likely to sell faster than
Zillow last checked:
Listing updated:
Listed by:
Kate Malles - Jacobson 608-769-3678,
RE/MAX Results
Source: WIREX MLS,MLS#: 1986111 Originating MLS: Metro MLS
Facts & features
Interior
Bedrooms & bathrooms
- Bedrooms: 3
- Bathrooms: 1
- Full bathrooms: 1
- Main level bedrooms: 3
Primary bedroom
- Level: Main
- Area: 144
- Dimensions: 12 x 12
Bedroom 2
- Level: Main
- Area: 99
- Dimensions: 11 x 9
Bedroom 3
- Level: Main
- Area: 110
- Dimensions: 11 x 10
Bathroom
- Features: Tub Only
Kitchen
- Level: Main
- Area: 204
- Dimensions: 17 x 12
Living room
- Level: Main
- Area: 187
- Dimensions: 17 x 11
Heating
- Natural Gas, Forced Air
Cooling
- Central Air
Appliances
- Included: Dishwasher, Oven, Range
Features
- Basement: Full,Sump Pump
Interior area
- Total structure area: 1,200
- Total interior livable area: 1,200 sqft
Property
Parking
- Total spaces: 2
- Parking features: Garage Door Opener, Attached, 2 Car, 1 Space
- Attached garage spaces: 2
Features
- Levels: One
- Stories: 1
Lot
- Size: 0.65 Acres
- Features: Sidewalks
Details
- Parcel number: 007001519000
- Zoning: Residential
Construction
Type & style
- Home type: SingleFamily
- Architectural style: Ranch
- Property subtype: Single Family Residence
Materials
- Vinyl Siding
Condition
- 21+ Years
- New construction: No
- Year built: 1950
Utilities & green energy
- Sewer: Septic Tank
- Water: Shared Well
Community & HOA
Location
- Region: West Salem
- Municipality: Hamilton
Financial & listing details
- Price per square foot: $224/sqft
- Tax assessed value: $298,200
- Annual tax amount: $3,240
- Date on market: 10/25/2026
- Inclusions: Appliances On Site
- Exclusions: Sellers Personal Property
Estimated market value
$265,300
$252,000 - $279,000
$1,606/mo
Price history
| Date | Event | Price |
|---|---|---|
| 11/3/2026 | Price change | $269,000-6.9%$224/sqft |
Source:  WIREX MLS #1986111 Report a problem | ||
| 10/25/2026 | Listed for sale | $289,000+106.4%$241/sqft |
Source: WIREX MLS #1986111 Report a problem | ||
| 9/16/2010 | Sold | $140,000+5.7%$117/sqft |
Source: Public Record Report a problem | ||
| 9/14/2007 | Sold | $132,500$110/sqft |
Source: Public Record Report a problem | ||
Public tax history
| Year | Property taxes | Tax assessment |
|---|---|---|
| 2025 | $3,240 +0.5% | $198,800 |
| 2024 | $3,223 -0.7% | $198,800 |
| 2023 | $3,246 +11.4% | $198,800 |
| 2022 | $2,914 -5.4% | $198,800 |
| 2021 | $3,081 +4.1% | $198,800 |
| 2020 | $2,960 -2.1% | $198,800 +30.4% |
| 2019 | $3,023 +21.2% | $152,500 |
| 2017 | $2,495 -6.3% | $152,500 |
| 2016 | $2,662 +2.7% | $152,500 |
| 2015 | $2,592 +5.1% | $152,500 |
| 2014 | $2,466 +0.6% | $152,500 |
| 2013 | $2,452 +20.4% | $152,500 +18.2% |
| 2012 | $2,037 +0.2% | $129,000 |
| 2011 | $2,034 +0.4% | $129,000 |
| 2010 | $2,026 +5.6% | $129,000 |
| 2009 | $1,920 -4% | $129,000 |
| 2008 | $2,000 +8.9% | $129,000 |
| 2007 | $1,837 -5.8% | $129,000 |
| 2006 | $1,950 +11.4% | $129,000 +83.5% |
| 2005 | $1,750 +1.6% | $70,300 |
| 2004 | $1,723 +6.4% | $70,300 |
| 2003 | $1,619 -7.8% | $70,300 |
| 2002 | $1,756 +20.1% | $70,300 |
| 2001 | $1,462 +5.8% | $70,300 |
| 2000 | $1,381 | $70,300 |
Find assessor info on the county website
Monthly payment
Est. payment
Payment breakdown
Explore the cost of this home by adjusting the details. Changes won't be saved.Climate risks
Neighborhood: 54669
Nearby schools
Schools provided by the listing agent
- Elementary: West Salem
- Middle: West Salem
- High: West Salem
- District: West Salem
Source: WIREX MLS. This data may not be complete. We recommend contacting the local school district to confirm school assignments for this home.
Similar homes
- $325,0004 bd1 ba1.6k sqft131 S Clark St, West Salem, WI 54669For Sale
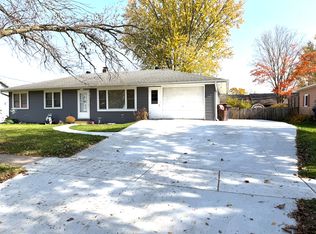 United Country
- $325,0004 bd2 ba1.6k sqft131 Clark STREET S S, West Salem, WI 54669Active
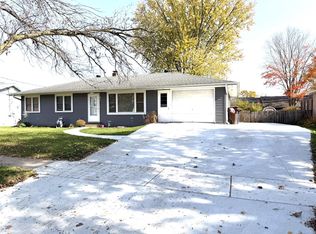 MLS ID #1986692, Robbie Nelson. WIREX MLS
- $259,9002 bd1 ba1.3k sqftW7064 County Rd ZN, Onalaska, WI 54650Active
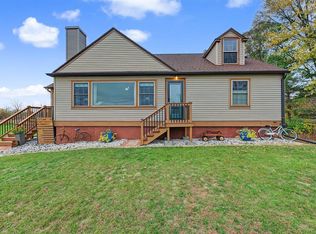 MLS ID #1987402, Joshua Genz. WIREX MLS
- $339,0004 bd2 ba1.5k sqft420 Wagon DRIVE, West Salem, WI 54669Active
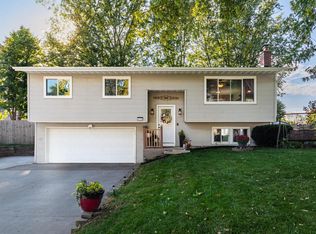 MLS ID #1983718, Kristen Stavlo. WIREX MLS
- $275,0003 bd1 ba1.1k sqft217 S Maple St, La Crescent, MN 55947For Sale
 MLS ID #7167382, Angela Wilson, Gerrard-Hoeschler. NorthstarMLS as distributed by MLS GRID
- $240,0004 bd2 ba1.6k sqft423 S 1st St, La Crescent, MN 55947For SaleMLS ID #7169117, Tracy Feran, Pemberton RE. NorthstarMLS as distributed by MLS GRID
- $299,9003 bd2 ba1.5k sqft46652 Riverview Dr, La Crescent, MN 55947For SaleMLS ID #7158976, David M Snyder, Gerrard-Hoeschler. NorthstarMLS as distributed by MLS GRID
