STOP
Enjoy comfortable living and beautiful golf course views in this spacious rambler-style twin home, ideally located on the back nine of MCC. The main level features a large primary bedroom, with a walk-in closet in every bedroom, a welcoming living room with fireplace, and a kitchen with a built-in eating area and extra storage. A convenient main-floor laundry room adds to the ease of one-level living.
The lower level offers two additional bedrooms, a 3/4 bathroom, and a large family room with a second fireplace, providing plenty of space for family and guests.
The 2.5-stall garage includes built-in storage, with the extra stall perfect for a golf cart. Step outside to the expansive maintenance-free deck that stretches across the entire back of the home, where you can relax and enjoy peaceful views of the golf course. The hot tub is included.
Owner is an agent
Active
$350,000
423 Caddy Ave, Moorhead, MN 56560
3beds
2,164sqft
Twin Home
Built in 1989
0.28 Acres Lot
$-- Zestimate®
$162/sqft
$-- HOA
What's special
Large primary bedroomConvenient main-floor laundry room
- 5 days
- 530
- 22
Likely to sell faster than
Zillow last checked:
Listing updated:
Listed by:
Bobbi Solien 701-866-9583,
Town & Country Realty
Source: NorthstarMLS as distributed by MLS GRID,MLS#: 7164297
Facts & features
Interior
Bedrooms & bathrooms
- Bedrooms: 3
- Bathrooms: 2
- 3/4 bathrooms: 2
Bedroom
- Level: Main
Bedroom 2
- Level: Basement
Bedroom 3
- Level: Basement
Bathroom
- Level: Upper
Bathroom
- Level: Basement
Family room
- Level: Basement
Kitchen
- Level: Main
Laundry
- Level: Main
Living room
- Level: Main
Utility room
- Level: Basement
Heating
- Baseboard, Forced Air
Cooling
- Central Air
Appliances
- Included: Dishwasher, Disposal, Dryer, Electric Water Heater, Microwave, Range, Refrigerator, Washer
- Laundry: Laundry Room, Main Level
Features
- Basement: Finished,Full
- Number of fireplaces: 2
- Fireplace features: Family Room, Living Room, Wood Burning
Interior area
- Total structure area: 2,164
- Total interior livable area: 2,164 sqft
- Finished area above ground: 1,082
- Finished area below ground: 1,082
Property
Parking
- Total spaces: 2.5
- Parking features: Attached
- Attached garage spaces: 2.5
- Details: Garage Dimensions (38x28), Garage Dimensions (9x10)
Accessibility
- Accessibility features: None
Features
- Levels: One
- Stories: 1
- Patio & porch: Composite Decking, Front Porch, Porch
Lot
- Size: 0.28 Acres
- Dimensions: 60 x 200
Details
- Foundation area: 1082
- Parcel number: 583130120
- Zoning description: Residential-Single Family
Construction
Type & style
- Home type: SingleFamily
- Property subtype: Twin Home
- Attached to another structure: Yes
Materials
- Brick, Concrete
- Roof: Age Over 8 Years,Asphalt
Condition
- New construction: No
- Year built: 1989
Utilities & green energy
- Electric: Circuit Breakers, Power Company: Moorhead Public Service
- Gas: Electric, Natural Gas
- Sewer: City Sewer/Connected
- Water: City Water/Connected
Community & HOA
Community
- Subdivision: Hillside Sub
HOA
- Has HOA: No
Location
- Region: Moorhead
Financial & listing details
- Price per square foot: $162/sqft
- Tax assessed value: $264,700
- Annual tax amount: $4,013
- Date on market: 10/26/2026
Estimated market value
Not available
Estimated sales range
Not available
Not available
Price history
| Date | Event | Price |
|---|---|---|
| 10/26/2026 | Listed for sale | $350,000+59.2%$162/sqft |
Source:  NorthstarMLS as distributed by MLS GRID #7164297 Report a problem | ||
| 6/15/2016 | Sold | $219,900$102/sqft |
Source: Public Record Report a problem | ||
| 4/1/2016 | Listed for sale | $219,900$102/sqft |
Source: Coldwell Banker First Realty #16-1302 Report a problem | ||
Public tax history
| Year | Property taxes | Tax assessment |
|---|---|---|
| 2025 | $3,688 +12.9% | $264,700 +4.8% |
| 2024 | $3,268 -0.1% | $252,600 +13.3% |
| 2023 | $3,270 | $223,000 +2.3% |
| 2022 | $3,270 +1% | $217,900 +3% |
| 2021 | $3,238 +4.9% | $211,600 +4% |
| 2020 | $3,086 +11% | $203,500 |
| 2019 | $2,780 | $203,500 +2.5% |
| 2018 | $2,780 +101.9% | $198,600 +0.6% |
| 2017 | $1,377 -35.5% | $197,500 +7.5% |
| 2016 | $2,135 | $183,700 +8.9% |
| 2015 | $2,135 +7% | $168,700 |
| 2014 | $1,994 -14.6% | $168,700 |
| 2011 | $2,336 +33.5% | -- |
| 2010 | $1,750 -18.1% | $179,800 -0.3% |
| 2009 | $2,136 | $180,300 |
Find assessor info on the county website
Monthly payment
Est. payment
Payment breakdown
Explore the cost of this home by adjusting the details. Changes won't be saved.Climate risks
Neighborhood: 56560

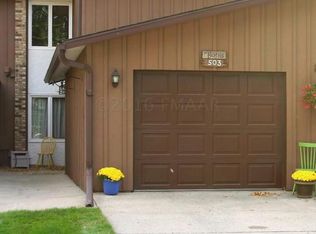
Similar homes
- $329,9004 bd3 ba2.5k sqft2601 Fairway Dr, Moorhead, MN 56560For Sale
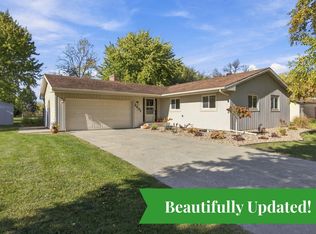
 MLS ID #7160004, Kari Myhre, Better Homes and Gardens Real Estate Park Company. NorthstarMLS as distributed by MLS GRID
- $284,9003 bd2 ba1.8k sqft904 20th St N, Moorhead, MN 56560For Sale
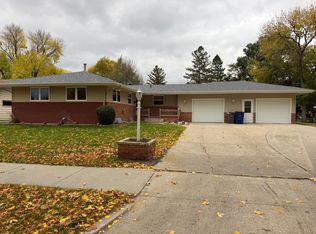 MLS ID #7160989, Jeanine Rosenthal, RE/MAX Legacy Realty. NorthstarMLS as distributed by MLS GRID
- $340,0004 bd2 ba1.9k sqft624 29th St N, Moorhead, MN 56560For Sale
 MLS ID #7103535, Eric D. Christians, eXp Realty (219 WF). NorthstarMLS as distributed by MLS GRID
- $300,0005 bd2 ba1.9k sqft1409 13th Ave N, Moorhead, MN 56560For Sale
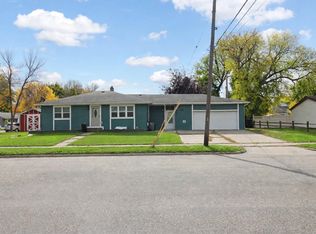 MLS ID #7160775, Troy Krabbenhoft, Krabbenhoft Real Estate Team. NorthstarMLS as distributed by MLS GRID
- $230,0003 bd2 ba2.1k sqft411 13th St S, Moorhead, MN 56560For SaleMLS ID #7166379, Jayce Johnson, RE/MAX Realty 1. NorthstarMLS as distributed by MLS GRID
- $412,5004 bd3 ba2.6k sqft1325 5th St N, Fargo, ND 58102For SaleMLS ID #7165146, Deb Clark, Berkshire Hathaway HomeServices Premier Properties. NorthstarMLS as distributed by MLS GRID
- $282,0002 bd2 ba1.6k sqft11 4th St S APT 102, Moorhead, MN 56560For SaleMLS ID #7166088, Sharon Hilgers, Better Homes and Gardens Real Estate Park Company. NorthstarMLS as distributed by MLS GRID
- $275,0004 bd2 ba2k sqft52 16 1/2 Ave N, Fargo, ND 58102For SaleMLS ID #7164854, Ryan Dodd, Dodd Realty LLC. NorthstarMLS as distributed by MLS GRID
- $258,0003 bd2 ba1.5k sqft109 16th Ave N, Fargo, ND 58102For SaleMLS ID #7163600, Bryce Johnson, eXp Realty (3523 FGO). NorthstarMLS as distributed by MLS GRID
- $309,9953 bd2 ba1.6k sqft705 18th St N, Moorhead, MN 56560For SaleMLS ID #7145834, Brook Selzler, REALTY XPERTS. NorthstarMLS as distributed by MLS GRID
- $177,9003 bd2 ba1.3k sqft319 16th St N, Moorhead, MN 56560For SaleMLS ID #7165441, Shannon Barnum, Modern Market, REALTORS®. NorthstarMLS as distributed by MLS GRID
- $342,0004 bd2 ba1.9k sqft2410 Evergreen Rd N, Fargo, ND 58102For SaleMLS ID #7130043, Brenda Richert, Better Homes and Gardens Real Estate Park Company. NorthstarMLS as distributed by MLS GRID
- $285,5004 bd3 ba2.1k sqft1206 18th St N, Moorhead, MN 56560For SaleMLS ID #7121909, Bruce Johnson, RE/MAX Realty 1. NorthstarMLS as distributed by MLS GRID
- $380,0003 bd3 ba2.4k sqft2844 Longfellow Rd N, Fargo, ND 58102For SaleMLS ID #7150585, Deb Clark, Berkshire Hathaway HomeServices Premier Properties. NorthstarMLS as distributed by MLS GRID
- $299,9006 bd3 ba2.2k sqft415 3rd Ave S, Moorhead, MN 56560For SaleMLS ID #7151647, Brandon Clouse, KW Inspire Realty Keller Williams. NorthstarMLS as distributed by MLS GRID
- $359,9003 bd2 ba2k sqft90 Forest Ave N, Fargo, ND 58102For SaleMLS ID #7130084, Trent Justin Engquist, RE/MAX Legacy Realty. NorthstarMLS as distributed by MLS GRID
- $219,0003 bd2 ba1.6k sqft2321 Country Club Pkwy, Moorhead, MN 56560For SaleMLS ID #7113380, Erika L Haman, REAL (216 FGO). NorthstarMLS as distributed by MLS GRID
- $290,0003 bd2 ba2.1k sqft48 17th Ave N, Fargo, ND 58102For SaleMLS ID #7151450, Ryan Dodd, Dodd Realty LLC. NorthstarMLS as distributed by MLS GRID
- $257,5003 bd2 ba2.3k sqft424 15th St S, Moorhead, MN 56560For SaleMLS ID #7158088, Travis Skonseng, Berkshire Hathaway HomeServices Premier Properties. NorthstarMLS as distributed by MLS GRID
- $274,9004 bd2 ba1.9k sqft1017 17th St N, Moorhead, MN 56560For SaleMLS ID #7136390, Todd L. Anhorn, Archer Real Estate Services. NorthstarMLS as distributed by MLS GRID
