Cute, comfortable, and ready to welcome you home! Located at 423 E. Fayette St., Pittsfield, IL, this one-story ranch offers a functional layout with a spacious living room, eat-in kitchen with plenty of cabinet space, stainless steel appliances, and updated flooring throughout much of the home. Newer thermal windows and electric baseboard heat add to the everyday comfort. Outside, you’ll find a fenced backyard with patio space and a detached garage offering room for parking, storage, or a workshop. A cozy Pittsfield home with plenty to offer!
Pending
Listed by: Tarrant and Harman Real Estate and Auction Co • Teresa J Boes • 217-491-2267
$125,000
423 E Fayette St, Pittsfield, IL 62363
2beds
1,008sqft
Single Family Residence
Built in 1950
10,018 Square Feet Lot
$-- Zestimate®
$124/sqft
$-- HOA
What's special
Plenty of cabinet spaceEat-in kitchenElectric baseboard heatNewer thermal windowsStainless steel appliances
- 26 days
- 191
- 7
Likely to sell faster than
Zillow last checked:
Listing updated:
Listed by:
Teresa J Boes 217-491-2267,
Tarrant and Harman Real Estate and Auction Co
Source: MARIS,MLS#: 26058590 Originating MLS: Southwestern Illinois Board of REALTORS
Originating MLS: Southwestern Illinois Board of REALTORSFacts & features
Interior
Bedrooms & bathrooms
- Bedrooms: 2
- Bathrooms: 1
- Full bathrooms: 1
- Main level bathrooms: 1
- Main level bedrooms: 2
Bedroom
- Features: Floor Covering: Laminate
- Level: Main
- Area: 144
- Dimensions: 12x12
Bedroom
- Features: Floor Covering: Laminate
- Level: Main
- Area: 108
- Dimensions: 12x9
Bathroom
- Features: Floor Covering: Laminate
- Level: Main
- Area: 56
- Dimensions: 8x7
Kitchen
- Features: Floor Covering: Laminate
- Level: Main
- Area: 252
- Dimensions: 18x14
Living room
- Features: Floor Covering: Laminate
- Level: Main
- Area: 322
- Dimensions: 14x23
Heating
- Baseboard, Electric
Cooling
- Central Air
Appliances
- Included: Dishwasher, Electric Oven, Refrigerator, Vented Exhaust Fan
Features
- Flooring: Laminate
- Basement: Crawl Space
- Has fireplace: No
Interior area
- Total structure area: 1,008
- Total interior livable area: 1,008 sqft
- Finished area above ground: 1,008
- Finished area below ground: 0
Property
Parking
- Total spaces: 1
- Parking features: Garage
- Garage spaces: 1
Features
- Levels: One
- Exterior features: Fire Pit
- Has private pool: Yes
- Fencing: Back Yard
Lot
- Size: 10,018 Square Feet
- Features: Level
Details
- Parcel number: 5409308
- Special conditions: Standard
Construction
Type & style
- Home type: SingleFamily
- Architectural style: Ranch
- Property subtype: Single Family Residence
- Attached to another structure: Yes
Materials
- Clapboard
- Foundation: Block
- Roof: Architectural Shingle
Condition
- Year built: 1950
Utilities & green energy
- Electric: Single Phase
- Sewer: Public Sewer
- Water: Public
Community & HOA
Community
- Subdivision: Not In A Subdivision
HOA
- Has HOA: No
Location
- Region: Pittsfield
Financial & listing details
- Price per square foot: $124/sqft
- Tax assessed value: $72,510
- Annual tax amount: $1,251
- Date on market: 9/10/2026
- Cumulative days on market: 26 days
- Listing terms: Cash,Conventional,FHA,USDA Loan,VA Loan
- Ownership: Private
Estimated market value
Not available
Estimated sales range
Not available
Not available
Price history
| Date | Event | Price |
|---|---|---|
| 9/29/2026 | Pending sale | $125,000$124/sqft |
Source:  MARIS #26058590 Report a problem MARIS #26058590 Report a problem | ||
| 9/10/2026 | Listed for sale | $125,000+96.9%$124/sqft |
Source: MARIS #26058590 Report a problem | ||
| 7/2/2018 | Sold | $63,500+5.8%$63/sqft |
Source: Public Record Report a problem | ||
| 12/23/2013 | Sold | $60,000$60/sqft |
Source: Public Record Report a problem | ||
Public tax history
| Year | Property taxes | Tax assessment |
|---|---|---|
| 2024 | $1,153 +9.6% | $24,170 +9.4% |
| 2023 | $1,052 +18.9% | $22,090 +9.5% |
| 2022 | $885 +6% | $20,180 +4.6% |
| 2021 | $835 -1% | $19,290 |
| 2020 | $844 -0.7% | $19,290 |
| 2019 | $850 +4.4% | $19,290 +9.7% |
| 2018 | $814 +62.9% | $17,590 +4.6% |
| 2015 | $500 | $16,810 -0.8% |
| 2013 | $500 | $16,950 +0.6% |
| 2010 | $500 | $16,850 |
Find assessor info on the county website
Monthly payment
Est. payment
Payment breakdown
Explore the cost of this home by adjusting the details. Changes won't be saved.Climate risks
Neighborhood: 62363
Nearby schools
Schools provided by the listing agent
- Elementary: Pikeland Dist 10
- Middle: Pikeland Dist 10
- High: Pittsfield
Source: MARIS. This data may not be complete. We recommend contacting the local school district to confirm school assignments for this home.
Similar homes
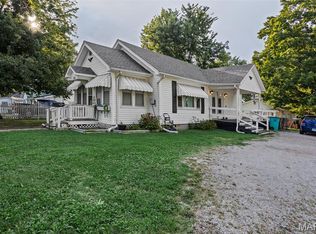
- $124,9003 bd1 ba1.2k sqft622 N Jackson St, Pittsfield, IL 62363For Sale

 MLS ID #26065173, Lacey J Hoagland, Tarrant and Harman Real Estate and Auction Co. MARIS
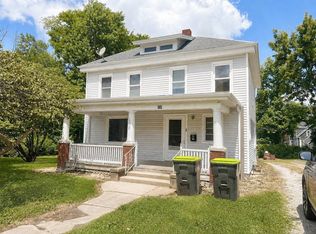
 - $159,9003 bd1 ba1.2k sqft702 W Jefferson St, Pittsfield, IL 62363For Sale
 MLS ID #26055989, Lacey J Hoagland, Tarrant and Harman Real Estate and Auction Co. MARIS
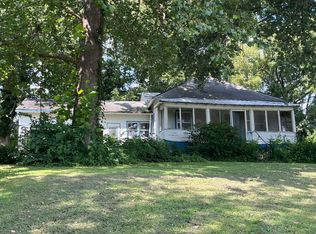
 - $64,9003 bd2 ba1.4k sqft430 W Fayette St, Pittsfield, IL 62363For Sale
 MLS ID #11940174, Chris Little, Hometown Real Estate / Pioneer Land Company. My State MLS
 - $109,9003 bd1 ba1.2k sqft22932 State Highway 106, Barry, IL 62312Active
 MLS ID #12722049, Bridgett Zanger, Zanger & Associates, Inc., REALTORS. MRED as distributed by MLS GRID
 - $68,0002 bd1 ba1k sqft211 Blue St, Milton, IL 62352For SaleMLS ID #26058859, Robert E Evans, Tarrant and Harman Real Estate and Auction Co. MARIS
- $99,9983 bd1 ba1.5k sqft806 S 4th St, Clarksville, MO 63336For SaleMLS ID #26052246, Richard M Evans, Trophy Properties & Auction. MARIS
- $69,5002 bd1 ba1k sqft106 1st St, Pleasant Hill, IL 62366For SaleMLS ID #26056015, Lacey J Hoagland, Tarrant and Harman Real Estate and Auction Co. MARIS
- $110,5003 bd1 ba1.3k sqft1115 S Carolina St, Louisiana, MO 63353For SaleMLS ID #26036958, Brittany Wasson, Christal Property Group, LLC. MARIS
- $90,0002 bd1 ba1.3k sqft170 S Church St, New Canton, IL 62356For SaleMLS ID #26056000, Terry L Peterman, Tarrant and Harman Real Estate and Auction Co. MARIS
