Charming, move-in-ready home tucked away in a quiet cul-de-sac, offering comfort, convenience, and exceptional value! This well-maintained 3-bedroom, 2-bath home features a bright and inviting floor plan with a spacious family room perfect for gathering and entertaining. The cheerful kitchen offers ample cabinet space, a pantry, and all appliances convey, making this home truly turnkey. Recent updates include a newer roof and HVAC system, providing peace of mind for years to come. Upstairs, you'll find comfortable bedrooms and a functional layout designed for everyday living. Step outside to enjoy the private backyard with plenty of space to relax, garden, or entertain. The attached one-car garage adds convenience and additional storage.
Pending
$325,000
423 Placido Martinez Ct NE, Albuquerque, NM 87102
3beds
1,209sqft
:
Get pre-qualified$2,143/mo
Single Family Residence
Built in 2005
3,484 Square Feet Lot
$320,700 Zestimate®
$269/sqft
$-- HOA
What's special
Quiet cul-de-sacCheerful kitchenComfortable bedroomsNewer roofAll appliances conveyAmple cabinet space
- 50 days |
- 43 |
- 0 |
Zillow last checked:
Listing updated:
Listed by:
Silesha Montano Naden 505-804-2139,
LPT Realty 877-366-2213
Source: SWMLS,MLS#: 1106058
Facts & features
Interior
Bedrooms & bathrooms
- Bedrooms: 3
- Bathrooms: 2
- Full bathrooms: 2
Primary bedroom
- Level: Upper
- Area: 121.94
- Dimensions: 9.1 x 13.4
Bedroom 2
- Level: Main
- Area: 125.44
- Dimensions: 11.2 x 11.2
Bedroom 3
- Level: Main
- Area: 115.36
- Dimensions: 11.2 x 10.3
Dining room
- Level: Main
- Area: 134.64
- Dimensions: 10.2 x 13.2
Kitchen
- Level: Main
- Area: 122.21
- Dimensions: 11 x 11.11
Living room
- Level: Main
- Area: 174.24
- Dimensions: 13.2 x 13.2
Heating
- Central, Natural Gas
Cooling
- Refrigerated
Appliances
- Laundry: Washer Hookup, Electric Dryer Hookup, Gas Dryer Hookup
Features
- Flooring: Carpet, Vinyl
- Windows: Double Pane Windows, Insulated Windows, Vinyl
- Has basement: No
- Has fireplace: No
Interior area
- Total structure area: 1,209
- Total interior livable area: 1,209 sqft
Property
Parking
- Total spaces: 1
- Parking features: Garage
- Garage spaces: 1
Features
- Levels: Two
- Stories: 2
- Patio & porch: Open, Patio
- Exterior features: Privacy Wall
Lot
- Size: 3,484 Square Feet
Details
- Parcel number: 101405848613240108
- Zoning description: MX-M*
Construction
Type & style
- Home type: SingleFamily
- Property subtype: Single Family Residence
Materials
- Frame, Stucco
- Roof: Pitched,Shingle
Condition
- Resale
- New construction: No
- Year built: 2005
Utilities & green energy
- Sewer: Public Sewer
- Water: Public
- Utilities for property: Cable Connected, Electricity Connected, Natural Gas Connected, Sewer Connected, Water Connected
Green energy
- Energy generation: Solar
Community & HOA
Community
- Subdivision: El Porvenir Subdivision
Location
- Region: Albuquerque
Financial & listing details
- Price per square foot: $269/sqft
- Tax assessed value: $162,758
- Annual tax amount: $2,621
- Date on market: 6/23/2026
- Cumulative days on market: 51 days
- Listing terms: Cash,Conventional,FHA,VA Loan
Estimated market value
$320,700
$305,000 - $337,000
$2,166/mo
Price history
| Date | Event | Price |
|---|---|---|
| 7/13/2026 | Pending sale | $325,000$269/sqft |
Source:  SWMLS #1106058 Report a problem SWMLS #1106058 Report a problem | ||
| 6/23/2026 | Listed for sale | $325,000+91.3%$269/sqft |
Source: SWMLS #1106058 Report a problem | ||
| 8/5/2010 | Listing removed | $169,900$141/sqft |
Source: The Venturi Team - Keller Williams Realty #672946 Report a problem | ||
| 5/1/2010 | Sold | -- |
Source: Agent Provided Report a problem | ||
| 1/30/2010 | Listed for sale | $169,900-1.7%$141/sqft |
Source: Tina Eberly #672946 Report a problem | ||
| 12/19/2009 | Listing removed | $172,900$143/sqft |
Source: Legacy #663255 Report a problem | ||
| 11/17/2009 | Price change | $172,900-1.1%$143/sqft |
Source: Legacy #663255 Report a problem | ||
| 11/7/2009 | Price change | $174,900-2.8%$145/sqft |
Source: Legacy #663255 Report a problem | ||
| 10/17/2009 | Price change | $179,900-2.7%$149/sqft |
Source: Legacy #663255 Report a problem | ||
| 9/29/2009 | Listed for sale | $184,900$153/sqft |
Source: Legacy #663255 Report a problem | ||
| 4/30/2005 | Sold | -- |
Source: Agent Provided Report a problem | ||
Public tax history
| Year | Property taxes | Tax assessment |
|---|---|---|
| 2025 | $2,621 +3.1% | $54,247 +3% |
| 2024 | $2,542 +1.9% | $52,667 +3% |
| 2023 | $2,495 +5.6% | $51,134 +3% |
| 2022 | $2,363 +3.4% | $49,645 +3% |
| 2021 | $2,285 +1.8% | $48,199 +3% |
| 2020 | $2,244 | $46,796 +1.5% |
| 2019 | -- | $46,096 |
| 2018 | $2,185 -0.6% | $46,096 |
| 2017 | $2,197 +0.3% | $46,096 -0.8% |
| 2016 | $2,190 -95.3% | $46,462 |
| 2015 | $46,462 +2027.6% | $46,462 -0.8% |
| 2014 | $2,184 | $46,829 |
| 2013 | $2,184 | $46,829 +2.9% |
| 2012 | -- | $45,527 +3% |
| 2011 | -- | $44,202 +3% |
| 2010 | -- | $42,914 +3% |
| 2009 | -- | $41,664 +3% |
| 2008 | -- | $40,451 +3% |
| 2007 | -- | $39,274 +3% |
| 2006 | -- | $38,130 |
Find assessor info on the county website
Monthly payment
Est. payment
Payment breakdown
Explore the cost of this home by adjusting the details. Changes won't be saved.Climate risks
Neighborhood: Santa Barbara
Nearby schools
GreatSchools rating
- 3/10Longfellow Elementary SchoolGrades: PK-5Distance: 0.3 mi
- 6/10Jefferson Middle SchoolGrades: 6-8Distance: 1.7 mi
- 3/10Albuquerque High SchoolGrades: 9-12Distance: 0.5 mi
Schools provided by the listing agent
- Elementary: Longfellow
- Middle: Jefferson
- High: Albuquerque
Source: SWMLS. This data may not be complete. We recommend contacting the local school district to confirm school assignments for this home.
- $255,0003 bd2 ba998 sqft419 Placido Martinez Ct NE, Albuquerque, NM 87102Off Market
- $157,6802 bd1 ba822 sqft901 Franciscan St NE, Albuquerque, NM 87102Off Market
- $290,5003 bd2 ba1.3k sqft427 Placido Martinez Ct NE, Albuquerque, NM 87102Off Market

- $19,400-- bd-- ba-- sqft903 Franciscan St NE, Albuquerque, NM 87102Off Market
- $277,9003 bd2 ba1.2k sqft415 Placido Martinez Ct NE, Albuquerque, NM 87102Off Market
- $165,3002 bd1 ba1k sqft422 Marble Ave NE, Albuquerque, NM 87102Off Market
- $284,9003 bd2 ba1.2k sqft420 Placido Martinez Ct NE, Albuquerque, NM 87102Off Market
- $286,6003 bd2 ba1.2k sqft409 Placido Martinez Ct NE, Albuquerque, NM 87102Off Market
A local agent can set up tours, give advice and negotiate with sellers.
Similar homes
- $335,0003 bd2 ba1.3k sqft1216 Forrester Ave NW, Albuquerque, NM 87104For Sale
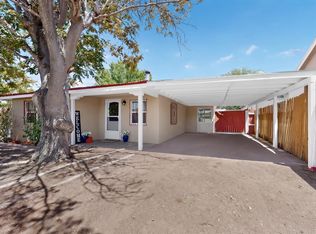 MLS ID #1107800, Sara J Doyle, Coldwell Banker Legacy. SWMLS
 - $325,0003 bd2 ba1.4k sqft342 Sunset Farm Pl SW, Albuquerque, NM 87105For Sale
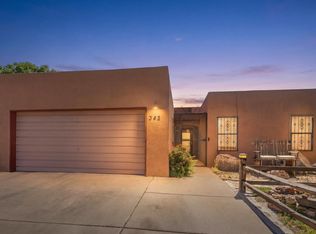 MLS ID #1106630, Jamie G Goldberg, Realty One of New Mexico. SWMLS
 - $305,0003 bd2 ba1.5k sqft1809 Cornell Dr SE, Albuquerque, NM 87106For Sale
 MLS ID #1108775, Stephanie Walter, Realty One of New Mexico. SWMLS
 - $325,0003 bd2 ba1.2k sqft2617 Mary Ellen St NE, Albuquerque, NM 87112For Sale
 MLS ID #1108804, Natalie Veronica Ann Lujan, The Hive RE Collective. SWMLS
 - $325,0003 bd2 ba1.4k sqft5909 Lora Ct NW, Albuquerque, NM 87107For SaleMLS ID #1105867, NM Homegirls Team, NMHG. SWMLS
- $364,0003 bd3 ba1.6k sqft1235 8th St NW Unit B, Albuquerque, NM 87102For SaleMLS ID #1107699, Jeremy Navarro Realty Group, Keller Williams Realty. SWMLS
- $345,0003 bd2 ba1.6k sqft1805 Stanford Dr SE, Albuquerque, NM 87106For SaleMLS ID #1108377, Nancy Sharon Apodaca, Keller Williams Realty. SWMLS
- $359,0003 bd2 ba1.6k sqft5104 La Subida St NW, Albuquerque, NM 87105For SaleMLS ID #1105326, Edgar Delgadillo, Realty One of New Mexico. SWMLS
- $324,9003 bd2 ba1.4k sqft7719 Purple Fringe Rd SW, Albuquerque, NM 87121For SaleMLS ID #1107051, Celeste Pacheco, Realty One of New Mexico. SWMLS
- $274,0002 bd1 ba754 sqft1311 Dartmouth Dr NE, Albuquerque, NM 87106For SaleMLS ID #1109020, Brooks Real Estate Group, Keller Williams Realty. SWMLS
- $350,0003 bd2 ba1.3k sqft103 Green Valley Rd NW, Albuquerque, NM 87107For SaleMLS ID #1106766, Robert M Smith, Real Broker, LLC. SWMLS
- $339,5003 bd2 ba1.6k sqft6215 Summer Ray Rd NW, Albuquerque, NM 87120For SaleMLS ID #1107393, Cramer & CO LLC, Realty One of New Mexico. SWMLS
- $315,0002 bd1 ba1k sqft219 Vassar Dr SE, Albuquerque, NM 87106For SaleMLS ID #1107695, Carol J Bouloy, Coldwell Banker Legacy. SWMLS
- $335,0003 bd2 ba1.2k sqft1318 Truman St SE, Albuquerque, NM 87108For SaleMLS ID #1105523, Premier Realty Partners, Realty One of New Mexico. SWMLS
- $330,0003 bd3 ba1.3k sqft4637 Homestead Trl NW, Albuquerque, NM 87120For SaleMLS ID #1108267, Daniel W O'Brian, Realty One Group Concierge. SWMLS
- $335,0003 bd2 ba1.4k sqft3112 Grassland Dr SW, Albuquerque, NM 87121For SaleMLS ID #1108232, Sonya A Olguin, Realty One of New Mexico. SWMLS
- $320,0003 bd2 ba1.3k sqft1405 Betts St NE, Albuquerque, NM 87112For SaleMLS ID #1107646, Quentin Lee Custer, Keller Williams Realty. SWMLS
- $350,0002 bd1 ba896 sqft1605 Wilmoore Dr SE, Albuquerque, NM 87106For SaleMLS ID #1108573, Premier Realty Partners, Realty One of New Mexico. SWMLS
- $339,9003 bd2 ba1.6k sqft5913 La Corrida Rd NE, Albuquerque, NM 87110For SaleMLS ID #1107839, Federico Eliseo Torres, Kiko & Associates Real Estate. SWMLS
- $385,0003 bd2 ba1.6k sqft2814 Arizona St NE, Albuquerque, NM 87110For SaleMLS ID #1108762, Paul A Chavez, Q Realty. SWMLS
