SO MUCH MORE THAN MEETS THE EYE! Beautifully updated 3 bedroom, 3 bath brick & vinyl raised ranch situated on a fenced DOUBLE CORNER LOT totaling .33 acre in Upper Yoder Township – Westmont Schools! Spacious L-shaped living room features vaulted beamed ceilings, an entire wall of floor-to-ceiling windows, sliding glass doors to a new deck & Mitsubishi mini-split for heating & cooling. Kitchen offers dinette area with additional open dining space & access to a new covered deck. All 3 bedrooms have new carpeting, first floor freshly painted & primary bath completely renovated with ceramic tile shower, new vanity, flooring & fixtures. The current owners COMPLETELY TRANSFORMED the lower level, removing walls & creating a gorgeous family room with wood pellet stove, custom bar with WET BAR, additional bonus room, beautifully renovated 3/4 bath with tiled shower & glass doors, laundry area & remodeled mudroom with built-in seating, cabinetry, custom coat & shoe storage! Enjoy THREE NEW DECKS, stamped concrete patio, new firepit area, raised garden beds, landscaping, large storage shed, fenced yard & pretty mountain views! One-car garage includes an impressive workshop area added by the owners with extensive cabinetry, workbench & storage. Freshly blacktopped driveway provides off-street parking for approximately 4 vehicles. Custom Govee brand permanent smart exterior lighting with app controlNEW ROOF IN 2022! Convenient location near golfing. An exceptional amount of living space, thoughtful improvements & outdoor amenities!
Active
$210,000
423 S Clearfield St, Johnstown, PA 15905
3beds
2,496sqft
Single Family Residence
Built in 1967
0.33 Acres Lot
$217,500 Zestimate®
$84/sqft
$-- HOA
What's special
Pretty mountain viewsAdditional bonus roomFenced yardLarge storage shedLaundry areaThree new decksNew firepit area
- 1 day
- 646
- 23
Zillow last checked:
Listing updated:
Listed by:
Helen Dugan,
COLDWELL BANKER PRESTIGE REALTY 814-269-4411
Source: CSMLS,MLS#: 96042894
Facts & features
Interior
Bedrooms & bathrooms
- Bedrooms: 3
- Bathrooms: 3
- Full bathrooms: 3
Rooms
- Room types: Bonus Room, Dining Room
Primary bedroom
- Level: First
- Area: 145.44
- Dimensions: 11.33 x 12.83
Bedroom 1
- Level: First
- Area: 110
- Dimensions: 11 x 10
Bedroom 2
- Level: First
- Area: 94.5
- Dimensions: 10.5 x 9
Primary bathroom
- Level: First
- Area: 44
- Dimensions: 8 x 5.5
Bathroom 1
- Level: First
- Area: 35
- Dimensions: 7 x 5
Dining room
- Description: Vaulted Ceiling, Access To Deck
- Level: First
- Area: 132.5
- Dimensions: 13.25 x 10
Family room
- Level: Lower
Kitchen
- Area: 85.5
- Dimensions: 9.5 x 9
Living room
- Description: Vaulted Ceiling
- Level: First
- Area: 227.55
- Dimensions: 18.08 x 12.58
Heating
- Zoned
Cooling
- Ceiling Fan(s), Wall Unit(s)
Appliances
- Included: Range Hood, Dryer, Range, Refrigerator, Washer
- Laundry: Lower Level
Features
- Bath Updated, Open Floorplan, Vaulted Ceiling(s)
- Basement: Full,Finished
- Has fireplace: No
Interior area
- Total structure area: 2,496
- Total interior livable area: 2,496 sqft
- Finished area above ground: 1,350
- Finished area below ground: 1,146
Property
Parking
- Total spaces: 1
- Parking features: Paved, Integral, Tandem, Asphalt
- Attached garage spaces: 1
- Has uncovered spaces: Yes
Features
- Levels: One
- Pool features: None
Lot
- Size: 0.33 Acres
- Dimensions: 60 x 122 & 60 x 130
- Features: More Than One Lot
Details
- Has additional parcels: Yes
- Parcel number: 062078236
- Zoning description: Residential
Construction
Type & style
- Home type: SingleFamily
- Architectural style: Raised Ranch
- Property subtype: Single Family Residence
Materials
- Brick, Vinyl Siding
- Roof: Shingle
Condition
- Year built: 1967
Utilities & green energy
- Sewer: Public Sewer
- Water: Public
- Utilities for property: Electricity Connected, Cable Connected
Community & HOA
Location
- Region: Johnstown
Financial & listing details
- Price per square foot: $84/sqft
- Tax assessed value: $22,820
- Annual tax amount: $3,174
- Date on market: 11/7/2026
- Inclusions: Range, Refrigerator, Dishwasher, Washer, Dryer, Electric Garage Door Opener
- Exclusions: None
Estimated market value
$217,500
$194,000 - $241,000
$1,332/mo
Price history
| Date | Event | Price |
|---|---|---|
| 11/7/2026 | Listed for sale | $210,000+76.5%$84/sqft |
Source:  CSMLS #96042894 Report a problem | ||
| 4/29/2013 | Sold | $119,000-0.8%$48/sqft |
Source: CSMLS #96006524 Report a problem | ||
| 2/10/2013 | Listed for sale | $119,900+9.1%$48/sqft |
Source: Visual Tour #96006524 Report a problem | ||
| 4/13/2006 | Sold | $109,900$44/sqft |
Source: CSMLS #62150635 Report a problem | ||
Public tax history
| Year | Property taxes | Tax assessment |
|---|---|---|
| 2025 | $2,641 | $19,960 |
| 2024 | $2,641 | $19,960 |
| 2023 | $2,641 -0.4% | $19,960 |
| 2022 | $2,651 +0.4% | $19,960 |
| 2021 | $2,641 | $19,960 |
| 2020 | $2,641 +10.5% | $19,960 |
| 2019 | $2,389 | $19,960 |
| 2018 | $2,389 +252.1% | $19,960 |
| 2017 | $679 -1.4% | $19,960 |
| 2016 | $689 +16.9% | $19,960 |
| 2015 | $589 | $19,960 |
| 2014 | $589 | $19,960 |
| 2013 | -- | $19,960 |
| 2012 | -- | $19,960 |
| 2011 | -- | $19,960 |
| 2010 | -- | $19,960 |
| 2009 | -- | $19,960 |
Find assessor info on the county website
Monthly payment
Est. payment
Payment breakdown
Explore the cost of this home by adjusting the details. Changes won't be saved.Climate risks
Neighborhood: Elim

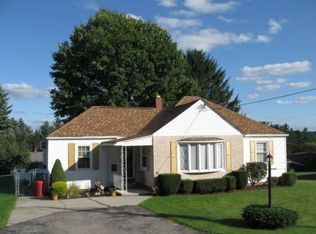
Similar homes
- $174,9003 bd2 ba1.5k sqft565 Margaret Ave, Johnstown, PA 15905For Sale
 MLS ID #96042522, Bob & Bobby Colvin. CSMLS
- $218,9003 bd2 ba2k sqft1046 Menoher Blvd, Johnstown, PA 15905For Sale
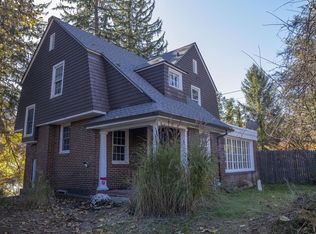 MLS ID #96042851, Ralph Rossi. CSMLS
- $219,0003 bd3 ba2.6k sqft236 Covered Bridge Rd, Johnstown, PA 15905For Sale
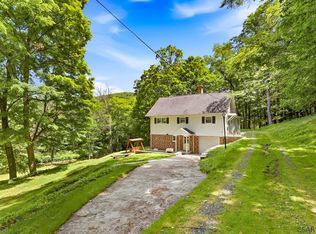 MLS ID #96041935, Don Colvin & Erin Colvin. CSMLS
- $179,9003 bd2 ba1.8k sqft102 Kinamrok St, Johnstown, PA 15904For Sale
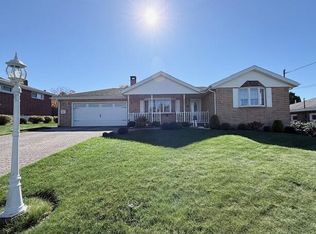 MLS ID #96042879, Bob & Bobby Colvin. CSMLS
