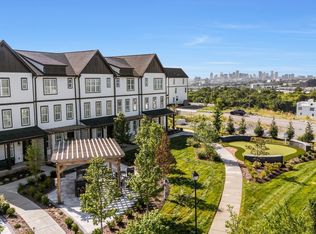
Luxury 3-Story Townhome with Nashville Skyline Views
Experience elevated living in this newly built 3-story townhome just minutes from downtown Nashville. This unique floor plan features two spacious primary suites.
Enjoy three outdoor living spaces, including a private rooftop terrace with unobstructed skyline views and two additional decks for relaxing or entertaining.
Home Features:
-Two primary suites with private bathrooms
-Private rooftop terrace with stunning Nashville skyline views
-Two additional outdoor decks
-Open-concept floor plan with abundant natural light
-High ceilings and modern designer finishes
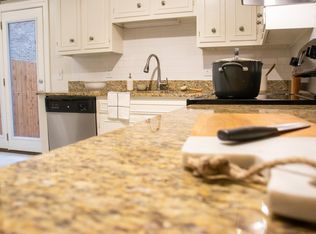
-Gourmet kitchen with stainless steel appliances and ample counter space
-Bedroom and full bath on the first floor
-Spa-inspired bathrooms
-Attached garage with additional storage
-Pet-friendly (fees may apply)
Conveniently located just 10 minutes from downtown with easy interstate access, this luxury townhome offers the perfect combination of style, space, and city living. Schedule your tour today and experience Nashville living at its finest.
1 year lease with 1 month deposit and first months rent due at signing. Pets welcome upon approval with additional fees of $250 nonrefundable deposit and $40 additional monthly rental fee. Renter is responsible for all utilities and pest control.
House for rent
$2,950/moFees may apply
423 Serenity Ln, Nashville, TN 37207
4beds
2,431sqft
Price may not include required fees and charges. Price shown reflects the lease term provided. Learn more|
Single family residence
Available now
Cats, dogs OK
Air conditioner, central air
Hookups laundry
Attached garage parking
Central, forced air
What's special
Modern designer finishesNashville skyline viewsTwo spacious primary suitesThree outdoor living spacesHigh ceilingsSpa-inspired bathrooms
- 5 days |
- -- |
- -- |
Zillow last checked:
Listing updated:
Travel times

Let’s turn your rent into credit progress
Build credit history with every on-time payment and get credit for the payment you’re already making.
Facts & features
Interior
Bedrooms & bathrooms
- Bedrooms: 4
- Bathrooms: 5
- Full bathrooms: 4
- 1/2 bathrooms: 1
Heating
- Central, Forced Air
Cooling
- Air Conditioner, Central Air
Appliances
- Included: Dishwasher, Freezer, Microwave Oven, Oven, Refrigerator
- Laundry: Hookups
Features
- Flooring: Hardwood, Tile
Interior area
- Total interior livable area: 2,431 sqft
Property
Parking
- Parking features: Attached, Garage, Off Street
- Has attached garage: Yes
- Details: Contact manager
Features
- Patio & porch: Deck, Patio
Details
- Additional structures: Garage(s)
- Parcel number: 070071B01100CO
Construction
Type & style
- Home type: SingleFamily
- Property subtype: Single Family Residence
Community & HOA
HOA
- Amenities included: Parking
Location
- Region: Nashville
Financial & listing details
- Lease term: 1 Year
Price history
| Date | Event | Price |
|---|---|---|
| 7/27/2026 | Listed for rent | $2,950-24.4%$1/sqft |
Source: Zillow Rentals Report a problem | ||
| 7/27/2026 | Listing removed | $650,000$267/sqft |
Source: RealTracs MLS as distributed by MLS GRID #3281326 Report a problem | ||
| 7/15/2026 | Listed for sale | $650,000$267/sqft |
Source: RealTracs MLS as distributed by MLS GRID #3281326 Report a problem | ||
| 7/15/2026 | Listing removed | $3,900$2/sqft |
Source: Zillow Rentals Report a problem | ||
| 6/24/2026 | Listed for rent | $3,900$2/sqft |
Source: Zillow Rentals Report a problem | ||
| 9/15/2025 | Listing removed | $3,900$2/sqft |
Source: Zillow Rentals Report a problem | ||
| 7/30/2025 | Listed for rent | $3,900$2/sqft |
Source: Zillow Rentals Report a problem | ||
| 7/11/2024 | Listing removed | -- |
Source: Zillow Rentals Report a problem | ||
| 6/5/2024 | Listed for rent | $3,900$2/sqft |
Source: Zillow Rentals Report a problem | ||
Neighborhood: 37207
Nearby schools
GreatSchools rating
- 3/10Alex Green Elementary SchoolGrades: PK-5Distance: 3.6 mi
- 4/10Haynes MiddleGrades: 6-8Distance: 1.1 mi
- 4/10Whites Creek Comp High SchoolGrades: 9-12Distance: 5 mi