Beautiful 4 bedroom home in Brownsboro Glen. Formal dining room, living room open with fireplace and bay window. Large eat-in kitchen, first floor laundry room, two car garage. 2nd floor large master BR with his/her walk-in closet. Master bath has whirlpool garden tub. Also, 3 other BR with a full bath. Basement has family room with a bar. Has an office. The lot is approximately .5 acres, with a large deck..
Pre-foreclosure
Est. $461,400
4231 Brownsboro Glen Rd, Louisville, KY 40241
4beds
2,313sqft
SingleFamily
Built in 2000
0.53 Acres Lot
$461,400 Zestimate®
$199/sqft
$-- HOA
Overview
- 133 days
- 23
- 1
Facts & features
Interior
Bedrooms & bathrooms
- Bedrooms: 4
- Bathrooms: 4
- Full bathrooms: 2
- 1/2 bathrooms: 2
Heating
- Forced air, Gas
Cooling
- Central
Features
- Flooring: Other
- Basement: Partially Finished
- Has fireplace: Yes
Interior area
- Total interior livable area: 2,313 sqft
- Finished area below ground: 870.00
Property
Parking
- Total spaces: 2
- Parking features: Garage - Attached
- Details: Driveway
Features
- Patio & porch: Deck, Patio
- Exterior features: Vinyl, Brick
- Fencing: Wood
Lot
- Size: 0.53 Acres
Details
- Additional structures: Garage(s)
- Parcel number: 21326201310000
- Wooded area: 0
Construction
Type & style
- Home type: SingleFamily
- Architectural style: Conventional
Materials
- Wood
- Roof: Other
Condition
- Year built: 2000
Utilities & green energy
- Gas: Fuel:Natural
- Sewer: Public Sewer
- Water: Public
- Utilities for property: Natural Gas Connected, Water Connected, Sewer Connected
Community & HOA
Location
- Region: Louisville
Financial & listing details
- Price per square foot: $199/sqft
- Tax assessed value: $398,100
- Annual tax amount: $4,443
Foreclosure details
Estimated market value
$461,400
$438,000 - $484,000
$2,683/mo
Price history
| Date | Event | Price |
|---|---|---|
| 9/1/2022 | Sold | $398,100+0.8%$172/sqft |
Source:  Metro Search Inc. LLC DBA Apex MLS #1618569 Report a problem Metro Search Inc. LLC DBA Apex MLS #1618569 Report a problem | ||
| 8/1/2022 | Pending sale | $395,000$171/sqft |
Source: Metro Search Inc. LLC DBA Apex MLS #1618569 Report a problem | ||
| 7/29/2022 | Contingent | $395,000$171/sqft |
Source: Metro Search Inc. LLC DBA Apex MLS #1618569 Report a problem | ||
| 7/29/2022 | Listed for sale | $395,000$171/sqft |
Source: Metro Search Inc. LLC DBA Apex MLS #1618569 Report a problem | ||
| 7/29/2022 | Pending sale | $395,000$171/sqft |
Source: Metro Search Inc. LLC DBA Apex MLS #1618569 Report a problem | ||
| 7/27/2022 | Listed for sale | $395,000+27%$171/sqft |
Source: Metro Search Inc. LLC DBA Apex MLS #1618569 Report a problem | ||
| 7/27/2020 | Sold | $311,000+4%$134/sqft |
Source: Metro Search Inc. LLC DBA Apex MLS #1563179 Report a problem | ||
| 7/1/2020 | Listed for sale | $299,000+15%$129/sqft |
Source: Schuler Bauer Real Estate Services ERA Powered #1563179 Report a problem | ||
| 2/26/2015 | Sold | $260,000-1.1%$112/sqft |
Source: Public Record Report a problem | ||
| 12/12/2014 | Listed for sale | $262,900-6.1%$114/sqft |
Source: Schuler Bauer Real Estate ERA Powered #1407028 Report a problem | ||
| 7/25/2014 | Listing removed | $280,000$121/sqft |
Source: Keller Williams Realty Louisville Highlands #1395333 Report a problem | ||
| 7/11/2014 | Listed for sale | $280,000+11.4%$121/sqft |
Source: Keller Williams Realty Louisville Highlands #1395333 Report a problem | ||
| 10/3/2008 | Sold | $251,450$109/sqft |
Source: Public Record Report a problem | ||
Public tax history
| Year | Property taxes | Tax assessment |
|---|---|---|
| 2025 | $4,443 -1.9% | $398,100 |
| 2024 | $4,530 -1.7% | $398,100 |
| 2023 | $4,610 +27.6% | $398,100 +28% |
| 2022 | $3,614 -6.8% | $311,000 |
| 2021 | $3,877 +29.4% | $311,000 +19.6% |
| 2020 | $2,995 | $260,000 |
| 2019 | $2,995 +7.6% | $260,000 |
| 2018 | $2,783 | $260,000 |
| 2017 | $2,783 +10.7% | $260,000 +3.4% |
| 2013 | $2,515 | $251,450 |
| 2011 | $2,515 | $251,450 |
| 2010 | $2,515 | $251,450 |
| 2009 | $2,515 | $251,450 +16.9% |
| 2007 | -- | $215,180 |
| 2006 | -- | $215,180 +12% |
| 2005 | -- | $192,120 |
| 2004 | -- | $192,120 |
Find assessor info on the county website
Monthly payment
Climate risks
Neighborhood: 40241
Nearby schools
Schools provided by the listing agent
- District: Jefferson
Source: The MLS. This data may not be complete. We recommend contacting the local school district to confirm school assignments for this home.
- $406,7004 bd3 ba1.9k sqft4229 Brownsboro Glen Rd, Louisville, KY 40241Off Market
- $445,0003 bd2 ba2.3k sqft4233 Brownsboro Glen Rd, Louisville, KY 40241Off Market
- $420,1003 bd3 ba2.7k sqft4227 Brownsboro Glen Rd, Louisville, KY 40241Off Market

- $316,0003 bd2 ba1.8k sqft10213 Brownhurst Ct, Louisville, KY 40241Off Market

Similar homes
- $475,0004 bd3 ba2.9k sqft4001 Ashridge Dr, Brownsboro Farm, KY 40241For Sale

 MLS ID #1732656, Anne Hayden, simpler.realestate. Metro Search Inc. LLC DBA Apex MLS
 - $410,0003 bd3 ba2.5k sqft4507 Biles Ct, Louisville, KY 40241For Sale
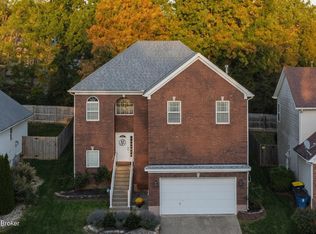 MLS ID #1732530, David Dropkin, Family Realty LLC. Metro Search Inc. LLC DBA Apex MLS
 - $464,9004 bd4 ba3.2k sqft7005 Green Spring Dr, Green Spring, KY 40241For Sale
 MLS ID #1732421, Karen L Rodriguez, Kentucky Life Realty. Metro Search Inc. LLC DBA Apex MLS
 - $485,0003 bd3 ba2k sqft11201 Hammond Dr, Louisville, KY 40241For Sale
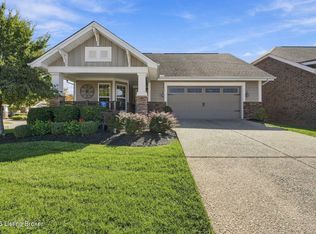 MLS ID #1732548, The Beckman Group, Lenihan Sotheby's Int'l Realty. Metro Search Inc. LLC DBA Apex MLS
 - $350,0003 bd2 ba2.4k sqft4205 Stable Pl, Louisville, KY 40241For SaleMLS ID #1732345, Lucila De La Vega, Greater Louisville Homes, LLC. Metro Search Inc. LLC DBA Apex MLS
- $447,0004 bd2 ba2.2k sqft8900 Middle Pointe Rd, Broeck Pointe, KY 40241For SaleMLS ID #1727768, Brian M Donlon, Mayer REALTORS. Metro Search Inc. LLC DBA Apex MLS
- $410,0003 bd3 ba2.5k sqft3002 Stonebridge Rd, Louisville, KY 40241For SaleMLS ID #1732414, Bruce Bell, JPAR Aspire. Metro Search Inc. LLC DBA Apex MLS
- $385,0003 bd3 ba2.3k sqft4306 Holly Tree Dr, Louisville, KY 40241For SaleMLS ID #1730636, Alison Walker, Coldwell Banker McMahan. Metro Search Inc. LLC DBA Apex MLS
- $398,0004 bd3 ba2.2k sqft9907 Stonehenge Way, Creekside, KY 40241For SaleMLS ID #1731409, Denise Wisdom, Real Broker, LLC. Metro Search Inc. LLC DBA Apex MLS
- $399,9003 bd3 ba2k sqft4728 Brownsboro Gardens Dr, Louisville, KY 40241For SaleMLS ID #1731617, Martina M Rosario, United Real Estate Louisville. Metro Search Inc. LLC DBA Apex MLS
- $479,9004 bd3 ba2.4k sqft4605 Deepwood Ct, Green Spring, KY 40241For SaleMLS ID #1727836, Shaun S Wallace, 1 Percent Lists Purple Door. Metro Search Inc. LLC DBA Apex MLS
- $449,0003 bd2 ba2.2k sqft8110 Old Gate Rd, Barbourmeade, KY 40241For SaleMLS ID #1730068, Linda S Doyle, The Metcalf Co. REALTORS. Metro Search Inc. LLC DBA Apex MLS
- $439,0004 bd3 ba2.4k sqft3909 Jenica Way, Louisville, KY 40241For SaleMLS ID #1722237, Martin L Shuck, MLSCO Realty. Metro Search Inc. LLC DBA Apex MLS
- $489,9993 bd4 ba3k sqft8800 Cranborne Ct, Manor Creek, KY 40241For SaleMLS ID #1728211, John Oyler, DREAM J P Pirtle REALTORS. Metro Search Inc. LLC DBA Apex MLS
- $379,9003 bd3 ba2.1k sqft5113 Craigs Creek Dr, Louisville, KY 40241For SaleMLS ID #1731521, Mona C Nunn, simpler.realestate. Metro Search Inc. LLC DBA Apex MLS
- $300,0004 bd3 ba2.6k sqft11206 Kendalton Pl, Fincastle, KY 40241For SaleMLS ID #1732536, Brad Long, 85W Real Estate. Metro Search Inc. LLC DBA Apex MLS
- $375,0002 bd1 ba1.2k sqft4410 Old Springdale Rd, Louisville, KY 40241For SaleMLS ID #1732783, Melanie Galloway & Associates, Lenihan Sotheby's Int'l Realty. Metro Search Inc. LLC DBA Apex MLS
- $550,0003 bd3 ba2.8k sqft11218 Hammond Dr, Louisville, KY 40241For SaleMLS ID #1732419, Tim Holland, simpler.realestate. Metro Search Inc. LLC DBA Apex MLS
- $330,0002 bd2 ba1.6k sqft3300 Freys Hill Rd, Louisville, KY 40241For SaleMLS ID #1729902, Steve Nichols, Keller Williams Collective. Metro Search Inc. LLC DBA Apex MLS
