Set on a premium 0.46-acre lakefront lot, one of Lake Timber's larger homesites, with a south-facing rear exposure. Enjoy the covered front porch or screened lanai. An extra-long paver driveway is bordered by refreshed landscaping with nine new trees, a privacy hedge, French drains and upgraded irrigation. The remodeled kitchen opens to the great room and extends into the breakfast nook, with room to cook and gather. It features custom Amish-made elm cabinet doors and drawer fronts ordered from Ohio, soft-close cabinetry, quartz counters, tile backsplash and island shiplap. Lower cabinets have convenient roll-out shelves. A 36-inch Wolf gas cooktop is paired with a wall-mounted pot filler. Appliances include a GE Profile wall oven and microwave/convection oven, Bosch refrigerator and dishwasher. A beverage refrigerator, undermount sink with drinking-water filtration, and walk-in pantry with new doors, custom shelves and drawers complete the space. Three bedrooms, two full baths and a separate den offer room for guests, work, reading or hobbies. The remodeled primary bath has new vanities and sinks, quartz counters, a new toilet, updated faucets, shower fixtures and towel bars, plus an upgraded tile shower with heavy-duty frameless-glass door. The second bath was also remodeled, with a new vanity and quartz counter, sink, toilet, shower, fixtures, towel bars and frameless-glass door. Bedroom closets have custom shelves, drawers and hampers. The separate laundry room has soft-close cabinets, a quartz counter, its own sink and a high-capacity LG washer and dryer. The nearby drop zone, between the garage entry and laundry, adds more soft-close cabinets and drawers with a quartz work surface. Engineered hardwood runs throughout except in the bathrooms and laundry room. Crown molding and wide baseboards run throughout, with plantation shutters, new door hardware, light fixtures and ceiling fans. Interior paint is about 3.5 years old; exterior paint is about three years old. Both the indoor and outdoor Trane HVAC components were replaced. The system has a UV light and Air Knight, and the home also has a water softener and tankless water heater. Impact windows were installed in 2024 where roll-down shutters do not cover the openings. The front door has impact glass, and the lanai has electric aluminum roll-down shutters. The three-car garage has decorative flake-epoxy flooring, mini-split A/C, an insulated attic, new attic stairs and new garage door openers. The great room has multiple in-ceiling home-theater speakers, and there is a wall safe. Lake Timber's resident-only Lodge, zero-entry pool, cabanas, screened porch and gathering spaces are within walking distance. The neighborhood also has a playground, lakeside fishing dock and paved walking and biking path. Near Babcock Ranch's main entrance, enjoy easy access to shops and restaurants, parks, trails, lakes and community events in America's first solar-powered town.
Pending
$699,000
42314 Lake Timber DR, PUNTA GORDA, FL 33982
3beds
2,558sqft
Single Family Residence
Built in 2018
0.46 Acres Lot
$683,700 Zestimate®
$273/sqft
$136/mo HOA
What's special
Island shiplapScreened lanaiThree bedroomsSouth-facing rear exposureQuartz countersSeparate denCovered front porch
- 11 days
- 357
- 29
Likely to sell faster than
Zillow last checked:
Listing updated:
Listed by:
Marc J Comisar (239)287-5873,
DomainRealty.com LLC,
Jesse McGreevy 239-898-6072,
DomainRealty.com LLC
Source: SWFLMLS,MLS#: 226036536 Originating MLS: Bonita Springs
Originating MLS: Bonita SpringsFacts & features
Interior
Bedrooms & bathrooms
- Bedrooms: 3
- Bathrooms: 2
- Full bathrooms: 2
Rooms
- Room types: Den - Study, Great Room, Screened Lanai/Porch, 3 Bedrooms Plus Den
Dining room
- Features: Breakfast Room, Eat-in Kitchen
Kitchen
- Features: Gas Available, Island, Pantry
Heating
- Central
Cooling
- Ceiling Fan(s), Central Air
Appliances
- Included: Gas Cooktop, Dishwasher, Disposal, Dryer, Microwave, Pot Filler, Refrigerator/Icemaker, Safe, Tankless Water Heater, Oven, Washer, Water Treatment Owned
- Laundry: Inside, Laundry Tub
Features
- Built-In Cabinets, Closet Cabinets, Foyer, Laundry Tub, Pantry, Pull Down Stairs, Smoke Detectors, Wired for Sound, Walk-In Closet(s), Window Coverings, Den - Study, Great Room, Laundry in Residence, Screened Lanai/Porch
- Flooring: Tile, Wood
- Doors: Impact Resistant Doors
- Windows: Window Coverings, Impact Resistant Windows, Shutters Electric
- Has fireplace: No
Interior area
- Total structure area: 3,858
- Total interior livable area: 2,558 sqft
Video & virtual tour
Property
Parking
- Total spaces: 3
- Parking features: Attached
- Attached garage spaces: 3
Features
- Stories: 1
- Patio & porch: Screened Lanai/Porch
- Pool features: Community
- Has view: Yes
- View description: Lake
- Has water view: Yes
- Water view: Lake
- Waterfront features: Lake
- Frontage type: Lakefront
Lot
- Size: 0.46 Acres
- Features: Oversize
Details
- Additional structures: Cabana
- Parcel number: 422630303034
Construction
Type & style
- Home type: SingleFamily
- Architectural style: Ranch
- Property subtype: Single Family Residence
Materials
- Block, Stucco
- Foundation: Concrete Block
- Roof: Shingle
Condition
- New construction: No
- Year built: 2018
Utilities & green energy
- Gas: Natural
- Water: Central, Filter, Softener
Community & HOA
Community
- Features: Clubhouse, Pool, Fishing, Sidewalks, Non-Gated
- Security: Security System, Smoke Detector(s)
- Subdivision: LAKE TIMBER
HOA
- Has HOA: Yes
- Amenities included: Bike And Jog Path, Cabana, Clubhouse, Pool, Fishing Pier, Play Area, Sidewalk
- HOA fee: $1,632 annually
Location
- Region: Punta Gorda
Financial & listing details
- Price per square foot: $273/sqft
- Tax assessed value: $591,217
- Annual tax amount: $8,438
- Date on market: 10/9/2026
- Lease term: Buyer Finance/Cash
- Contingency: Financing
- Road surface type: Paved
Estimated market value
$683,700
$650,000 - $718,000
Not available
Price history
| Date | Event | Price |
|---|---|---|
| 10/14/2026 | Pending sale | $699,000$273/sqft |
Source:  SWFLMLS #226036536 Report a problem SWFLMLS #226036536 Report a problem | ||
| 10/9/2026 | Listed for sale | $699,000+5.9%$273/sqft |
Source: SWFLMLS #226036536 Report a problem | ||
| 12/1/2022 | Sold | $660,000-2.6%$258/sqft |
Source:  Florida Gulf Coast MLS #222052234 Report a problem Florida Gulf Coast MLS #222052234 Report a problem | ||
| 9/25/2022 | Pending sale | $677,900$265/sqft |
Source:  Florida Gulf Coast MLS #222052234 Report a problem Florida Gulf Coast MLS #222052234 Report a problem | ||
| 9/10/2022 | Price change | $677,900-0.3%$265/sqft |
Source: Florida Gulf Coast MLS #222052234 Report a problem | ||
| 7/9/2022 | Listed for sale | $679,900-2.7%$266/sqft |
Source: Florida Gulf Coast MLS #222052234 Report a problem | ||
| 6/28/2022 | Listing removed | -- |
Source: Florida Gulf Coast MLS #222017533 Report a problem | ||
| 5/30/2022 | Listed for sale | $699,000$273/sqft |
Source: Florida Gulf Coast MLS #222017533 Report a problem | ||
| 5/11/2022 | Listing removed | -- |
Source: Florida Gulf Coast MLS #222017533 Report a problem | ||
| 4/11/2022 | Price change | $699,000-6.7%$273/sqft |
Source: Florida Gulf Coast MLS #222017533 Report a problem | ||
| 3/9/2022 | Listed for sale | $749,000+64.6%$293/sqft |
Source: Florida Gulf Coast MLS #222017533 Report a problem | ||
| 3/31/2020 | Sold | $455,000-7.1%$178/sqft |
Source: Florida Gulf Coast MLS #219079666 Report a problem | ||
| 2/13/2020 | Pending sale | $490,000$192/sqft |
Source: RE/MAX Realty Team #219079666 Report a problem | ||
| 1/30/2020 | Price change | $490,000-2%$192/sqft |
Source: RE/MAX Realty Team #219079666 Report a problem | ||
| 12/6/2019 | Listed for sale | $500,000+9.5%$195/sqft |
Source: RE/MAX Realty Team #219079666 Report a problem | ||
| 3/2/2018 | Sold | $456,600$178/sqft |
Source: Public Record Report a problem | ||
Public tax history
| Year | Property taxes | Tax assessment |
|---|---|---|
| 2025 | $8,439 +2.8% | $425,512 +2.9% |
| 2024 | $8,210 +0.7% | $413,520 +3% |
| 2023 | $8,153 -11.5% | $401,476 +2.5% |
| 2022 | $9,210 +12.5% | $391,832 +10% |
| 2021 | $8,189 -2% | $356,211 -12.3% |
| 2020 | $8,359 +1.2% | $406,222 +2.3% |
| 2019 | $8,262 +179.6% | $397,089 +749.4% |
| 2018 | $2,955 | $46,750 |
| 2017 | $2,955 +9.4% | $46,750 |
| 2016 | $2,702 | -- |
Find assessor info on the county website
Monthly payment
Est. payment
Payment breakdown
Explore the cost of this home by adjusting the details. Changes won't be saved.Climate risks
Neighborhood: 33982
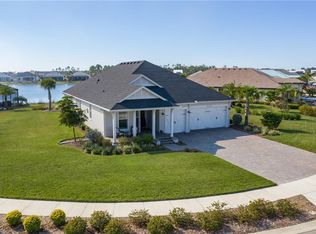
- $438,8003 bd2 ba2.5k sqft42314 Lake Timber Dr, Babcock Ranch, FL 33982Off Market
- $528,5003 bd2 ba2.5k sqft42306 Lake Timber Dr, Punta Gorda, FL 33982Off Market
- $711,3003 bd3 ba2.6k sqft42322 Lake Timber Dr, Punta Gorda, FL 33982Off Market
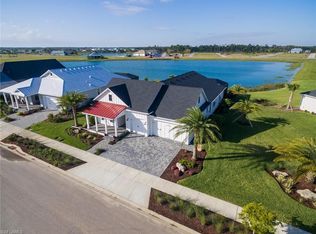
- $641,2003 bd4 ba2.5k sqft42298 Lake Timber Dr, Punta Gorda, FL 33982Off Market

Similar homes
- $749,0003 bd2 ba2.1k sqft16160 Bluestem LN, PUNTA GORDA, FL 33982For Sale
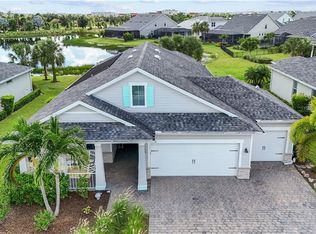
 MLS ID #226036494, Phyllis Madanian, Coastal Living Realty Inc. SWFLMLS
 - $749,9003 bd3 ba2.2k sqft42363 Edgewater Dr, Punta Gorda, FL 33982For Sale

 MLS ID #2026041970, Wendy Riha, Nicklaus Vance. Florida Gulf Coast MLS
 - $670,0004 bd4 ba2.8k sqft42138 Lake Timber Dr, Punta Gorda, FL 33982For Sale By Owner

- $725,0003 bd4 ba2.5k sqft16365 PRESERVATION BOULEVARD, PUNTA GORDA, FL 33982For Sale
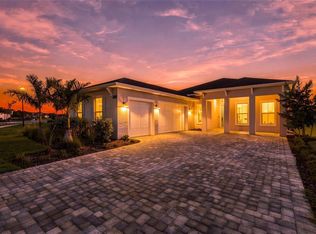
 MLS ID #C7532273, Margaret Troup, TROUP REAL ESTATE LLC. Stellar MLS
 - $725,9003 bd2 ba1.8k sqft41300 Horseshoe Rd, Punta Gorda, FL 33982For SaleMLS ID #2025004135, Todd Melfi, Nicklaus Vance. Florida Gulf Coast MLS
- $725,0005 bd5 ba3.2k sqft17589 Wayside Bnd, Punta Gorda, FL 33982For SaleMLS ID #2026035316, Wilso Charles, Charles & Charles Realty LLC. Florida Gulf Coast MLS
- $650,0004 bd3 ba2.2k sqft15937 Sugar Hill DR, PUNTA GORDA, FL 33982For SaleMLS ID #226036711, Carolina Ayllon, CA Realty, LLC. SWFLMLS
- $592,0005 bd4 ba3.1k sqft42226 Lake Timber Dr, Punta Gorda, FL 33982For SaleMLS ID #2026033931, Andrea Gabrielli, Smart Realty of Florida PA. Florida Gulf Coast MLS
- $600,0005 bd4 ba3.1k sqft42211 Hammock Ln, Punta Gorda, FL 33982For SaleMLS ID #2026029286, DJ Force, KW Florida Living. Florida Gulf Coast MLS
- $585,0005 bd4 ba3.1k sqft42227 Hammock Ln, Punta Gorda, FL 33982For SaleMLS ID #2026041947, Lauren Liebman, EXP Realty LLC. Florida Gulf Coast MLS
- $639,0005 bd3 ba2.9k sqft43539 Lily Ct, Punta Gorda, FL 33982For SaleMLS ID #2026037248, Liz Williamson, Realty One Group MVP. Florida Gulf Coast MLS
- $699,9904 bd4 ba3.2k sqft16967 COTTONTAIL CIR, PUNTA GORDA, FL 33982New ConstructionSWFLMLS
- $698,0994 bd4 ba3.2k sqft17297 COTTONTAIL CIR, PUNTA GORDA, FL 33982New ConstructionSWFLMLS
- $629,0005 bd4 ba2.9k sqft42536 Little Ridge Rd, Punta Gorda, FL 33982For SaleMLS ID #2026028469, Denise Corey, Nicklaus Vance. Florida Gulf Coast MLS
- $499,0003 bd2 ba2.1k sqft43022 Wiregrass Ln, Punta Gorda, FL 33982For SaleMLS ID #2026037238, Chip Dopman, Nicklaus Vance. Florida Gulf Coast MLS
- $574,9003 bd2 ba1.6k sqft16005 Shoreline Dr, Punta Gorda, FL 33982For SaleMLS ID #2026041495, Mark Hetrick, List In MLS Realty, LLC. Florida Gulf Coast MLS
- $599,9905 bd4 ba3.4k sqft42539 Atlas Dr, Punta Gorda, FL 33982For SaleMLS ID #2026039083, Jasmine Santiago, LPT Realty, LLC. Florida Gulf Coast MLS
- $509,0003 bd2 ba2.1k sqft17416 Silverspur Dr, Punta Gorda, FL 33982For SaleMLS ID #2026034668, Wendy Riha, Nicklaus Vance. Florida Gulf Coast MLS
- $483,0003 bd3 ba2k sqft42058 JOURNEY DRIVE, PUNTA GORDA, FL 33982For SaleMLS ID #TB8544028, Julie Morris, RE/MAX REALTY UNLIMITED. Stellar MLS
- $589,9005 bd4 ba3.1k sqft42982 PARKSIDE COURT, PUNTA GORDA, FL 33982For SaleMLS ID #O6403776, Michele Saenz, NOVA REAL ESTATE SERVICES INC. Stellar MLS
