Discover your newly updated home at 4233 NW 36th St, Gainesville, FL 32605, offering a comfortable living experience with its 2,777 square feet of living space. The property boasts three bedrooms, providing ample room for relaxation or work-from-home needs. Situated on a 0.25-acre lot, the home accords a generous outdoor space that can be tailored to your outdoor living preferences, whether that's gardening, play, or simply enjoying the Florida weather. The property's thoughtful design emphasizes both form and function, ensuring a seamless flow throughout the living areas. Its location in Gainesville provides convenient access to the city's attractions and amenities, while still offering a sense of tranquility and privacy.
For sale
$479,900
4233 NW 36TH STREET, GAINESVILLE, FL 32605
3beds
2,777sqft
Single Family Residence
Built in 2001
0.25 Acres Lot
$-- Zestimate®
$173/sqft
$95/mo HOA
What's special
Three bedroomsGenerous outdoor space
- 15 days
- 391
- 21
Likely to sell faster than
Zillow last checked:
Listing updated:
Listed by:
Steven Koleno 804-656-5007,
BEYCOME OF FLORIDA LLC 804-656-5007
Source: Stellar MLS,MLS#: O6447129 Originating MLS: Orlando Regional
Facts & features
Interior
Bedrooms & bathrooms
- Bedrooms: 3
- Bathrooms: 3
- Full bathrooms: 2
- 1/2 bathrooms: 1
Primary bedroom
- Features: Walk-In Closet(s)
- Level: First
Bedroom 2
- Features: Walk-In Closet(s)
- Level: Second
Bedroom 3
- Features: Walk-In Closet(s)
- Level: Second
Primary bathroom
- Features: Walk-In Closet(s)
- Level: First
Bathroom 2
- Features: No Closet
- Level: Second
Kitchen
- Features: Storage Closet
- Level: First
Living room
- Features: No Closet
- Level: First
Heating
- Central, Natural Gas
Cooling
- Central Air
Appliances
- Included: Dishwasher, Disposal, Freezer, Ice Maker, Microwave, Range, Refrigerator
- Laundry: Electric Dryer Hookup, Inside, Laundry Room, Washer Hookup
Features
- Built-in Features, Cathedral Ceiling(s), Ceiling Fan(s), Eating Space In Kitchen, High Ceilings, Primary Bedroom Main Floor, Solid Surface Counters, Solid Wood Cabinets, Split Bedroom, Stone Counters, Thermostat, Tray Ceiling(s), Walk-In Closet(s)
- Flooring: Carpet, Ceramic Tile
- Has fireplace: Yes
- Fireplace features: Gas, Ventless
Interior area
- Total structure area: 3,261
- Total interior livable area: 2,777 sqft
Property
Parking
- Total spaces: 2
- Parking features: Garage - Attached
- Attached garage spaces: 2
Features
- Levels: Two
- Stories: 2
- Exterior features: Irrigation System, Lighting
Lot
- Size: 0.25 Acres
Details
- Parcel number: 06067040199
- Zoning: RSF1
- Special conditions: None
Construction
Type & style
- Home type: SingleFamily
- Property subtype: Single Family Residence
Materials
- Stucco, Wood Frame
- Foundation: Slab
- Roof: Shingle
Condition
- Completed
- New construction: No
- Year built: 2001
Utilities & green energy
- Sewer: Public Sewer
- Water: Public
- Utilities for property: Cable Available, Electricity Connected, Natural Gas Connected, Sewer Connected, Street Lights, Underground Utilities, Water Connected
Community & HOA
Community
- Pet fee: $0 monthly
- Subdivision: CAPRI CLUSTER PH 4
HOA
- Has HOA: Yes
- Services included: Common Area Taxes, Community Pool, Maintenance Grounds, Manager, Pool Maintenance, Recreational Facilities
- HOA fee: $95 monthly
- HOA name: Denise
- HOA phone: 352-378-2001
Location
- Region: Gainesville
Financial & listing details
- Price per square foot: $173/sqft
- Tax assessed value: $356,101
- Annual tax amount: $8,229
- Date on market: 10/3/2026
- Cumulative days on market: 16 days
- Listing terms: Cash,Conventional,FHA,Other,VA Loan
- Ownership: Fee Simple
- Total actual rent: 0
- Electric utility on property: Yes
- Road surface type: Paved
Estimated market value
Not available
Estimated sales range
Not available
Not available
Price history
| Date | Event | Price |
|---|---|---|
| 10/3/2026 | Listed for sale | $479,900+60%$173/sqft |
Source:  Stellar MLS #O6447129 Report a problem | ||
| 6/2/2026 | Sold | $300,000+62.2%$108/sqft |
Source: Public Record Report a problem | ||
| 5/21/2001 | Sold | $185,000$67/sqft |
Source: Public Record Report a problem | ||
Public tax history
| Year | Property taxes | Tax assessment |
|---|---|---|
| 2025 | $8,229 +93.6% | $356,101 +60.8% |
| 2024 | $4,252 +2.4% | $221,400 +3% |
| 2023 | $4,154 +5.9% | $214,951 +3% |
| 2022 | $3,922 +1% | $208,690 +3% |
| 2021 | $3,882 +1.8% | $202,612 +1.4% |
| 2020 | $3,814 0% | $199,814 +2.3% |
| 2019 | $3,815 | $195,322 +1.9% |
| 2018 | $3,815 +16% | $191,680 +2.1% |
| 2017 | $3,289 -0.5% | $187,740 +2.1% |
| 2016 | $3,304 -1.4% | $183,880 +0.7% |
| 2015 | $3,349 -5.4% | $182,610 +0.8% |
| 2014 | $3,542 | $181,170 +1.5% |
| 2013 | -- | $178,500 -9% |
| 2012 | -- | $196,100 -2.9% |
| 2011 | -- | $201,980 -10.5% |
| 2010 | -- | $225,600 -3.7% |
| 2009 | -- | $234,200 -16.9% |
| 2008 | -- | $281,700 +2% |
| 2007 | -- | $276,300 +15.4% |
| 2006 | -- | $239,500 +12.3% |
| 2005 | -- | $213,300 +8.8% |
| 2004 | -- | $196,000 +18.9% |
| 2003 | -- | $164,900 |
| 2002 | -- | $164,900 +617% |
| 2001 | -- | $23,000 |
Find assessor info on the county website
Monthly payment
Est. payment
Payment breakdown
Explore the cost of this home by adjusting the details. Changes won't be saved.Climate risks
Neighborhood: Capri
Nearby schools
Schools provided by the listing agent
- Elementary: C. W. Norton Elementary School-AL
- Middle: Westwood Middle School-AL
- High: Gainesville High School-AL
Source: Stellar MLS. This data may not be complete. We recommend contacting the local school district to confirm school assignments for this home.

Similar homes
- $499,9004 bd3 ba2.4k sqft2712 NW 29TH PLACE, GAINESVILLE, FL 32605For Sale
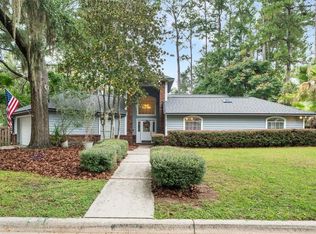
 MLS ID #GC544002, McCall Griggs, KELLER WILLIAMS GAINESVILLE REALTY PARTNERS. Stellar MLS
- $484,0003 bd2 ba2k sqft2840 NW 27TH TERRACE, GAINESVILLE, FL 32605For Sale
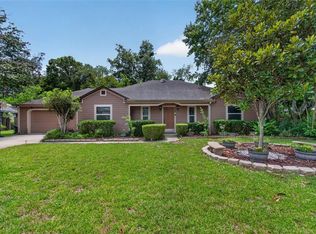 MLS ID #GC541681, Jeff Tice, BHHS FLORIDA REALTY. Stellar MLS
- $449,0004 bd3 ba2.3k sqft2825 NW 27TH TERRACE, GAINESVILLE, FL 32605For Sale
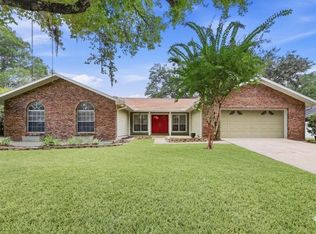 MLS ID #GC543484, Katie Dale, GARRETT REALTY. Stellar MLS
- $499,9004 bd4 ba3.1k sqft5609 NW 53RD COURT, GAINESVILLE, FL 32653For Sale
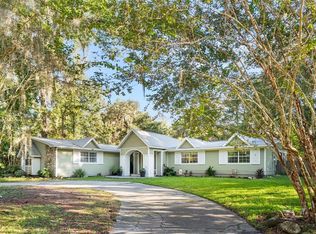 MLS ID #GC544171, Jonathan Mills, KELLER WILLIAMS GAINESVILLE REALTY PARTNERS. Stellar MLS
- $519,0004 bd3 ba2.5k sqft2936 NW 23RD DRIVE, GAINESVILLE, FL 32605For SaleMLS ID #GC542038, Amy Yang, BOSSHARDT REALTY SERVICES LLC. Stellar MLS
- $489,0004 bd3 ba2.8k sqft612 NW 101ST STREET, GAINESVILLE, FL 32607For SaleMLS ID #GC544128, Julie VanBeek, VANBEEK REALTY, LLC. Stellar MLS
- $525,0004 bd2 ba2.2k sqft4312 NW 12TH PLACE, GAINESVILLE, FL 32605For SaleMLS ID #GC542145, Kimberley Brown, FLORIDA'S CHOICE REALTY. Stellar MLS
- $484,9994 bd3 ba2.6k sqft325 NW 80TH BOULEVARD, GAINESVILLE, FL 32607For SaleMLS ID #OM731500, Scott Coldwell, COLDWELL REALTY SOLD GUARANTEE. Stellar MLS
- $499,9005 bd3 ba2.3k sqft5015 NW 71ST PLACE, GAINESVILLE, FL 32653For SaleMLS ID #GC542590, Rana Schafer, COLDWELL BANKER M.M. PARRISH REALTORS. Stellar MLS
- $525,0004 bd3 ba2.5k sqft7503 NW 50TH STREET, GAINESVILLE, FL 32653For SaleMLS ID #GC542908, Kat Durst, COLDWELL BANKER M.M. PARRISH REALTORS. Stellar MLS
- $484,0006 bd4 ba3k sqft2501 NW 91ST DRIVE, GAINESVILLE, FL 32606For SaleMLS ID #GC541280, Eric Davis, BHGRE THOMAS GROUP. Stellar MLS
- $479,9003 bd2 ba2.3k sqft4412 SW 101ST DRIVE, GAINESVILLE, FL 32608For SaleMLS ID #O6438415, Steven Koleno, BEYCOME OF FLORIDA LLC. Stellar MLS
- $474,9004 bd2 ba2.2k sqft11952 NW 69TH WAY, ALACHUA, FL 32615For SaleMLS ID #GC543980, McCall Griggs, KELLER WILLIAMS GAINESVILLE REALTY PARTNERS. Stellar MLS
- $474,9004 bd2 ba1.9k sqft915 SW 82ND TERRACE, GAINESVILLE, FL 32607For SaleMLS ID #OM722063, Olivia Perez, COMPASS FLORIDA LLC. Stellar MLS
- $449,0004 bd3 ba2.2k sqft5514 NW 78TH LANE, GAINESVILLE, FL 32653For SaleMLS ID #GC540875, Gordon Weidler, FLORIDA HOMES REALTY & MORTGAGE GVILLE. Stellar MLS
- $535,0004 bd3 ba2.2k sqft10527 NW 14TH PLACE, GAINESVILLE, FL 32606For SaleMLS ID #GC543897, Kat Durst, COLDWELL BANKER M.M. PARRISH REALTORS. Stellar MLS
- $480,0004 bd4 ba2.5k sqft8345 NW 54TH TERRACE, GAINESVILLE, FL 32653For SaleMLS ID #GC541503, Lisa Fetrow, KELLER WILLIAMS GAINESVILLE REALTY PARTNERS. Stellar MLS
- $397,0003 bd3 ba1.9k sqft1153 NW 50TH TERRACE, GAINESVILLE, FL 32605For SaleMLS ID #GC542469, Craig Wilburn, REAL BROKER, LLC. Stellar MLS
- $479,9003 bd2 ba2.2k sqft10310 SW 51ST LANE, GAINESVILLE, FL 32608For SaleMLS ID #GC541073, Jeff Quigley, COLDWELL BANKER M.M. PARRISH REALTORS. Stellar MLS
- $354,9993 bd3 ba2.2k sqft1798 NW 34TH STREET #12, GAINESVILLE, FL 32605For SaleMLS ID #GC541410, Gia Arvin, MATCHMAKER REALTY OF ALACHUA COUNTY. Stellar MLS
