Great price! Great home! This 4 bedroom, 2.5 bath is priced to sell and move in ready. One owner and well cared for, this home features the primary bedroom on the first floor and 3 more spacious bedrooms on the second. This open floor plan is full of natural light and space for a growing family. Motivated seller with great floor plan in a developing neighborhood! No survey on file, buyer to purchase. Please note the solar panels were leased and are being removed, they do not convey unless buyer would want to take over.
For sale
Price cut: $2K (6/8)
$352,000
4233 Texas Sage Dr, Dallas, TX 75241
4beds
2,106sqft
:
Get pre-qualified$2,579/mo
Single Family Residence
Built in 2024
4,878 Square Feet Lot
$-- Zestimate®
$167/sqft
$35/mo HOA
What's special
Open floor planFull of natural light
- 122 days |
- 213 |
- 17 |
Zillow last checked:
Listing updated:
Listed by:
Courtney Lawless 0723735 571-230-6923,
Keller Williams Frisco Stars 972-712-9898
Source: NTREIS,MLS#: 21214668
Facts & features
Interior
Bedrooms & bathrooms
- Bedrooms: 4
- Bathrooms: 3
- Full bathrooms: 2
- 1/2 bathrooms: 1
Primary bedroom
- Features: En Suite Bathroom
- Level: First
- Dimensions: 13 x 14
Bedroom
- Level: Second
- Dimensions: 12 x 15
Bedroom
- Level: Second
- Dimensions: 11 x 12
Bedroom
- Level: Second
- Dimensions: 13 x 16
Kitchen
- Features: Eat-in Kitchen
- Level: First
- Dimensions: 10 x 11
Living room
- Features: Ceiling Fan(s)
- Level: First
- Dimensions: 16 x 16
Heating
- Central, Electric
Cooling
- Central Air, Electric
Appliances
- Included: Dishwasher, Disposal, Microwave
Features
- Decorative/Designer Lighting Fixtures, Eat-in Kitchen, Open Floorplan, Cable TV
- Has basement: No
- Has fireplace: No
Interior area
- Total interior livable area: 2,106 sqft
Video & virtual tour
Property
Parking
- Total spaces: 4
- Parking features: Door-Single, Driveway, Garage Faces Front, Garage
- Attached garage spaces: 2
- Carport spaces: 2
Features
- Levels: Two
- Stories: 2
- Pool features: None
- Fencing: Fenced,Gate,Wood
Lot
- Size: 4,878 Square Feet
- Features: Interior Lot
Details
- Parcel number: 00826000100180000
Construction
Type & style
- Home type: SingleFamily
- Architectural style: Detached
- Property subtype: Single Family Residence
Materials
- Foundation: Slab
- Roof: Composition
Condition
- Year built: 2024
Utilities & green energy
- Sewer: Public Sewer
- Water: Public
- Utilities for property: Sewer Available, Water Available, Cable Available
Community & HOA
Community
- Subdivision: College Park #7a
HOA
- Has HOA: Yes
- Services included: Association Management
- HOA fee: $420 annually
- HOA name: Legacy Southwest Property Management
- HOA phone: 214-705-1615
Location
- Region: Dallas
Financial & listing details
- Price per square foot: $167/sqft
- Annual tax amount: $7,532
- Date on market: 3/23/2026
- Cumulative days on market: 126 days
- Exclusions: Solar panels- being removed.
Estimated market value
Not available
Estimated sales range
Not available
Not available
Price history
| Date | Event | Price |
|---|---|---|
| 6/8/2026 | Price change | $352,000-0.6%$167/sqft |
Source: NTREIS #21214668 Report a problem | ||
| 3/23/2026 | Listed for sale | $354,000+3.8%$168/sqft |
Source: NTREIS #21214668 Report a problem | ||
| 7/25/2024 | Sold | -- |
Source: NTREIS #20521027 Report a problem | ||
| 2/12/2024 | Pending sale | $340,900$162/sqft |
Source: NTREIS #20521027 Report a problem | ||
| 1/26/2024 | Listed for sale | $340,900$162/sqft |
Source: NTREIS #20521027 Report a problem | ||
Public tax history
Tax history is unavailable.
Monthly payment
Est. payment
Payment breakdown
Explore the cost of this home by adjusting the details. Changes won't be saved.Climate risks
Neighborhood: 75241
Nearby schools
GreatSchools rating
- 4/10J N Ervin Elementary SchoolGrades: PK-5Distance: 1 mi
- 3/10Royce West Leadership SchoolGrades: 6-8Distance: 0.7 mi
- 2/10Wilmer-Hutchins High SchoolGrades: 9-12Distance: 1.6 mi
Schools provided by the listing agent
- Elementary: Ervin
- Middle: Maynard Jackson
- High: Smith
- District: Dallas ISD
Source: NTREIS. This data may not be complete. We recommend contacting the local school district to confirm school assignments for this home.
- $344,9004 bd2 ba2.1k sqft18 Texas Sage Dr, Dallas, TX 75241Off Market
- $--3 bd3 ba1.6k sqft4238 Texas Sage Dr, Dallas, TX 75241Sold
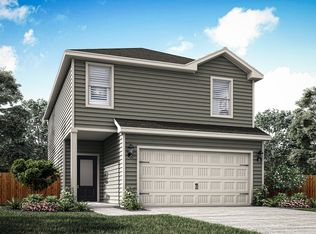
- $--5 bd3 ba2.5k sqft4239 Texas Sage Dr, Dallas, TX 75241Sold

- $--4 bd3 ba2k sqft4232 Texas Sage Dr, Dallas, TX 75241Sold
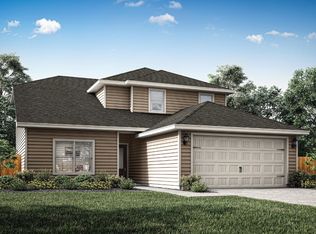
- $292,1003 bd2 ba1.3k sqft19 Texas Sage Dr, Dallas, TX 75241Off Market
- $371,2005 bd2 ba2.5k sqft17 Texas Sage Dr, Dallas, TX 75241Off Market
- $--3 bd2 ba1.3k sqft4244 Texas Sage Dr, Dallas, TX 75241Sold
- $--4 bd3 ba1.7k sqft4245 Texas Sage Dr, Dallas, TX 75241Sold
A local agent can set up tours, give advice and negotiate with sellers.
Similar homes
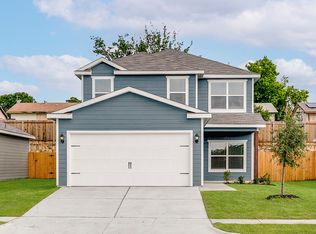
- $358,9004 bd3 ba1.7k sqft4256 Lava Forest Dr, Dallas, TX 75241New Construction
 NTREIS
 - $358,9004 bd3 ba1.7k sqft6344 Emerald Tree Ln, Dallas, TX 75241New ConstructionNTREIS
- $342,9004 bd3 ba1.7k sqft6326 Emerald Tree Ln, Dallas, TX 75241New ConstructionNTREIS
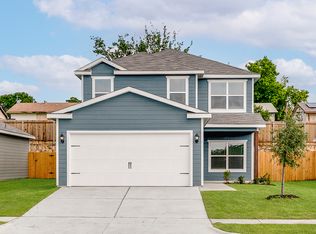
- from $342,9004 bd3 ba1.7k sqftPiper Plan, College Park, Dallas, TX 75241New Construction
 LGI Homes
 - from $357,9004 bd3 ba2k sqftCypress Plan, College Park, Dallas, TX 75241New ConstructionLGI Homes
- $336,9003 bd3 ba1.6k sqft6307 Crosswood Ln, Dallas, TX 75241New ConstructionNTREIS
- $329,9003 bd3 ba1.6k sqft6359 Racer Summit Dr, Dallas, TX 75241New ConstructionNTREIS
- $327,9003 bd3 ba1.6k sqft4220 Lava Forest Dr, Dallas, TX 75241New ConstructionNTREIS
- $316,9003 bd2 ba1.3k sqft6315 Hyena Hollow Dr, Dallas, TX 75241New ConstructionNTREIS
- $316,9003 bd2 ba1.3k sqft4263 Lava Forest Dr, Dallas, TX 75241New ConstructionNTREIS
- $306,9003 bd2 ba1.1k sqft4227 Lava Forest Ln, Dallas, TX 75241New ConstructionNTREIS
- $309,9003 bd2 ba1.1k sqft4269 Lava Forest Ln, Dallas, TX 75241New ConstructionNTREIS
- from $357,9004 bd2 ba1.6k sqftReed Plan, Southaven, Hutchins, TX 75141New ConstructionLGI Homes
- from $377,9004 bd3 ba1.9k sqftDogwood Plan, Southaven, Hutchins, TX 75141New ConstructionLGI Homes
- from $382,9004 bd3 ba2k sqftCamellia Plan, Southaven, Hutchins, TX 75141New ConstructionLGI Homes
- $360,0004 bd3 ba2.5k sqft1965 Travertine Ave, Forney, TX 75126For SaleMLS ID #21328853, Christopher Salinas. NTREIS
- $359,5004 bd2 ba2.1k sqft119 Happy Ln, Red Oak, TX 75154For SaleMLS ID #21321796, Mimi Rader. NTREIS
- $319,9993 bd2 ba1.6k sqft3402 Spring Ave, Dallas, TX 75215For SaleMLS ID #21224951, Kayla White. NTREIS
- $330,0004 bd3 ba2k sqft601 Bethpage Dr, Red Oak, TX 75154For SaleMLS ID #21254975, Robbie Sweidel. NTREIS
- $379,9004 bd2 ba2.2k sqft2505 Lavender Ln, Glenn Heights, TX 75154For SaleMLS ID #21307215, Patricia Stampley. NTREIS
