First time on the market—this one-of-a-kind La Mesa residence showcases sweeping mountain and hillside views, soaring ceilings, and a rare multi-level design offering space, light, and versatility. This home features a distinctive reverse floor plan, the entry level (top floor) offers a light-filled kitchen and living area oriented to scenic mountain views. The next level impresses with soaring ceilings, upgraded windows, plantation shutters, and a private balcony that extends the living space outdoors. The MAIN HOME includes 5 bedrooms and 2.5 baths within approximately 2,870 sq. ft., AND on the fifth level there is a PRIVATE, SEPARATE-ENTRY 419 sq. ft. STUDIO (not permitted nor separately metered) offering flexible use for guests, work, or extended living. Situated on an expansive 13,000 sq. ft. lot, the property provides exceptional privacy and room to create a pool, outdoor kitchen, gardens, or future enhancements. A stair lift is currently installed and may be removed prior to closing. Blending scenic views, architectural character, and flexible living, this is a rare La Mesa opportunity. Level 1 (entry): Entry, kitchen, living/entertaining spaces. Level 2 (down): Soaring ceilings, balcony, family room with fireplace. Level 3: Four Bedrooms and laundry. Level 4: Master Suite with common area backyard access. Attached and Separated: Level 5: Private-entry studio with full bathroom, kitchenette, and backyard access.
For sale
Price cut: $100K (7/10)
$1,199,999
4235 Casa De Machado, La Mesa, CA 91941
6beds
3,346sqft
:
Get pre-qualified$7,525/mo
Single Family Residence
Built in 1991
0.31 Acres Lot
$1,191,500 Zestimate®
$359/sqft
$-- HOA
What's special
Upgraded windowsFamily room with fireplaceSoaring ceilingsReverse floor planLight-filled kitchenPlantation shutters
- 44 days |
- 1,673 |
- 65 |
Likely to sell faster than
Zillow last checked:
Listing updated:
Listed by:
Malik L Bob DRE #02201616 301-712-4072,
Keller Williams La Jolla
Source: SDMLS,MLS#: 260015832 Originating MLS: SDMLS
Originating MLS: SDMLSFacts & features
Interior
Bedrooms & bathrooms
- Bedrooms: 6
- Bathrooms: 4
- Full bathrooms: 3
- 1/2 bathrooms: 1
Heating
- Fireplace, Forced Air Unit
Cooling
- Central Forced Air
Appliances
- Included: Dishwasher, Disposal, Dryer, Fire Sprinklers, Garage Door Opener, Microwave, Washer, Water Softener, Electric Oven, Freezer, Gas Stove, Counter Top, Electric Cooking, Gas Cooking, Gas Water Heater
- Laundry: Electric, Gas, Washer Hookup
Features
- Balcony, Bathtub, Built-Ins, Ceiling Fan, Chair Railings, High Ceilings (9 Feet+), Kitchen Island, Kitchenette, Shower, Shower in Tub, Stair Climber, Storage Space
- Flooring: Carpet, Laminate, Tile
- Number of fireplaces: 1
- Fireplace features: FP in Living Room
- Common walls with other units/homes: No Unit Above or Below,No Unit Above,No Unit Below,End Unit,Detached,No Common Walls
Interior area
- Total structure area: 3,346
- Total interior livable area: 3,346 sqft
Video & virtual tour
Property
Parking
- Total spaces: 8
- Parking features: Attached, Direct Garage Access, Garage - Front Entry, Garage - Side Entry, Garage - Single Door, Garage Door Opener
- Garage spaces: 2
Accessibility
- Accessibility features: Grab Bars In Bathroom(s)
Features
- Levels: 3 Story
- Stories: 5
- Patio & porch: Awning/Porch Covered, Balcony, Deck, Patio, Terrace
- Pool features: N/K
- Spa features: N/K
- Fencing: Full,Wood
- Has view: Yes
- View description: Evening Lights, Mountains/Hills, Parklike, Trees/Woods
Lot
- Size: 0.31 Acres
Details
- Additional structures: Attached
- Parcel number: 5000403400
- Zoning: R-1:SINGLE
- Zoning description: R-1:SINGLE
Construction
Type & style
- Home type: SingleFamily
- Architectural style: Custom Built,Mediterranean/Spanish,Traditional
- Property subtype: Single Family Residence
Materials
- Stucco
- Roof: Spanish Tile
Condition
- Year built: 1991
Utilities & green energy
- Sewer: Sewer Available, Sewer Connected
- Water: Available, Meter on Property, Public
- Utilities for property: Electricity Available, Electricity Connected, Natural Gas Available, Phone Available, Sewer Available, Water Available, Sewer Connected, Water Connected
Community & HOA
Community
- Security: N/K, Fire Sprinklers
- Subdivision: MOUNT HELIX
Location
- Region: La Mesa
Financial & listing details
- Price per square foot: $359/sqft
- Tax assessed value: $856,745
- Annual tax amount: $10,739
- Date on market: 6/30/2026
- Listing terms: Cash,Conventional,FHA,VA,Submit
- Electric utility on property: Yes
Estimated market value
$1,191,500
$1.13M - $1.25M
$6,365/mo
Price history
| Date | Event | Price |
|---|---|---|
| 7/10/2026 | Price change | $1,199,999-7.7%$359/sqft |
Source:  SDMLS #260015832 Report a problem SDMLS #260015832 Report a problem | ||
| 6/30/2026 | Listed for sale | $1,300,000$389/sqft |
Source: SDMLS #260015832 Report a problem | ||
Public tax history
| Year | Property taxes | Tax assessment |
|---|---|---|
| 2025 | $10,739 +3.4% | $856,745 +2% |
| 2024 | $10,388 +3.1% | $839,947 +2% |
| 2023 | $10,075 +1.4% | $823,479 +2% |
| 2022 | $9,934 +1.2% | $807,334 +2% |
| 2021 | $9,818 +4% | $791,505 +1% |
| 2020 | $9,443 +7.2% | $783,390 +2% |
| 2019 | $8,808 -2.8% | $768,030 +2% |
| 2018 | $9,066 +1.9% | $752,971 +2% |
| 2017 | $8,896 +3.6% | $738,208 +2% |
| 2016 | $8,587 +0.7% | $723,734 +1.5% |
| 2015 | $8,529 +2% | $712,864 +2% |
| 2014 | $8,362 | $698,901 +0.5% |
| 2013 | -- | $695,744 +2% |
| 2012 | -- | $682,103 +2% |
| 2011 | -- | $668,730 +0.8% |
| 2010 | -- | $663,733 -0.2% |
| 2009 | -- | $665,311 +2% |
| 2008 | -- | $652,267 |
Find assessor info on the county website
Monthly payment
Est. payment
Payment breakdown
Explore the cost of this home by adjusting the details. Changes won't be saved.Climate risks
Neighborhood: 91941
Nearby schools
GreatSchools rating
- 6/10Murdock Elementary SchoolGrades: K-5Distance: 0.3 mi
- 3/10Spring Valley Middle SchoolGrades: 6-8Distance: 0.6 mi
- 6/10Monte Vista High SchoolGrades: 9-12Distance: 1.8 mi
Schools provided by the listing agent
- District: La Mesa Spring Valley School Dis
Source: SDMLS. This data may not be complete. We recommend contacting the local school district to confirm school assignments for this home.
- $581,400-- bd-- ba-- sqft4235 Casa De Machado, La mesa, CA 91941Off Market
- $1,085,6003 bd3 ba1.8k sqft9611 Tropico Dr, La Mesa, CA 91941Off Market
- $1,186,9004 bd2 ba2k sqft4231 Casa De Machado, La Mesa, CA 91941Off Market
- $1,300,4004 bd2 ba3.2k sqft4246 Avenida Gregory, Spring Valley, CA 91977Off Market
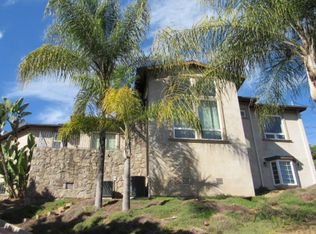
- $1,037,5254 bd4 ba3.3k sqft4242 Avenida Gregory, Spring Valley, CA 91977Sold
- $1,025,9004 bd2 ba2k sqft9587 Tropico Dr, La Mesa, CA 91941Off Market
- $1,175,3006 bd3 ba2.7k sqft9617-19 Tropico Dr, Spring Valley, CA 91941Off Market
- $--2 bd1 ba850 sqft9617 Tropico Dr, La Mesa, CA 91941Off Market
A local agent can set up tours, give advice and negotiate with sellers.
Similar homes
- $1,015,0004 bd3 ba2.2k sqft4346 Mount Helix Highlands Dr, La Mesa, CA 91941For Sale
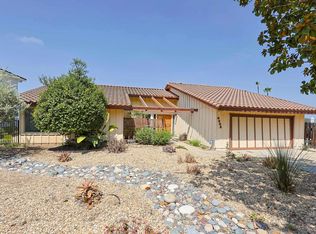 MLS ID #260019415, Amy ODorisio, Coldwell Banker West. SDMLS
 - $1,599,9995 bd3 ba3.1k sqft9111 Tropico Dr, La Mesa, CA 91941For Sale
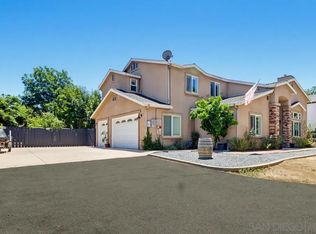 MLS ID #260014096, Liliana Bristman, Compass. SDMLS
 - $1,297,0006 bd3 ba2.3k sqft6041 Amarillo Ave, La Mesa, CA 91942For Sale
 MLS ID #260018757, Alma Nunez, Real Broker. SDMLS
 - $1,036,0005 bd3 ba2.5k sqft1405 Cuyamaca Ave, Spring Valley, CA 91977For Sale
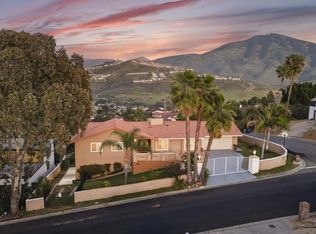 MLS ID #260018135, Kathy Christmas, Gem Real Estate. SDMLS
 - $1,200,0003 bd3 ba1.9k sqft5162 Catoctin Dr, San Diego, CA 92115For SaleMLS ID #260019148, David A Goodman, Coldwell Banker Realty. SDMLS
- $1,199,9903 bd3 ba1.7k sqft12256 Pepper Tree Ln, Poway, CA 92064For SaleMLS ID #260019398, Tina Do, Fathom Realty Group, Inc. SDMLS
- $1,349,0005 bd3 ba4.7k sqft925 E Chase Ave, El Cajon, CA 92020For SaleMLS ID #PTP2604306, Enrique Teigeiro, Realty Executives Dillon. CRMLS
- $1,198,0003 bd2 ba1.8k sqft5767 Theta Pl, San Diego, CA 92120For SaleMLS ID #260019235, Linda Moody, Casa Pacific Realty. SDMLS
- $959,0005 bd5 ba2.7k sqft1555 Caminito Cremona, Chula Vista, CA 91915For SaleMLS ID #260019253, Tiffany Bull-Enriquez, ROA California Inc. SDMLS
- $1,019,9873 bd2 ba2k sqft1259 Loma Portal Dr, El Cajon, CA 92020For SaleMLS ID #260019273, Tim Skoglin, Skoglin Real Estate, Inc.. SDMLS
- $1,259,0003 bd2 ba1.8k sqft1780 Grove Rd, El Cajon, CA 92020For SaleMLS ID #260016106, Tiffiney A Welles, Coldwell Banker West. SDMLS
- $979,9995 bd3 ba2.5k sqft1329 Portola Ave, Spring Valley, CA 91977For SaleMLS ID #260014168, Samuel Tran, JP Real Estate & Mortgage Inc.. SDMLS
- $1,349,9995 bd4 ba3.6k sqft2402 Plaza Eva, Chula Vista, CA 91914For SaleMLS ID #260017035, Rommel Reyes, 5RG Realty. SDMLS
- $1,350,0004 bd3 ba2.4k sqft1844 Hacienda Dr, El Cajon, CA 92020For SaleMLS ID #260014943, Leigh Ann Elledge, Berkshire Hathaway HomeService. SDMLS
- $1,249,0004 bd3 ba3k sqft1049 Ranchito Ct, Alpine, CA 91901For SaleMLS ID #260018543, William R Neail Jr., First Liberty Real Estate. SDMLS
- $1,100,0004 bd3 ba2.1k sqft307 E Washington Ave, El Cajon, CA 92020For SaleMLS ID #260004137, Amy Taylor, Hunter & Maddox Intl. Inc.. SDMLS
- $1,425,0004 bd3 ba3.4k sqft5771 Casa Grande Way, Bonita, CA 91902For SaleMLS ID #260016232, Karla L Mexia, eXp Realty of California, Inc.. SDMLS
- $1,195,0003 bd3 ba2k sqftHeritage Hills, San Diego, CA 92128For SaleMLS ID #260019661, Ilana C Huff, Compass. SDMLS
- $1,325,0004 bd3 ba3.4k sqft579 Alpine Trail Rd, Alpine, CA 91901For SaleMLS ID #260016493, Holly M Brock, RE/MAX Pacific. SDMLS
- $1,199,0004 bd3 ba2.1k sqft7676 Andasol St, San Diego, CA 92126For SaleMLS ID #260019252, Janice A Fernando, Keller Williams Realty. SDMLS
Local buyer's agents are ready to help
