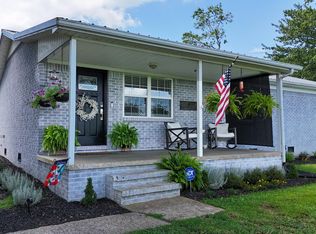
Discover the perfect canvas for your next project at 4236 Greenfield Hwy. This solid brick 3-bedroom, 2-bathroom home sits on approximately 13 sprawling acres, boasting extensive road frontage that opens the door to a variety of possibilities. Whether you are looking to renovate and flip, create a multi-home family compound, or explore subdividing the land for future builds, the bones and the location are here. The home itself offers a classic floor plan and original hardwood floors just waiting to be refinished. While it needs cosmetic TLC, the structure is a sturdy brick build with a 2-car carport, well, and septic system already in place. With 11-12 acres of lush woodland providing a natural buffer, this property combines high visibility for potential development with the privacy of a timbered retreat. Bring your tools and your vision to unlock the true value of this Dresden gem!
For sale
$179,900
4236 Greenfield Hwy #54, Dresden, TN 38225
3beds
1,815sqft
:
Get pre-qualifiedN/A
Single Family Residence
Built in 1965
13 Acres Lot
$-- Zestimate®
$99/sqft
$-- HOA
What's special
Original hardwood floorsExtensive road frontageClassic floor planNatural buffer
- 22 days |
- 2,478 |
- 159 |
Likely to sell faster than
Zillow last checked:
Listing updated:
Listed by:
Adam Parker Arnold,
L A Realty,LLC 731-686-9899
Source: CWTAR,MLS#: 2603423
Facts & features
Interior
Bedrooms & bathrooms
- Bedrooms: 3
- Bathrooms: 2
- Full bathrooms: 2
- Main level bathrooms: 2
- Main level bedrooms: 3
Primary bedroom
- Level: Main
- Area: 209.25
- Dimensions: 13.5 x 15.5
Bedroom
- Level: Main
- Area: 155.25
- Dimensions: 13.5 x 11.5
Bedroom
- Level: Main
- Area: 132.25
- Dimensions: 11.5 x 11.5
Dining room
- Level: Main
- Area: 279
- Dimensions: 18.0 x 15.5
Kitchen
- Level: Main
- Area: 165
- Dimensions: 15.0 x 11.0
Laundry
- Level: Main
- Area: 114
- Dimensions: 12.0 x 9.5
Living room
- Level: Main
- Area: 356.5
- Dimensions: 23.0 x 15.5
Office
- Level: Main
- Area: 94.5
- Dimensions: 10.5 x 9.0
Heating
- Space Heater
Cooling
- Window Unit(s)
Appliances
- Included: Electric Range, Electric Water Heater, Microwave, Refrigerator
- Laundry: Electric Dryer Hookup, Laundry Room, Main Level, Sink, Washer Hookup
Features
- Ceiling Fan(s), Ceramic Tile Shower, Laminate Counters
- Flooring: Carpet, Hardwood, Laminate
- Windows: Aluminum Frames
Interior area
- Total interior livable area: 1,815 sqft
Property
Parking
- Total spaces: 2
- Parking features: Gravel
- Carport spaces: 2
Features
- Levels: One
- Patio & porch: Covered, Front Porch
- Exterior features: Kennel
Lot
- Size: 13 Acres
- Dimensions: 13 acres
- Features: Corner Lot, Level, Wooded
Details
- Additional structures: Shed(s), Storage
- Parcel number: 130 009.00
- Special conditions: Standard
Construction
Type & style
- Home type: SingleFamily
- Property subtype: Single Family Residence
Materials
- Brick
- Foundation: Raised
- Roof: Composition
Condition
- false
- New construction: No
- Year built: 1965
Utilities & green energy
- Sewer: Septic Tank
- Water: Well
- Utilities for property: Electricity Connected, Natural Gas Available, Sewer Connected, Water Connected
Community & HOA
Community
- Subdivision: None
Location
- Region: Dresden
Financial & listing details
- Price per square foot: $99/sqft
- Tax assessed value: $118,500
- Annual tax amount: $457
- Date on market: 7/21/2026
- Road surface type: Asphalt
Estimated market value
Not available
Estimated sales range
Not available
$1,524/mo
Price history
| Date | Event | Price |
|---|---|---|
| 7/21/2026 | Listed for sale | $179,900+259.8%$99/sqft |
Source:  CWTAR #2603423 Report a problem CWTAR #2603423 Report a problem | ||
| 9/18/2007 | Sold | $50,000$28/sqft |
Source: Public Record Report a problem | ||
Public tax history
| Year | Property taxes | Tax assessment |
|---|---|---|
| 2025 | $458 +12.8% | $29,625 |
| 2024 | $406 | $29,625 |
| 2023 | $406 +9.6% | $29,625 +57.8% |
| 2022 | $370 | $18,775 |
| 2021 | $370 | $18,775 |
| 2020 | $370 | $18,775 |
| 2019 | $370 | $18,775 |
| 2018 | $370 -6.7% | $18,775 +0.7% |
| 2017 | $397 -0.2% | $18,650 |
| 2016 | $398 | $18,650 -0.1% |
| 2015 | $398 | $18,666 |
| 2014 | $398 | $18,666 |
| 2013 | $398 -1.8% | $18,666 |
| 2012 | $405 -0.2% | $18,666 -5.2% |
| 2011 | $406 -1% | $19,691 -1% |
| 2010 | $410 | $19,882 |
| 2009 | $410 | $19,882 |
| 2008 | $410 -13% | $19,882 |
| 2007 | $471 +21% | $19,882 +10.8% |
| 2006 | $389 | $17,941 |
| 2005 | $389 | $17,941 |
| 2004 | $389 +0.5% | $17,941 |
| 2002 | $388 | $17,941 |
| 2001 | -- | $17,941 -69% |
| 2000 | -- | $57,962 |
Find assessor info on the county website
Monthly payment
Est. payment
Payment breakdown
Explore the cost of this home by adjusting the details. Changes won't be saved.Climate risks
Neighborhood: 38225
Nearby schools
GreatSchools rating
- 9/10Dresden Elementary SchoolGrades: PK-4Distance: 3.6 mi
- 8/10Dresden Middle SchoolGrades: 5-8Distance: 3.6 mi
- NAWeakley County Center For Adult Continuing EducationGrades: 9-12Distance: 3.8 mi
Schools provided by the listing agent
- District: Weakley County
Source: CWTAR. This data may not be complete. We recommend contacting the local school district to confirm school assignments for this home.

- $148,5003 bd1 ba1.3k sqft438 Kester Rd, Dresden, TN 38225Off Market
- $236,900-- bd2 ba2.1k sqft416 Kester Rd, Dresden, TN 38225Off Market
- $55,0002.2 acres4115 Greenfield Hwy #54, Greenfield, TN 38230Off Market

- $648,600-- bd3 ba1.9k sqft3621 Greenfield Hwy #54, Greenfield, TN 38230Off Market
- $40,00011.7 acres0 Greenfield Hwy #54, Greenfield, TN 38230Sold
- $1,104,400-- bd1 ba1.2k sqft3477 Greenfield Hwy #54, Greenfield, TN 38230Off Market
- $209,500-- bd1 ba1.1k sqft3395 Greenfield Hwy #54, Greenfield, TN 38230Off Market
- $202,200-- bd2 ba1.9k sqft3110 Greenfield Hwy #54, Greenfield, TN 38230Off Market
A local agent can set up tours, give advice and negotiate with sellers.
Similar homes
- $188,0004 bd2 ba1.8k sqft670 W Main St, Dresden, TN 38225For Sale
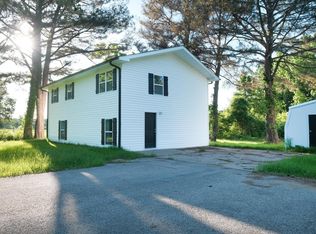 MLS ID #46396, JENNIFER HAMLIN, HAMLIN REAL ESTATE. RRAR as distributed by MLS GRID
 - $--3 bd1 ba1.4k sqft119 W Mooney St, Dresden, TN 38225Auction
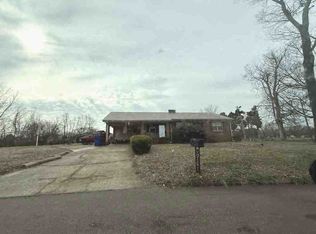 ServiceLink Auction
 - $185,0003 bd1 ba1.3k sqft2552 Brawners Levee Rd, Gleason, TN 38229For Sale
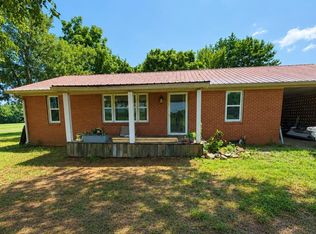 MLS ID #137056, Ciana Mason. Tennessee Valley MLS
 - $199,0003 bd2 ba1.2k sqft1808 Mount Vernon Rd, Sharon, TN 38255For Sale
 MLS ID #46577, JENNIFER HAMLIN, HAMLIN REAL ESTATE. RRAR as distributed by MLS GRID
 - $150,0003 bd1 ba1.3k sqft4228 Como Rd, Gleason, TN 38229For SaleMLS ID #11902276, Angela Peterson, AMP Realty, PLLC.. My State MLS
- $148,9002 bd1 ba960 sqft502 West St, Gleason, TN 38229For SaleMLS ID #137110, Casey Drewry. Tennessee Valley MLS
- $160,0003 bd2 ba1.5k sqft147 Rogers St, Sharon, TN 38255For SaleMLS ID #10225995, Bernard Evans, 4 Success Realty, LLC. MAAR
- $174,9003 bd1 ba1.2k sqft420 Evergreen St, Greenfield, TN 38230For SaleMLS ID #46502, JENNIFER HAMLIN, HAMLIN REAL ESTATE. RRAR as distributed by MLS GRID
- $179,9003 bd2 ba1.5k sqft1410 Stonewall St, Mc Kenzie, TN 38201For SaleMLS ID #136845, Casey Drewry. Tennessee Valley MLS
- $249,0004 bd2 ba2.1k sqft1407 Sharon Rd, Sharon, TN 38255For Sale By Owner
- $199,0003 bd1 ba1.6k sqft125 Fonville Rd, Sharon, TN 38255For SaleMLS ID #2602724, Logan Diebold, Wendell Alexander Realty. CWTAR
- $179,9003 bd2 ba1.2k sqft112 Cooper St, Martin, TN 38237For SaleMLS ID #46572, JULIE DANE, TENNESSEE UNITED REAL ESTATE, LLC. RRAR as distributed by MLS GRID
- $190,0004 bd2 ba2k sqft5480 Macedonia Rd, Henry, TN 38231For SaleMLS ID #136929, Ty Galey. Tennessee Valley MLS
- $199,0004 bd2 ba2k sqft32 Herman Cavitt Rd, Dyer, TN 38330For SaleMLS ID #2602743, Tori Wilkerson, Hickman Realty Group Inc.-Jack. CWTAR
- $205,0003 bd2 ba1.5k sqft3024 Stella Ruth Rd, Martin, TN 38237For SaleMLS ID #46490, KOLTIN WINSTEAD, UNITED COUNTRY REAL ESTATE | WINSTEAD REAL ESTATE and LAND CO.. RRAR as distributed by MLS GRID
- $219,0003 bd2 ba1.5k sqft2636 Sidonia Rd, Sharon, TN 38255For SaleMLS ID #2602223, Thomas Warbington, Hometown Realty Group. CWTAR
- $225,0003 bd1 ba1.1k sqft206 Hopewell St, Gleason, TN 38229For SaleMLS ID #2600767, Ashton Ross, Wendell Alexander Realty. CWTAR
- $184,9003 bd3 ba1.5k sqft234 E College St, Bradford, TN 38316For SaleMLS ID #2603328, Adam Parker Arnold, L A Realty,LLC. CWTAR
- $165,0003 bd1 ba955 sqft108 Erwin St, Gleason, TN 38229For SaleMLS ID #46160, JULIE DANE, TENNESSEE UNITED REAL ESTATE, LLC. RRAR as distributed by MLS GRID
- $169,9003 bd2 ba1.2k sqft2021 Hyndsver Rd, Martin, TN 38237For SaleMLS ID #2603478, Logan Diebold, Wendell Alexander Realty. CWTAR
