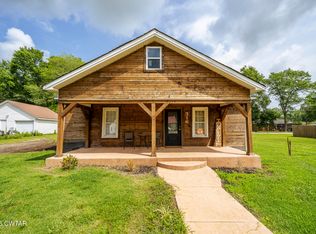
Welcome to 234 E College Street, a beautifully renovated 3-bedroom, 2.5-bathroom home that perfectly blends modern upgrades with classic appeal. Boasting 1,596 square feet of living space, this home has undergone an extensive transformation within the last two years. The quality is evident before you even step inside, thanks to a freshly poured driveway and a charming covered front porch that wraps around the side of the home. Inside, you'll find gorgeous new LVP flooring and a fresh, neutral color palette throughout. The heart of the home is the updated kitchen, featuring sleek stainless steel appliances (including the refrigerator, stove, and dishwasher). Significant "behind-the-scenes" upgrades offer total peace of mind, including a new architectural shingle roof, a new electric water heater, updated breakers, and a new thermostat—all completed within the last 24 months. With a covered back porch for entertaining and a location less than a 10-minute walk from Bradford schools, this home is the perfect turn-key find!
For sale
$184,900
234 E College St, Bradford, TN 38316
3beds
1,596sqft
Single Family Residence
Built in 1999
0.36 Acres Lot
$-- Zestimate®
$116/sqft
$-- HOA
What's special
Freshly poured drivewayGorgeous new lvp flooringUpdated kitchenSleek stainless steel appliances
- 32 days |
- 701 |
- 47 |
Zillow last checked:
Listing updated:
Listed by:
Adam Parker Arnold,
L A Realty,LLC 731-686-9899
Source: CWTAR,MLS#: 2603328
Facts & features
Interior
Bedrooms & bathrooms
- Bedrooms: 3
- Bathrooms: 3
- Full bathrooms: 2
- 1/2 bathrooms: 1
Primary bedroom
- Level: Upper
- Area: 192
- Dimensions: 16.0 x 12.0
Bedroom
- Level: Upper
- Area: 130
- Dimensions: 13.0 x 10.0
Bedroom
- Level: Upper
- Area: 115
- Dimensions: 11.5 x 10.0
Dining room
- Level: Main
- Area: 192
- Dimensions: 16.0 x 12.0
Kitchen
- Level: Main
- Area: 110.5
- Dimensions: 13.0 x 8.5
Laundry
- Level: Main
- Area: 33
- Dimensions: 5.5 x 6.0
Living room
- Level: Main
- Area: 337.5
- Dimensions: 25.0 x 13.5
Heating
- Central, Electric
Cooling
- Central Air, Electric
Appliances
- Included: Dishwasher, Electric Range, Electric Water Heater, Range Hood, Refrigerator, Stainless Steel Appliance(s)
- Laundry: Electric Dryer Hookup, Main Level, Washer Hookup
Features
- Blown/Textured Ceilings, Laminate Counters, Pantry, Tub Shower Combo
- Flooring: Carpet, Luxury Vinyl
- Windows: Vinyl Frames
Interior area
- Total interior livable area: 1,596 sqft
Property
Parking
- Total spaces: 6
Features
- Levels: Two
- Patio & porch: Covered, Front Porch, Rear Porch, Side Porch
Lot
- Size: 0.36 Acres
- Dimensions: 76 x 205
Details
- Parcel number: 051N D 012.00
- Zoning description: Single family residential
- Special conditions: Agent Owned
Construction
Type & style
- Home type: SingleFamily
- Property subtype: Single Family Residence
Materials
- HardiPlank Type, Lap Siding
- Foundation: Block, Raised
Condition
- false
- New construction: No
- Year built: 1999
Utilities & green energy
- Sewer: Public Sewer
- Water: Public
Community & HOA
Community
- Security: Smoke Detector(s)
- Subdivision: None
Location
- Region: Bradford
Financial & listing details
- Price per square foot: $116/sqft
- Tax assessed value: $143,800
- Annual tax amount: $1,243
- Date on market: 7/16/2026
- Road surface type: Asphalt
Estimated market value
Not available
Estimated sales range
Not available
$1,565/mo
Price history
| Date | Event | Price |
|---|---|---|
| 7/16/2026 | Listed for sale | $184,900+184.9%$116/sqft |
Source:  CWTAR #2603328 Report a problem CWTAR #2603328 Report a problem | ||
| 6/30/2025 | Listing removed | $1,500$1/sqft |
Source: Zillow Rentals Report a problem | ||
| 6/20/2025 | Listed for rent | $1,500$1/sqft |
Source: Zillow Rentals Report a problem | ||
| 9/8/2022 | Sold | $64,898+1.4%$41/sqft |
Source: Public Record Report a problem | ||
| 2/11/2013 | Sold | $64,000-47%$40/sqft |
Source: Public Record Report a problem | ||
| 9/9/2011 | Sold | $120,686$76/sqft |
Source: Public Record Report a problem | ||
Public tax history
| Year | Property taxes | Tax assessment |
|---|---|---|
| 2025 | $1,244 -1.3% | $35,950 -5.6% |
| 2024 | $1,261 +26.5% | $38,075 +90.4% |
| 2023 | $996 +1.4% | $20,000 |
| 2022 | $982 +8.3% | $20,000 |
| 2021 | $907 | $20,000 |
| 2020 | $907 +12.4% | $20,000 +12.4% |
| 2019 | $808 +0.4% | $17,800 -1.1% |
| 2018 | $804 +0% | $18,000 |
| 2017 | $804 +60.2% | $18,000 |
| 2016 | $502 -35.5% | $18,000 |
| 2015 | $778 +1.7% | $18,000 |
| 2014 | $765 -3.2% | $18,000 -1.4% |
| 2013 | $791 -1.1% | $18,250 0% |
| 2011 | $800 | $18,255 |
| 2010 | $800 +5.3% | $18,255 |
| 2009 | $759 | $18,255 +0.7% |
| 2008 | -- | $18,134 +17.4% |
| 2007 | $673 +16% | $15,443 |
| 2006 | $581 +4.7% | $15,443 |
| 2005 | $554 -4.7% | $15,443 +0.4% |
| 2004 | $582 +9.7% | $15,388 +9.7% |
| 2002 | $530 | $14,022 |
| 2001 | -- | $14,022 -75% |
| 2000 | -- | $56,089 |
Find assessor info on the county website
Monthly payment
Est. payment
Payment breakdown
Explore the cost of this home by adjusting the details. Changes won't be saved.Climate risks
Neighborhood: 38316
Nearby schools
GreatSchools rating
- 6/10Bradford Elementary SchoolGrades: PK-6Distance: 0.3 mi
- 6/10Bradford High SchoolGrades: 6-12Distance: 0.4 mi
Schools provided by the listing agent
- District: Bradford School District
Source: CWTAR. This data may not be complete. We recommend contacting the local school district to confirm school assignments for this home.
- $20,100-- bd-- ba828 sqftCollege St E, Bradford, TN 38316Off Market
- $12,000-- bd-- ba-- sqftCollege St, Bradford, TN 38316Off Market
- $233,200-- bd1 ba1.5k sqft228 E College St, Bradford, TN 38316Off Market
- $164,6003 bd3 ba2k sqft120 Crawford St, Bradford, TN 38316Off Market
- $61,200-- bd0 ba1k sqft233 E College St, Bradford, TN 38316Off Market
- $22,800-- bd0 ba2.2k sqft209 E College St, Bradford, TN 38316Off Market
- $212,400-- bd0 ba1.3k sqft239 E College St, Bradford, TN 38316Off Market
- $83,800-- bd0 ba1.2k sqft227 E College St, Bradford, TN 38316Off Market
A local agent can set up tours, give advice and negotiate with sellers.
Similar homes
- $185,0003 bd2 ba1.6k sqft314 Highway 45 S, Bradford, TN 38316For Sale
 MLS ID #2603522, Adam Parker Arnold, L A Realty,LLC. CWTAR
 - $184,9004 bd2 ba2.2k sqft316 W Main St, Bradford, TN 38316For Sale
 MLS ID #2602531, Dylan Jones, Southern LifeStyle Properties. CWTAR
 - $169,9002 bd2 ba1.4k sqft202 Highland Hts, Bradford, TN 38316For Sale
 MLS ID #2602378, Bradley V Arnold, Southern LifeStyle Properties. CWTAR
 - $145,0002 bd2 ba1k sqft91 Shiloh Rd, Bradford, TN 38316For Sale By Owner
- $174,9003 bd1 ba1.2k sqft420 Evergreen St, Greenfield, TN 38230For SaleMLS ID #46502, JENNIFER HAMLIN, HAMLIN REAL ESTATE. RRAR as distributed by MLS GRID
- $199,9003 bd1 ba1.3k sqft224 Lynn Point Rd, Greenfield, TN 38230For Sale By Owner
- $175,0003 bd3 ba1.3k sqft135 Glover St, Atwood, TN 38220For SaleMLS ID #137150, Alexandria Stout. Tennessee Valley MLS
- $199,9003 bd2 ba1.4k sqft3 Osborne Cir, Trenton, TN 38382For SaleMLS ID #2603794, Shaelynn French, L A Realty,LLC. CWTAR
- $139,9003 bd1 ba1.2k sqft401 Fairlane Dr, Greenfield, TN 38230For SaleMLS ID #2603904, Cynthia Ford, L A Realty,LLC. CWTAR
- $185,0003 bd1 ba1.3k sqft2552 Brawners Levee Rd, Gleason, TN 38229For SaleMLS ID #137056, Ciana Mason. Tennessee Valley MLS
- $199,0003 bd2 ba1.2k sqft1808 Mount Vernon Rd, Sharon, TN 38255For SaleMLS ID #46577, JENNIFER HAMLIN, HAMLIN REAL ESTATE. RRAR as distributed by MLS GRID
- $199,0004 bd2 ba2k sqft32 Herman Cavitt Rd, Dyer, TN 38330For SaleMLS ID #2602743, Tori Wilkerson, Hickman Realty Group Inc.-Jack. CWTAR
- $185,0003 bd2 ba1.3k sqft407 Rozelle St, Humboldt, TN 38343For SaleMLS ID #2603552, India Mesa, Crye-Leike Elite. CWTAR
- $199,0003 bd1 ba1.6k sqft125 Fonville Rd, Sharon, TN 38255For SaleMLS ID #2602724, Logan Diebold, Wendell Alexander Realty. CWTAR
- $199,9003 bd2 ba1.5k sqft4055 Wahl St, Milan, TN 38358For SaleMLS ID #2603602, Jeff Morris, L A Realty,LLC. CWTAR
- $169,9002 bd1 ba921 sqft257 D And C Subdivision Rd, Dresden, TN 38225For SaleMLS ID #137163, Belinda Bowers. Tennessee Valley MLS
- $188,0004 bd2 ba1.8k sqft670 W Main St, Dresden, TN 38225For SaleMLS ID #46396, JENNIFER HAMLIN, HAMLIN REAL ESTATE. RRAR as distributed by MLS GRID
- $229,9003 bd2 ba1.3k sqft7133 Eagle Cv, Milan, TN 38358For SaleMLS ID #2603808, Sheena D Hardin, Pritchard Realty. CWTAR
- $--3 bd1 ba1.4k sqft119 W Mooney St, Dresden, TN 38225AuctionServiceLink Auction
- $204,9003 bd2 ba1.6k sqft1307 Harbert Ave, Trenton, TN 38382For SaleMLS ID #2603323, Talonda Melton-Mays, The People's RE Group. CWTAR
