Well Maintained Ranch Style Home for Sale in Bradford, TN Located at the end of a no-through street in a desirable neighborhood conveniently located near the local schools in BradfordFloor Plan includes 2 BR / 2 BA, Living Room, Dining Room, Eat-In Kitchen, Primary Bedroom suite with it's own bathroom, Spacious Laundry Room, attached Garage and Screened-in Porch area off the back. Double Car Garage has an automatic door and 2 separate utility rooms suitable for storing your tools or gardening tools. Ideal for a tinker or hobby shop. Screened in Porch off Back is a perfect place to enjoy a morning cup of coffee or afternoon beverage. Kitchen comes complete with all the appliances and has ample cabinet space for a home this size. All the windows in the home feature vinyl frames and are double pane. Home is ideal for a first time buy, to downsize, or those looking for affordable housing options in Gibson County, TN. Should easily qualify for many loan types including FHA, VA, USDA or Conventional. With limited affordable housing options available in West Tennessee, this is one you'll surely want to check out. Bradford, TN is located approximately halfway in between Martin, TN and Jackson, TN (both within a 30 +/- commute) and has 4 lane road infrastructure to both, making the commute a breeze. Bradford Special School District has an excellent reputation for the quality of education it provides to its students. A smaller school district option for those desiring that lifestyle. Don't miss out on this gem in Bradford, Tennessee.
For sale
Price cut: $10K (6/30)
$169,900
202 Highland Hts, Bradford, TN 38316
2beds
1,400sqft
:
Get pre-qualified$1,014/mo
Single Family Residence
Built in 1984
0.28 Acres Lot
$168,500 Zestimate®
$121/sqft
$-- HOA
What's special
Attached garageAmple cabinet spaceEat-in kitchenSpacious laundry roomDining room
- 83 days |
- 254 |
- 16 |
Zillow last checked:
Listing updated:
Listed by:
Bradley V Arnold,
Southern LifeStyle Properties 731-613-2354
Source: CWTAR,MLS#: 2602378
Facts & features
Interior
Bedrooms & bathrooms
- Bedrooms: 2
- Bathrooms: 2
- Full bathrooms: 2
- Main level bathrooms: 2
- Main level bedrooms: 2
Primary bedroom
- Level: Main
- Area: 182
- Dimensions: 14.0 x 13.0
Bedroom
- Level: Main
- Area: 132
- Dimensions: 12.0 x 11.0
Dining room
- Level: Main
- Area: 130
- Dimensions: 13.0 x 10.0
Kitchen
- Level: Main
- Area: 156
- Dimensions: 13.0 x 12.0
Laundry
- Level: Main
- Area: 121
- Dimensions: 11.0 x 11.0
Living room
- Level: Main
- Area: 234
- Dimensions: 18.0 x 13.0
Heating
- Central, Electric, Forced Air
Cooling
- Central Air, Electric
Appliances
- Included: Dishwasher, Electric Range, Electric Water Heater, Refrigerator
- Laundry: Electric Dryer Hookup, Laundry Room, Washer Hookup
Features
- Blown/Textured Ceilings, Ceiling Fan(s), Tub Shower Combo
- Flooring: Carpet, Linoleum, Luxury Vinyl
- Windows: Double Pane Windows, Vinyl Frames
Interior area
- Total interior livable area: 1,400 sqft
Property
Parking
- Total spaces: 4
- Parking features: Garage Faces Front
- Attached garage spaces: 2
Features
- Levels: One
- Patio & porch: Covered, Rear Porch, Screened
- Exterior features: Rain Gutters
- Fencing: None
Lot
- Size: 0.28 Acres
- Dimensions: 100 x 125
- Features: Level
Details
- Parcel number: 051N A 029.00
- Special conditions: Standard
Construction
Type & style
- Home type: SingleFamily
- Property subtype: Single Family Residence
Materials
- Vinyl Siding
- Foundation: Raised
- Roof: Shingle
Condition
- false
- New construction: No
- Year built: 1984
Utilities & green energy
- Sewer: Public Sewer
- Water: Public
- Utilities for property: Electricity Connected, Sewer Connected, Water Connected
Community & HOA
Community
- Subdivision: None
Location
- Region: Bradford
Financial & listing details
- Price per square foot: $121/sqft
- Tax assessed value: $157,400
- Annual tax amount: $1,361
- Date on market: 5/21/2026
- Road surface type: Asphalt
Estimated market value
$168,500
$160,000 - $177,000
$1,127/mo
Price history
| Date | Event | Price |
|---|---|---|
| 6/30/2026 | Price change | $169,900-5.6%$121/sqft |
Source:  CWTAR #2602378 Report a problem CWTAR #2602378 Report a problem | ||
| 5/21/2026 | Listed for sale | $179,900+379.7%$129/sqft |
Source: CWTAR #2602378 Report a problem | ||
| 4/8/2003 | Sold | $37,500-39%$27/sqft |
Source: Public Record Report a problem | ||
| 5/22/2002 | Sold | $61,500$44/sqft |
Source: Public Record Report a problem | ||
Public tax history
| Year | Property taxes | Tax assessment |
|---|---|---|
| 2025 | $1,361 +4.5% | $39,350 |
| 2024 | $1,303 +31.6% | $39,350 +98% |
| 2023 | $990 +1.4% | $19,875 |
| 2022 | $976 +8.3% | $19,875 |
| 2021 | $902 | $19,875 |
| 2020 | $902 +0.3% | $19,875 +0.3% |
| 2019 | $899 +10.8% | $19,825 +9.1% |
| 2018 | $812 +0% | $18,175 |
| 2017 | $812 +60.2% | $18,175 |
| 2016 | $507 -35.5% | $18,175 |
| 2015 | $786 +1.7% | $18,175 |
| 2014 | $773 -6.3% | $18,175 -4.7% |
| 2013 | $825 -1.2% | $19,075 +0% |
| 2011 | $835 | $19,074 |
| 2010 | $835 +5.3% | $19,074 |
| 2009 | $793 | $19,074 -2.2% |
| 2008 | -- | $19,501 +8.7% |
| 2007 | $782 +16% | $17,944 |
| 2006 | $675 +4.7% | $17,944 |
| 2005 | $644 -13.7% | $17,944 -9.1% |
| 2004 | $746 +6.8% | $19,740 +6.8% |
| 2002 | $698 | $18,477 |
| 2001 | -- | $18,477 -75% |
| 2000 | -- | $73,909 |
Find assessor info on the county website
Monthly payment
Est. payment
Payment breakdown
Explore the cost of this home by adjusting the details. Changes won't be saved.Climate risks
Neighborhood: 38316
Nearby schools
GreatSchools rating
- 6/10Bradford Elementary SchoolGrades: PK-6Distance: 0.3 mi
- 6/10Bradford High SchoolGrades: 6-12Distance: 0.3 mi
Schools provided by the listing agent
- District: Bradford School District
Source: CWTAR. This data may not be complete. We recommend contacting the local school district to confirm school assignments for this home.
- $145,700-- bd0 ba1.1k sqft205 Highland Hts, Bradford, TN 38316Off Market
- $147,9002 bd1 ba1.6k sqft212 Cash St, Bradford, TN 38316Off Market
- $112,500-- bd0 ba986 sqft130 Highland Hts, Bradford, TN 38316Off Market
- $132,400-- bd1 ba1.4k sqft209 Cash St, Bradford, TN 38316Off Market
- $146,700-- bd1 ba1.8k sqft208 Cash St, Bradford, TN 38316Off Market
- $64,100-- bd1 ba1.5k sqft126 Highland Hts, Bradford, TN 38316Off Market
- $161,0002 bd1 ba1.4k sqft207 Cash St, Bradford, TN 38316Off Market
- $173,400-- bd1 ba1.7k sqft204 Cash St, Bradford, TN 38316Off Market
A local agent can set up tours, give advice and negotiate with sellers.
Similar homes
- $184,9003 bd3 ba1.5k sqft234 E College St, Bradford, TN 38316For Sale
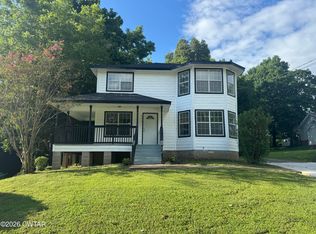 MLS ID #2603328, Adam Parker Arnold, L A Realty,LLC. CWTAR
 - $185,0003 bd2 ba1.6k sqft314 Highway 45 S, Bradford, TN 38316For Sale
 MLS ID #2603522, Adam Parker Arnold, L A Realty,LLC. CWTAR
 - $145,0002 bd2 ba1k sqft91 Shiloh Rd, Bradford, TN 38316For Sale By Owner
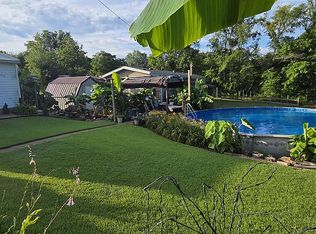
- $175,0003 bd3 ba1.3k sqft135 Glover St, Atwood, TN 38220For Sale
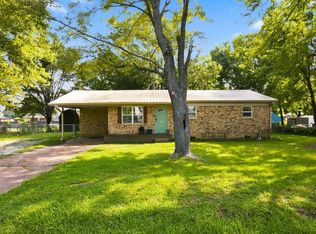 MLS ID #137150, Alexandria Stout. Tennessee Valley MLS
 - $174,9003 bd1 ba1.2k sqft420 Evergreen St, Greenfield, TN 38230For SaleMLS ID #46502, JENNIFER HAMLIN, HAMLIN REAL ESTATE. RRAR as distributed by MLS GRID
- $199,9003 bd2 ba1.4k sqft3 Osborne Cir, Trenton, TN 38382For SaleMLS ID #2603794, Shaelynn French, L A Realty,LLC. CWTAR
- $169,9003 bd2 ba1.5k sqft507 Parker St, Gibson, TN 38338For SaleMLS ID #2602163, Katie Lewis, Coldwell Banker Southern Realty. CWTAR
- $199,0003 bd2 ba1.2k sqft1808 Mount Vernon Rd, Sharon, TN 38255For SaleMLS ID #46577, JENNIFER HAMLIN, HAMLIN REAL ESTATE. RRAR as distributed by MLS GRID
- $149,9002 bd1 ba954 sqft310 Hillsboro St, Greenfield, TN 38230For SaleMLS ID #2603589, Mallory Slaughter Yates, All-Star Real Estate. CWTAR
- $160,0003 bd2 ba1.5k sqft147 Rogers St, Sharon, TN 38255For SaleMLS ID #10225995, Bernard Evans, 4 Success Realty, LLC. MAAR
- $179,9002 bd1 ba1.1k sqft3005 N 1st St, Milan, TN 38358For SaleMLS ID #2603687, Brooklyn Gregory, Hickman Realty Group, Inc.-Mil. CWTAR
- $160,0003 bd2 ba1.2k sqft1099 Bryant St, Milan, TN 38358For Sale By Owner
- $199,9003 bd1 ba1.3k sqft224 Lynn Point Rd, Greenfield, TN 38230For Sale By Owner
- $179,9003 bd2 ba1.8k sqft4236 Greenfield Hwy #54, Dresden, TN 38225For SaleMLS ID #2603423, Adam Parker Arnold, L A Realty,LLC. CWTAR
- $160,0004 bd2 ba1.2k sqft2096 Welton St, Milan, TN 38358For Sale By Owner
- $148,9002 bd1 ba960 sqft502 West St, Gleason, TN 38229For SaleMLS ID #137110, Casey Drewry. Tennessee Valley MLS
- $185,0003 bd2 ba1.3k sqft407 Rozelle St, Humboldt, TN 38343For SaleMLS ID #2603552, India Mesa, Crye-Leike Elite. CWTAR
- $183,0002 bd2 ba1.2k sqft412 Greenlawn St, Greenfield, TN 38230For SaleMLS ID #46405, JENNIFER HAMLIN, HAMLIN REAL ESTATE. RRAR as distributed by MLS GRID
- $165,8504 bd2 ba1.5k sqft2057 Cedar St, Milan, TN 38358For SaleMLS ID #2603539, Brently Dean Smith, Crye-Leike Elite. CWTAR
- $229,9003 bd2 ba1.3k sqft7133 Eagle Cv, Milan, TN 38358For SaleMLS ID #2603808, Sheena D Hardin, Pritchard Realty. CWTAR
