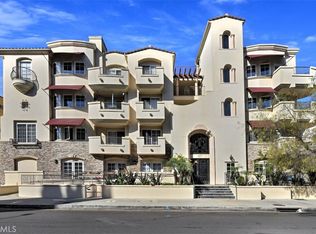
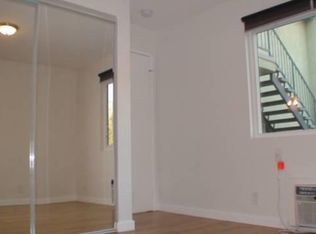
Recently renovated, this contemporary condo is located in a 2007-built building in a prime area near Ventura Boulevard's notable shops and restaurants, close to major thoroughfares to Beverly Hills and West LA, and less than a mile from Harvard-Westlake school. The sellers spared no expense in updating the home with stylish design, smart home amenities, all done recently with appliances purchased in 2022. Pride of ownership is evident, with the home kept in meticulous condition, making all upgrades, including flooring, practically new. Enjoy great outdoor views of the greenery from this unit's balcony and windows, unlike most views from other units in the building. Features include a spacious primary bedroom with an ensuite bathroom and walk-in closet, in-unit washer and dryer, deeded tandem parking for two cars in a secure garage, and plantation shutters throughout the home for privacy. The building is under new management and HOA covers ground maintenance, secured access into the building, water, and trash. There aren't many renovated 3-bedroom homes under $1 million for sale in Studio City and Sherman Oaks and it's ideal for professionals, families, Harvard-Westlake students, investors, or down-sizing seniors seeking a single-level home. Don't miss out on this versatile property in a high-walk score area. Check out the Virtual Tour and schedule a private viewing today!
Sold for $990,000
Listed by: RubyHome Corporation • Judy Lin Young • Contact: 626-215-4466
Bought with: Keller Williams Realty Calabasas
$990,000
4237 Longridge Ave Unit 204, Studio City, CA 91604
3beds
1,610sqft
Condominium
Built in 2007
-- sqft lot
$1,104,300 Zestimate®
$615/sqft
$5,889 Estimated rent
Home value
$1,104,300
$1.02M - $1.21M
$5,889/mo
Zestimate® history
Owner options
List your home for rent
$5,889/mo
Rent Zestimate®
Find your next renter with Zillow Rental Manager. Plus, with online applications, you can quickly screen prospective tenants – for free.
$5,889/mo
Rent Zestimate®
Refinance and save
$6,965/mo
Est. payment
Refinancing to a lower rate could help reduce your monthly payments and save thousands over the life of the loan.
$6,965/mo
Est. payment
Explore your selling options
Work with a Zillow partner agent
Leverage their expertise and Zillow's premium Showcase listings to get your home seen by more buyers.
Get startedList with your own agent
Get your home in front of millions of buyers by listing it on Zillow.
Learn how to do itSell it yourself
Take full control of how buyers see your home on Zillow by listing For Sale by Owner (FSBO).
List your homeWhat's special
Zillow last checked:
Listing updated:
Listed by:
Judy Lin Young DRE #01914120 626-215-4466,
RubyHome Corporation
Bought with:
Suzanne Ayzoukian-Melkonian, DRE #02112562
Keller Williams Realty Calabasas
Source: CRMLS,MLS#: PF24044614 Originating MLS: California Regional MLS
Originating MLS: California Regional MLSFacts & features
Interior
Bedrooms & bathrooms
- Bedrooms: 3
- Bathrooms: 3
- Full bathrooms: 2
- 1/2 bathrooms: 1
- Main level bathrooms: 3
- Main level bedrooms: 3
Rooms
- Room types: Bedroom, Entry/Foyer, Kitchen, Living Room, Primary Bathroom, Primary Bedroom, Office, Other
Primary bedroom
- Features: Main Level Primary
Primary bedroom
- Features: Primary Suite
Bedroom
- Features: Bedroom on Main Level
Bathroom
- Features: Bathtub, Dual Sinks, Separate Shower, Tub Shower
Kitchen
- Features: Kitchen/Family Room Combo, Updated Kitchen
Other
- Features: Walk-In Closet(s)
Heating
- Central
Cooling
- Central Air
Appliances
- Included: Electric Cooktop, Disposal, Microwave, Refrigerator, Dryer, Washer
- Laundry: Laundry Closet
Features
- Breakfast Bar, Balcony, Recessed Lighting, Bedroom on Main Level, Main Level Primary, Primary Suite, Walk-In Closet(s)
- Flooring: Tile, Vinyl
- Windows: Double Pane Windows, Plantation Shutters
- Has fireplace: Yes
- Fireplace features: Gas, Living Room
- Common walls with other units/homes: 2+ Common Walls
Interior area
- Total interior livable area: 1,610 sqft
Property
Parking
- Total spaces: 2
- Parking features: Assigned, Controlled Entrance, Covered, Garage, Garage Door Opener, Gated, On Site, Community Structure, Tandem
- Garage spaces: 2
Features
- Levels: One
- Stories: 1
- Entry location: 1
- Patio & porch: Patio
- Pool features: None
- Spa features: None
- Has view: Yes
- View description: Neighborhood, Trees/Woods
Lot
- Size: 0.4 Acres
Details
- Parcel number: 2375017193
- Zoning: LAR3
- Special conditions: Standard
Construction
Type & style
- Home type: Condo
- Architectural style: Mediterranean
- Property subtype: Condominium
- Attached to another structure: Yes
Condition
- New construction: No
- Year built: 2007
Utilities & green energy
- Sewer: Public Sewer
- Water: Public
- Utilities for property: Cable Connected, Electricity Connected, Natural Gas Available, Phone Connected, Water Connected
Community & HOA
Community
- Features: Biking, Curbs, Park, Storm Drain(s), Street Lights, Suburban, Sidewalks, Urban, Valley
- Security: Carbon Monoxide Detector(s), Key Card Entry, Smoke Detector(s)
HOA
- Has HOA: Yes
- Amenities included: Controlled Access, Maintenance Grounds, Management, Maintenance Front Yard, Pet Restrictions, Pets Allowed, Trash, Water
- Services included: Sewer
- HOA fee: $598 monthly
- HOA name: Rubin Properties
- HOA phone: 310-559-4700
Location
- Region: Studio City
Financial & listing details
- Price per square foot: $615/sqft
- Date on market: 3/5/2024
- Cumulative days on market: 11 days
- Listing terms: Cash,Cash to Existing Loan,Cash to New Loan,Conventional,1031 Exchange
- Road surface type: Paved
Price history
| Date | Event | Price |
|---|---|---|
| 4/29/2024 | Sold | $990,000-0.5%$615/sqft |
Source:  CRMLS #PF24044614 Report a problem CRMLS #PF24044614 Report a problem | ||
| 4/2/2024 | Pending sale | $995,000$618/sqft |
Source: CRMLS #PF24044614 Report a problem | ||
| 3/18/2024 | Contingent | $995,000$618/sqft |
Source: CRMLS #PF24044614 Report a problem | ||
| 3/5/2024 | Listed for sale | $995,000$618/sqft |
Source: CRMLS #PF24044614 Report a problem | ||
Public tax history
Tax history is unavailable.
Neighborhood: Studio City
Nearby homes
- $969,0003 bd3 ba1.5k sqft4237 Longridge Ave UNIT 305, Studio City, CA 91604Sold
- $1,050,0003 bd3 ba1.7k sqft4237 Longridge Ave UNIT 106, Studio City, CA 91604Sold

- $--3 bd2 ba1.6k sqft4237 Longridge Ave #423, Studio City, CA 91604Off Market
- $985,0003 bd3 ba1.5k sqft4237 Longridge Ave UNIT 403, Studio City, CA 91604Sold

- $935,0003 bd3 ba1.5k sqft4237 Longridge Ave UNIT 205, Studio City, CA 91604Sold
- $--3 bd2 ba1.6k sqft4237 Longridge Ave, Studio City, CA 91604Off Market
- $995,0003 bd3 ba1.5k sqft4237 Longridge Ave UNIT 203, Studio City, CA 91604For Sale
- $953,9003 bd3 ba1.6k sqft4237 N Longridge Ave #104, Studio City, CA 91604Off Market
Nearby schools
GreatSchools rating
- 8/10Dixie Canyon Community Charter SchoolGrades: K-5Distance: 0.2 mi
- 6/10Louis D. Armstrong Middle SchoolGrades: 6-8Distance: 1.1 mi
- 5/10Ulysses S. Grant Senior High SchoolGrades: 9-12Distance: 2.1 mi
Get a cash offer in 3 minutes
Find out how much your home could sell for in as little as 3 minutes with a no-obligation cash offer.
Estimated market value
$1,104,300
Get a cash offer in 3 minutes
Find out how much your home could sell for in as little as 3 minutes with a no-obligation cash offer.
Estimated market value
$1,104,300
- California
- Los Angeles County
- Los Angeles
- 91604
- Studio City
- 4237 Longridge Ave Unit 204
Nearby cities
Nearby neighborhoods
Nearby zip codes
Other Los Angeles Topics
