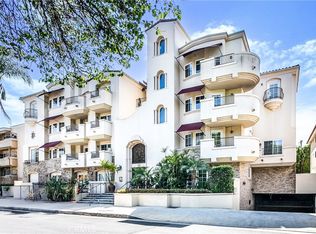
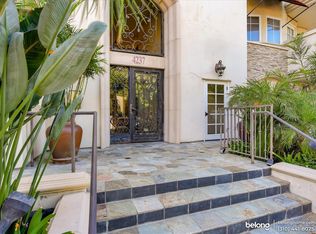
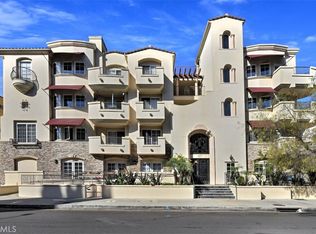
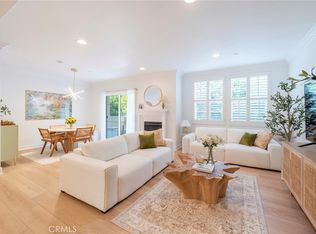
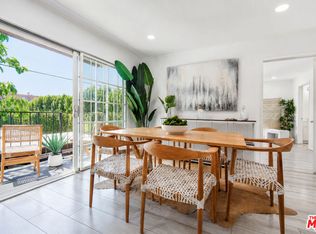
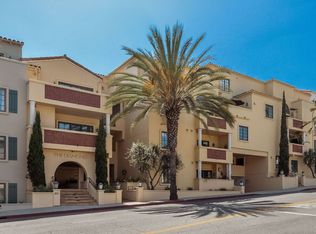
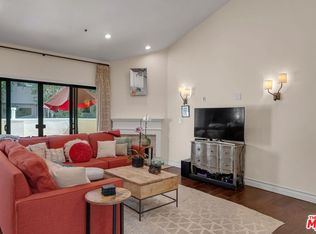
Beautifully designed 3-bedroom, 2.5-bathroom condo located in a Tuscan-style building in the heart of Studio City, ideally positioned toward the rear of the building for added privacy and a quiet residential feel while still being moments from Ventura Blvd. The home offers a spacious open-concept layout with seamless flow between living, dining, and kitchen spaces, enhanced by abundant west-facing windows that flood the interior with natural light throughout the day. Dual-pane windows with plantation shutters provide both style and privacy, while the chef-inspired kitchen features generous counter space, a matching granite backsplash, stainless steel appliances, and a natural connection to the main living area, making it ideal for entertaining. Tastefully refinished hardwood floors run throughout the main living spaces, complementing the warm, elevated aesthetic. The spacious primary suite includes a walk-in closet and a well-appointed bathroom with dual vanities, a soaking tub, and a separate shower. Additional highlights include in-unit laundry, a private balcony with hillside views, subterranean parking with two tandem spaces plus guest parking, and close proximity to Ventura Blvd's dining, cafes, and nightlife, as well as Sportsmen's Lodge, Equinox, and the LA River trail, all within the highly sought-after Dixie Canyon School District, offering a rare blend of privacy, convenience, and Studio City lifestyle.
For sale
Price increase: $20K (6/19)
$995,000
4237 Longridge Ave Unit 203, Studio City, CA 91604
3beds
1,520sqft
:
Get pre-qualified$7,133/mo
Residential, Condominium
Built in 2007
-- sqft lot
$983,500 Zestimate®
$655/sqft
$598/mo HOA
What's special
- 52 days |
- 658 |
- 34 |
Zillow last checked:
Listing updated:
Listed by:
Casey Gamm DRE # 02109312 954-616-9846,
Douglas Elliman of California, Inc. 310-819-3250,
Tommy Bubonic DRE # 02042133 949-486-9061,
Douglas Elliman of California, Inc.
Source: CLAW,MLS#: 26849601
Facts & features
Interior
Bedrooms & bathrooms
- Bedrooms: 3
- Bathrooms: 3
- Full bathrooms: 2
- 1/2 bathrooms: 1
Rooms
- Room types: Breakfast Bar, Living Room, Breakfast Area, Breakfast, Dining Area, Office, Walk-In Closet, Powder
Bedroom
- Features: Walk-In Closet(s)
Bathroom
- Features: Shower Over Tub, Double Vanity(s), Shower and Tub
Kitchen
- Features: Counter Top
Heating
- Central
Cooling
- Central Air
Appliances
- Included: Oven, Range, Range Hood, Microwave, Gas Cooktop, Dishwasher, Dryer, Washer, Refrigerator, Range/Oven
- Laundry: In Unit
Features
- Recessed Lighting, Breakfast Area, Breakfast Counter / Bar, Dining Area
- Flooring: Mixed
- Has fireplace: Yes
- Fireplace features: Living Room
Interior area
- Total structure area: 1,520
- Total interior livable area: 1,520 sqft
Property
Parking
- Total spaces: 2
- Parking features: Subterr Tandem, Subterranean, Private, Private Garage, Guest, On Site, Parking Space, Attached, Covered
- Attached garage spaces: 2
Features
- Levels: One
- Stories: 4
- Exterior features: Balcony
- Pool features: None
- Spa features: None
- Has view: Yes
- View description: Trees/Woods, Tree Top
Lot
- Size: 0.4 Acres
- Features: Sidewalks
Details
- Parcel number: 2375017192
- Zoning: LAR3
- Special conditions: Standard
Construction
Type & style
- Home type: Condo
- Architectural style: Tuscan
- Property subtype: Residential, Condominium
- Attached to another structure: Yes
Condition
- Year built: 2007
Utilities & green energy
- Sewer: In Street
Community & HOA
Community
- Security: Gated
- Subdivision: Villa Cortina
HOA
- Has HOA: Yes
- Amenities included: Assoc Barbecue, Controlled Access, Elevator(s), Guest Parking, Gated Parking
- HOA fee: $598 monthly
Location
- Region: Studio City
Financial & listing details
- Price per square foot: $655/sqft
- Date on market: 6/19/2026
Estimated market value
$983,500
$934,000 - $1.03M
$4,644/mo
Price history
| Date | Event | Price |
|---|---|---|
| 6/19/2026 | Price change | $995,000+2.1%$655/sqft |
Source:  CLAW #26849601 Report a problem CLAW #26849601 Report a problem | ||
| 7/11/2024 | Pending sale | $975,000$641/sqft |
Source: CLAW #24-400381 Report a problem | ||
| 7/4/2024 | Contingent | $975,000$641/sqft |
Source: CLAW #24-400381 Report a problem | ||
| 6/5/2024 | Listed for sale | $975,000$641/sqft |
Source: CLAW #24-400381 Report a problem | ||
Public tax history
Tax history is unavailable.
Monthly payment
Est. payment
Payment breakdown
Explore the cost of this home by adjusting the details. Changes won't be saved.Climate risks
Neighborhood: Studio City
Nearby schools
GreatSchools rating
- 8/10Dixie Canyon Community Charter SchoolGrades: K-5Distance: 0.2 mi
- 6/10Louis D. Armstrong Middle SchoolGrades: 6-8Distance: 1.1 mi
- 5/10Ulysses S. Grant Senior High SchoolGrades: 9-12Distance: 2.1 mi
- $935,0003 bd3 ba1.5k sqft4237 Longridge Ave UNIT 205, Studio City, CA 91604Sold
- $--3 bd2 ba1.6k sqft4237 Longridge Ave, Studio City, CA 91604Off Market
- $969,0003 bd3 ba1.5k sqft4237 Longridge Ave UNIT 305, Studio City, CA 91604Sold
- $990,0003 bd3 ba1.6k sqft4237 Longridge Ave UNIT 204, Studio City, CA 91604Sold
- $1,050,0003 bd3 ba1.7k sqft4237 Longridge Ave UNIT 106, Studio City, CA 91604Sold
- $--3 bd2 ba1.6k sqft4237 Longridge Ave #423, Studio City, CA 91604Off Market
- $985,0003 bd3 ba1.5k sqft4237 Longridge Ave UNIT 403, Studio City, CA 91604Sold
- $985,0003 bd3 ba1.5k sqft4237 N Longridge Ave #403, Studio City, CA 91604Sold
A local agent can set up tours, give advice and negotiate with sellers.
Similar homes
- $746,9002 bd2 ba1.1k sqft4249 Longridge Ave Unit 209, Studio City, CA 91604For Sale
 MLS ID #26850183, Gary Rapoport DRE # 01291875, GBR Properties. CLAW
 - $995,0002 bd3 ba1.5k sqft851 N San Vicente Blvd APT 304, West Hollywood, CA 90069For Sale
 MLS ID #26862505, John Barrentine DRE # 01207185, Keller Williams Larchmont. CLAW
 - $899,0002 bd3 ba2k sqft4443 Ventura Canyon Ave APT 304, Sherman Oaks, CA 91423For Sale
 MLS ID #26864855, Barry Dantagnan DRE # 01020477, Coldwell Banker Realty. CLAW
 - $978,8002 bd3 ba1.5k sqft1722 Malcolm Ave APT 304, Los Angeles, CA 90024For Sale
 MLS ID #26868429, Chris Molinari DRE # 01467222, Beverly & Company Luxury Properties. CLAW
 - $995,0003 bd2 ba1.3k sqft13337 Beach Ave #106, Marina Del Rey, CA 90292For SaleMLS ID #26866305, Trevor Levin DRE # 01897050, Nourmand & Associates-BW. CLAW
- $679,0002 bd2 ba1.5k sqft14050 Magnolia Blvd APT 105, Sherman Oaks, CA 91423For SaleMLS ID #26864993, Jeffrey Rosenberg DRE # 01943897, Compass. CLAW
- $999,0002 bd3 ba1.5k sqft1920 S Beverly Glen Blvd APT 101, Los Angeles, CA 90025For SaleMLS ID #26851215, Payman Shilian DRE # 01913874, Compass. CLAW
- $998,8882 bd2 ba1.6k sqft621 S Barrington Ave APT 110, Los Angeles, CA 90049For SaleMLS ID #26852713, Adam Kuyt DRE # 02090359, Sotheby's International Realty. CLAW
- $1,029,0003 bd3 ba1.8k sqft5057 Maplewood Ave #Penthouse 4, Los Angeles, CA 90004For SaleMLS ID #26847591, Ellen E Kim DRE # 01327886, Dream Realty & Investments Inc. CLAW
- $1,024,0003 bd3 ba1.5k sqft1050 N Edinburgh Ave APT 103, West Hollywood, CA 90046For SaleMLS ID #26830145, Laura Kellam DRE # 01324416, Coldwell Banker Realty. CLAW
- $929,0002 bd2 ba1.4k sqft8238 W Manchester Ave APT 206, Playa Del Rey, CA 90293For SaleMLS ID #26868859, Consuela Kielbowicz DRE # 01733753, Del Rey Urban Brokerage Inc. CLAW
- $975,0003 bd3 ba1.8k sqft5848 W Olympic Blvd APT 102, Los Angeles, CA 90036For SaleMLS ID #26862927, Trevor Levin DRE # 01897050, Nourmand & Associates-BW. CLAW
- $999,0002 bd3 ba1.4k sqft1426 N Laurel Ave APT 110, West Hollywood, CA 90046For SaleMLS ID #26857395, Ian Rhodes DRE # 01844869, Keller Williams Realty Los Feliz. CLAW
- $1,049,9992 bd2 ba1.6k sqft1434 Greenfield Ave APT 303, Los Angeles, CA 90025For SaleMLS ID #26866985, Bryan Beagles DRE # 02126347, Forward One. CLAW
- $899,0003 bd3 ba1.8k sqft5057 Maplewood Ave APT 202, Los Angeles, CA 90004For SaleMLS ID #26846147, Daniel Kirkpatrick DRE # 02080913, LPT Realty, Inc. CLAW
- $679,0002 bd2 ba1.4k sqft14630 Dickens St Unit 202, Sherman Oaks, CA 91403For SaleMLS ID #26866113, Jovelle Schaffer DRE # 01466107, Sotheby's International Realty. CLAW
- $989,0002 bd2 ba1.5k sqft8455 Fountain Ave Unit 518, West Hollywood, CA 90069For SaleMLS ID #26855569, Marcie Hartley DRE # 01358268, Carolwood Estates. CLAW
- $909,0002 bd3 ba1.4k sqft1617 S Beverly Glen Blvd APT 204, Los Angeles, CA 90024For SaleMLS ID #26855389, Nicholas Stomberg DRE # 02181412, Douglas Elliman of California, Inc.. CLAW
- $1,095,0002 bd3 ba1.7k sqft11440 National Blvd APT 16, Los Angeles, CA 90064For SaleMLS ID #26844659, Ron Wynn DRE # 00420587, Compass. CLAW
- $948,0002 bd2 ba1.3k sqft8455 Fountain Ave Unit 504, West Hollywood, CA 90069For SaleMLS ID #26856931, Tiffany Chin DRE # 01819365, Keller Williams Larchmont. CLAW
Local buyer's agents are ready to help
