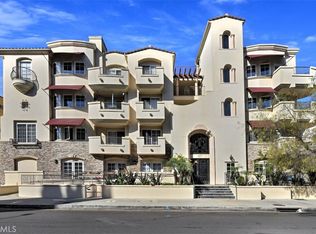
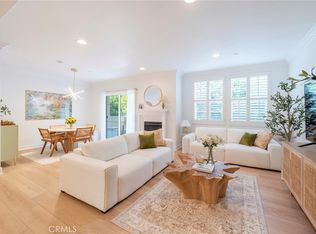
Fantastic Studio City 3-bedroom, 2.5-bath top-floor penthouse condo! This corner unit offers over 1,500 sq. ft. of light-filled living space with only one shared wall, ensuring privacy and tranquility. Being located in the tallest building on the block offers unobstructed views through large windows, creating a serene and light-filled environment. The open floor plan features rich hardwood floors in the living and dining areas, complemented by LED recessed lighting throughout. A cozy fireplace anchors the living room, while the dining area opens to a private balcony, perfect for enjoying the sunshine or evening breezes. The gourmet kitchen is equipped with granite countertops, updated stainless steel appliances, and a gas stove. The thoughtfully designed layout places the spacious primary bedroom on one side of the unit, complete with a walk-in closet and a spa-like en-suite bathroom featuring a separate tub, shower, and double-sink vanity. The two additional bedrooms, located on the opposite side, offer plush carpet and share a full bathroom. A convenient powder room and in-unit laundry, with a WiFi-enabled washer and dryer, complete the interior. The condo includes many upgrades including a blue-light air purification system for the AC, UV-protected window tinting and a secure underground garage with two assigned parking spots complete with a Tesla Charger. The amazing location, close to vibrant Ventura Blvd, provides easy access to the Shops at Sportsman’s Lodge, Equinox, Erewhon and an array of coffee shops and restaurants. Convenient access to freeways and canyons making commuting a breeze. Dixie Canyon Elementary school district. This condo is truly a MUST-SEE!
Sold for $985,000
Listed by: Keller Williams Realty-Studio City • Zsuzsanna Nagy • Contact: 818-481-1602
Bought with: Redfin Corporation
$985,000
4237 Longridge Ave Unit 403, Studio City, CA 91604
3beds
1,520sqft
Condominium
Built in 2007
-- sqft lot
$971,400 Zestimate®
$648/sqft
$5,364 Estimated rent
Home value
$971,400
$874,000 - $1.08M
$5,364/mo
Zestimate® history
Owner options
List your home for rent
$5,364/mo
Rent Zestimate®
Find your next renter with Zillow Rental Manager. Plus, with online applications, you can quickly screen prospective tenants – for free.
$5,364/mo
Rent Zestimate®
Refinance and save
$6,898/mo
Est. payment
Refinancing to a lower rate could help reduce your monthly payments and save thousands over the life of the loan.
$6,898/mo
Est. payment
Explore your selling options
Work with a Zillow partner agent
Leverage their expertise and Zillow's premium Showcase listings to get your home seen by more buyers.
Get startedList with your own agent
Get your home in front of millions of buyers by listing it on Zillow.
Learn how to do itSell it yourself
Take full control of how buyers see your home on Zillow by listing For Sale by Owner (FSBO).
List your homeWhat's special
Zillow last checked:
Listing updated:
Listed by:
Zsuzsanna Nagy DRE #01832306 818-481-1602,
Keller Williams Realty-Studio City
Bought with:
Dan Tursi, DRE #01449959
Redfin Corporation
Source: CRMLS,MLS#: SR25006051 Originating MLS: California Regional MLS
Originating MLS: California Regional MLSFacts & features
Interior
Bedrooms & bathrooms
- Bedrooms: 3
- Bathrooms: 3
- Full bathrooms: 2
- 1/2 bathrooms: 1
- Main level bathrooms: 3
- Main level bedrooms: 3
Rooms
- Room types: Entry/Foyer, Kitchen, Living Room, Primary Bathroom, Primary Bedroom, Other
Primary bedroom
- Features: Primary Suite
Bathroom
- Features: Bathroom Exhaust Fan, Bathtub, Dual Sinks, Low Flow Plumbing Fixtures, Soaking Tub, Separate Shower, Tub Shower, Walk-In Shower
Kitchen
- Features: Kitchen/Family Room Combo
Other
- Features: Walk-In Closet(s)
Heating
- Central
Cooling
- Central Air
Appliances
- Included: Dishwasher, Disposal, Gas Range, Microwave, Dryer, Washer
- Laundry: Inside, Laundry Closet, Stacked
Features
- Breakfast Bar, Balcony, Crown Molding, Elevator, Open Floorplan, Recessed Lighting, Primary Suite, Walk-In Closet(s)
- Flooring: Carpet, Wood
- Windows: Double Pane Windows, Skylight(s), Shutters
- Has fireplace: Yes
- Fireplace features: Living Room
- Common walls with other units/homes: 1 Common Wall,End Unit,No One Above
Interior area
- Total interior livable area: 1,520 sqft
Property
Parking
- Total spaces: 2
- Parking features: Assigned, Controlled Entrance, Concrete, Covered, Driveway Down Slope From Street, Direct Access, Underground, Electric Vehicle Charging Station(s), Garage, Guest, Gated, One Space, Tandem
- Garage spaces: 2
Accessibility
- Accessibility features: No Stairs
Features
- Levels: One
- Stories: 1
- Entry location: ground level
- Exterior features: Barbecue, Lighting, Rain Gutters
- Pool features: None
- Spa features: None
- Has view: Yes
- View description: Neighborhood
Lot
- Size: 0.4 Acres
Details
- Parcel number: 2375017203
- Zoning: LAR3
- Special conditions: Standard
Construction
Type & style
- Home type: Condo
- Property subtype: Condominium
- Attached to another structure: Yes
Materials
- Stucco
Condition
- Turnkey
- New construction: No
- Year built: 2007
Utilities & green energy
- Sewer: Public Sewer
- Water: Public
- Utilities for property: Electricity Connected, Natural Gas Available, Sewer Connected, Water Connected
Community & HOA
Community
- Features: Curbs, Gutter(s), Street Lights, Sidewalks
- Security: Security System, Carbon Monoxide Detector(s), Fire Sprinkler System, Security Gate
HOA
- Has HOA: Yes
- Amenities included: Controlled Access, Barbecue, Pet Restrictions, Pets Allowed
- HOA fee: $598 monthly
- HOA name: Villa Cortina
- HOA phone: 310-559-4700
Location
- Region: Studio City
Financial & listing details
- Price per square foot: $648/sqft
- Date on market: 1/16/2025
- Cumulative days on market: 25 days
- Listing terms: Cash,Cash to New Loan,Conventional
Price history
| Date | Event | Price |
|---|---|---|
| 3/10/2025 | Sold | $985,000$648/sqft |
Source:  CRMLS #SR25006051 Report a problem CRMLS #SR25006051 Report a problem | ||
| 3/6/2025 | Pending sale | $985,000$648/sqft |
Source: CRMLS #SR25006051 Report a problem | ||
| 2/12/2025 | Contingent | $985,000$648/sqft |
Source: CRMLS #SR25006051 Report a problem | ||
| 1/17/2025 | Listed for sale | $985,000$648/sqft |
Source: CRMLS #SR25006051 Report a problem | ||
Public tax history
Tax history is unavailable.
Neighborhood: Studio City
Nearby homes
- $969,0003 bd3 ba1.5k sqft4237 Longridge Ave UNIT 305, Studio City, CA 91604Sold
- $990,0003 bd3 ba1.6k sqft4237 Longridge Ave UNIT 204, Studio City, CA 91604Sold
- $1,050,0003 bd3 ba1.7k sqft4237 Longridge Ave UNIT 106, Studio City, CA 91604Sold

- $--3 bd2 ba1.6k sqft4237 Longridge Ave #423, Studio City, CA 91604Off Market
- $935,0003 bd3 ba1.5k sqft4237 Longridge Ave UNIT 205, Studio City, CA 91604Sold
- $--3 bd2 ba1.6k sqft4237 Longridge Ave, Studio City, CA 91604Off Market
- $995,0003 bd3 ba1.5k sqft4237 Longridge Ave UNIT 203, Studio City, CA 91604For Sale
- $953,9003 bd3 ba1.6k sqft4237 N Longridge Ave #104, Studio City, CA 91604Off Market
Nearby schools
GreatSchools rating
- 8/10Dixie Canyon Community Charter SchoolGrades: K-5Distance: 0.2 mi
- 6/10Louis D. Armstrong Middle SchoolGrades: 6-8Distance: 1.1 mi
- 5/10Ulysses S. Grant Senior High SchoolGrades: 9-12Distance: 2.1 mi
Schools provided by the listing agent
- Elementary: Dixie Canyon
Source: CRMLS. This data may not be complete. We recommend contacting the local school district to confirm school assignments for this home.
Get a cash offer in 3 minutes
Find out how much your home could sell for in as little as 3 minutes with a no-obligation cash offer.
Estimated market value
$971,400
Get a cash offer in 3 minutes
Find out how much your home could sell for in as little as 3 minutes with a no-obligation cash offer.
Estimated market value
$971,400
- California
- Los Angeles County
- Los Angeles
- 91604
- Studio City
- 4237 Longridge Ave Unit 403
Nearby cities
Nearby neighborhoods
Nearby zip codes
Other Los Angeles Topics
