Introducing VILLA CORTINA! Nestled in a serene setting, this 2007-built luxury condominium complex boasts 22 units including this beautifully updated 3 bedroom, 2.5 bath single story unit. The gourmet kitchens feature granite counters, stainless steel appliances, and dark maple cabinetry. Recent renovations have transformed this unit with luxury wide-plank Oak floors, brand new recessed lighting throughout, and custom accent walls that adorn the interiors. Other highlights include a spacious primary bedroom with ensuite bath and walk-in closet, open dining area, living room with fireplace, balcony, in-unit washer and dryer, parking for two cars, and plantation shutters throughout for privacy. Each residence exudes quality, elegance, and beauty, set on a quiet street within walking distance of Ventura Blvd and the LA River Trail. The four-story Tuscany-style building offers gated subterranean parking and a stylish slated entry. Situated in a prime area near Ventura Boulevard's shops and restaurants, with easy access to major thoroughfares. The HOA covers ground maintenance, secured access, water, and trash. Enjoy the sumptuous open courtyard with designer furniture, BBQ, and fountain. Ideal for professionals, families, students, investors, or downsizing seniors seeking a single-level home, this versatile property offers unparalleled convenience and luxury living. Don't miss the chance to experience this gem firsthand—schedule a private viewing today!
Sold for $935,000
Zillow last checked:
Listing updated:
Bought with:
Gloria Carmona, DRE #01832843
Compass
Source: CRMLS,MLS#: SR24084997 Originating MLS: California Regional MLS
Originating MLS: California Regional MLSPrice history
| Date | Event | Price |
|---|---|---|
| 6/29/2024 | Listing removed | -- |
Source:  CLAW #24-408367 Report a problem CLAW #24-408367 Report a problem | ||
| 6/26/2024 | Sold | $935,000-0.5%$588/sqft |
Source:  CRMLS #SR24084997 Report a problem CRMLS #SR24084997 Report a problem | ||
| 6/26/2024 | Listed for rent | $4,500$3/sqft |
Source: CLAW #24-408367 Report a problem | ||
| 6/25/2024 | Pending sale | $940,000$591/sqft |
Source: CRMLS #SR24084997 Report a problem | ||
| 6/4/2024 | Contingent | $940,000$591/sqft |
Source: CRMLS #SR24084997 Report a problem | ||
| 5/3/2024 | Listed for sale | $940,000+1.6%$591/sqft |
Source: CRMLS #SR24084997 Report a problem | ||
| 3/10/2024 | Listing removed | -- |
Source:  CLAW #23-331437 Report a problem CLAW #23-331437 Report a problem | ||
| 2/22/2024 | Price change | $4,500-8.2%$3/sqft |
Source: CLAW #24-356141 Report a problem | ||
| 2/22/2024 | Price change | $925,000-2.5%$582/sqft |
Source: CLAW #23-331437 Report a problem | ||
| 2/7/2024 | Listed for rent | $4,900$3/sqft |
Source: CLAW #24-356141 Report a problem | ||
| 12/13/2023 | Price change | $949,000-5.1%$597/sqft |
Source: CLAW #23-331437 Report a problem | ||
| 11/13/2023 | Listed for sale | $999,999+0.1%$629/sqft |
Source: CLAW #23-331437 Report a problem | ||
| 1/3/2023 | Listing removed | -- |
Source: CLAW #22-224965 Report a problem | ||
| 12/13/2022 | Listed for sale | $999,000$628/sqft |
Source: CLAW #22-224965 Report a problem | ||
Nearby homes
- $--3 bd2 ba1.6k sqft4237 Longridge Ave, Studio City, CA 91604Off Market
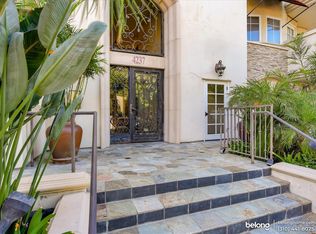
- $969,0003 bd3 ba1.5k sqft4237 Longridge Ave UNIT 305, Studio City, CA 91604Sold
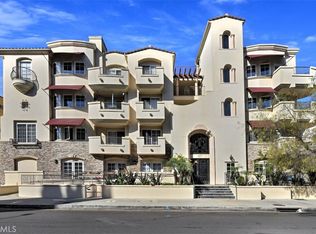
- $990,0003 bd3 ba1.6k sqft4237 Longridge Ave UNIT 204, Studio City, CA 91604Sold
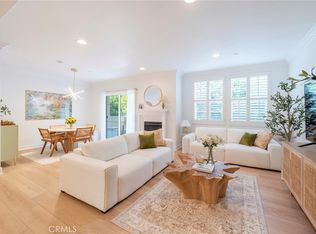
- $1,050,0003 bd3 ba1.7k sqft4237 Longridge Ave UNIT 106, Studio City, CA 91604Sold

Get a cash offer in 3 minutes
Find out how much your home could sell for in as little as 3 minutes with a no-obligation cash offer.
Estimated market value
$1,072,900
