Skip main navigation
Off market
  • Price Unknown

    42383 Dexter Line, Central Elgin, ON N0L 2L0

    5beds
    SingleFamily
    Built in 1994
    0.54 Acres Lot
    $-- Zestimate®
    C$--/sqft
    C$3,071 Estimated rent

    Home value

    Not available

    Estimated sales range

    Not available

    Not available

    Loading
    Loading...

    Owner options

    List your home for rent

    C$3,071/mo

    Rent Zestimate®

    Find your next renter with Zillow Rental Manager. Plus, with online applications, you can quickly screen prospective tenants – for free.

    Learn more

    C$3,071/mo

    Rent Zestimate®

    Refinance and save

    Refinancing to a lower rate could help reduce your monthly payments and save thousands over the life of the loan.

    See today's rates

    Explore your selling options

    Work with a Zillow partner agent

    Leverage their expertise and Zillow's premium Showcase listings to get your home seen by more buyers.

    Get started

    List with your own agent

    Get your home in front of millions of buyers by listing it on Zillow.

    Learn how to do it

    Sell it yourself

    Take full control of how buyers see your home on Zillow by listing For Sale by Owner (FSBO).

    List your home

    What's special

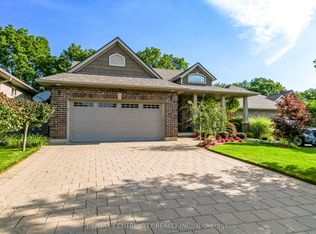
    The ultimate rural family home on the edge of Port Stanley. Situated on top a half acre landscaped lot filled with mature trees, perennial gardens and 8 x 10 shed. Park the minivan or store the hot rod in the detached 24' x 30' insulated garage. The main floor has the master bedroom with walk-in closet and ensuite. Combined living & dining room with new bay window, laminate floors and gas fireplace. Newer rear mudroom opens into the large eat-in kitchen with plenty of storage. Just off of the kitchen is the main floor 4 piece bath, 2 bedrooms and office with sliding doors to the country size deck. The basement is fully finished which includes a rec room, laundry, 4 piece bath and two additional bedrooms. If it's space you are looking for, this is your home!

    This property is off market, which means it's not currently listed for sale or rent on Zillow. This may be different from what's available on other websites or public sources.
    Facts & features

    Interior

    Bedrooms & bathrooms
    • Bedrooms: 5
    • Bathrooms: 3
    • Full bathrooms: 3
    Appliances
    • Laundry: In Basement
    Features
    • Central Vacuum, Sump Pump, Water Heater Owned, Air Exchanger
    • Basement: Full, Fully Finished

    Property

    Lot
    • Size: 0.54 Acres
    • Topography: Flat, Hilly
    Details
    • Additional structures: Shed

    Construction

    Type & style
    • Home type: SingleFamily
    • Architectural style: Bungalow
    Condition
    • Year built: 1994

    Utilities & green energy

    • Sewer: Septic

    Community & neighborhood

    Location
    • Region: Central Elgin

    Other

    Other facts
    • Architectural Style: Bungalow
    • Basement: Full, Fully Finished
    • Property Type: Residential
    • Roof: Asphalt Shing
    • Services: Natural Gas, Electricity, Garbage/Sanitary Collection, High Speed Internet, Recycling Pickup, Telephone
    • Sewer: Septic
    • Topography: Flat, Hilly
    • Cooling: Central Air
    • Features Area Influences: Playground Nearby, Landscaped, School Bus Route, Ample Parking
    • Interior Features: Central Vacuum, Sump Pump, Water Heater Owned, Air Exchanger
    • Exterior Features: Deck(s), Patio(s)
    • Other Structures: Shed
    • Heating: Gas, Forced Air
    • Location: Urban
    • Laundry Features: In Basement

    Price history

    DateEventPrice
    10/6/2020Listing removedC$599,900
    Source: RE/MAX CENTRE CITY REALTY INC #40025654 Report a problem
    10/2/2020Listed for saleC$599,900
    Source: RE/MAX CENTRE CITY REALTY INC #40025654 Report a problem

    Public tax history

    Tax history is unavailable.

    Neighborhood: N0L

    Nearby schools

    GreatSchools rating

    No schools nearby

    We couldn't find any schools near this home.

    Schools provided by the listing agent
    • Elementary: KETTLE CREEK PS./ EVA CIRCA COTE FI PS
    • High: ST. JOSEPH'S/ PARKSIDE/ CENTRAL/ AURTHUR VOADEN

    Source: The MLS. This data may not be complete. We recommend contacting the local school district to confirm school assignments for this home.