This is a rare Island gem! This 3/2.5 condo is tucked away in the corner of a small complex in the East End and has everything! The location is extraordinary, as it is just a short bike ride to UTMB, Strand, and the beach. The kitchen is ultra-modern, tailored to the chef in your family, and includes gently used all-electric appliances, glass cupboards, and plenty of storage. Other condo features include crown molding throughout, a large patio that is fenced and secluded, pocket French doors, skylights, soft-close drawers/cabinets, bonus room, pendant lighting, large primary bedroom with ensuite bathroom, featuring a large, walk-in shower. Off-street parking is a bonus on the Island, and each condo has one assigned covered parking spot. The complex also features secured gate access, plenty of extra street parking, and a quiet courtyard for relaxation. This is the perfect fit for medical students, UTMB faculty, or retirees who do not want the hassle of home and yard maintenance!
For sale
Price cut: $11K (6/23)
$299,000
424 15th St APT 113, Galveston, TX 77550
3beds
1,716sqft
:
Get pre-qualified$3,046/mo
Condominium
Built in 1969
-- sqft lot
$284,800 Zestimate®
$174/sqft
$905/mo HOA
What's special
- 38 days |
- 88 |
- 5 |
Zillow last checked:
Listing updated:
Listed by:
Hudson Holmes TREC #0621647 409-765-9837,
Joe Tramonte Realty, Inc.
Source: HAR,MLS#: 7097076
Facts & features
Interior
Bedrooms & bathrooms
- Bedrooms: 3
- Bathrooms: 3
- Full bathrooms: 2
- 1/2 bathrooms: 1
Rooms
- Room types: Family Room, Utility Room
Primary bathroom
- Features: Half Bath, Primary Bath: Separate Shower, Secondary Bath(s): Tub/Shower Combo
Kitchen
- Features: Kitchen Island, Kitchen open to Family Room
Heating
- Electric
Cooling
- Ceiling Fan(s), Electric
Appliances
- Included: Disposal, Refrigerator, Electric Oven, Microwave, Electric Cooktop, Dryer, Washer/Dryer Stacked, Washer, Dishwasher
Features
- Crown Molding, High Ceilings, All Bedrooms Up, En-Suite Bath, Primary Bed - 2nd Floor, Walk-In Closet(s)
- Flooring: Carpet, Tile
- Windows: Window Coverings
Interior area
- Total structure area: 1,716
- Total interior livable area: 1,716 sqft
Property
Parking
- Total spaces: 1
- Parking features: Additional Parking, Assigned, Carport
- Carport spaces: 1
Features
- Levels: One
- Stories: 2
- Exterior features: Courtyard
Lot
- Size: 1,716 Square Feet
- Features: Corner Lot
Details
- Parcel number: 609600000113000
Construction
Type & style
- Home type: Condo
- Architectural style: Contemporary
- Property subtype: Condominium
Materials
- Cement Siding, Other, Stucco, Wood Siding
- Foundation: Slab
- Roof: Composition
Condition
- New construction: No
- Year built: 1969
Utilities & green energy
- Sewer: Public Sewer
- Water: Public
Community & HOA
Community
- Subdivision: The Residency Condo 20
HOA
- Amenities included: Controlled Access
- HOA fee: $905 monthly
Location
- Region: Galveston
Financial & listing details
- Price per square foot: $174/sqft
- Tax assessed value: $258,699
- Annual tax amount: $4,188
- Date on market: 6/23/2026
- Ownership: Full Ownership
Estimated market value
$284,800
$271,000 - $299,000
$2,550/mo
Price history
| Date | Event | Price |
|---|---|---|
| 6/23/2026 | Price change | $299,000-3.5%$174/sqft |
Source:  HAR #7097076 Report a problem HAR #7097076 Report a problem | ||
| 5/26/2026 | Price change | $310,000-4.6%$181/sqft |
Source: HAR #17925005 Report a problem | ||
| 5/13/2026 | Price change | $325,000-1.5%$189/sqft |
Source: HAR #17925005 Report a problem | ||
| 3/9/2026 | Price change | $330,000-5.6%$192/sqft |
Source: HAR #17925005 Report a problem | ||
| 10/10/2025 | Listed for sale | $349,500-1.4%$204/sqft |
Source: HAR #17925005 Report a problem | ||
| 9/20/2025 | Listing removed | $354,500$207/sqft |
Source: HAR #17925005 Report a problem | ||
| 9/3/2025 | Price change | $354,500-1.4%$207/sqft |
Source: HAR #17925005 Report a problem | ||
| 7/18/2025 | Listed for sale | $359,500+20.2%$209/sqft |
Source: HAR #17925005 Report a problem | ||
| 6/29/2020 | Listing removed | $299,000$174/sqft |
Source: George Liberato #37351422 Report a problem | ||
| 10/9/2019 | Listed for sale | $299,000$174/sqft |
Source: George Liberato #37351422 Report a problem | ||
Public tax history
| Year | Property taxes | Tax assessment |
|---|---|---|
| 2025 | $2,346 -4.6% | $258,699 +6.9% |
| 2024 | $2,458 | $242,000 |
| 2023 | -- | $242,000 |
| 2022 | -- | $242,000 -27.8% |
| 2021 | $4,546 -12.4% | $335,230 +10% |
| 2020 | $5,190 +50.3% | $304,670 +117.7% |
| 2019 | $3,452 +96.2% | $139,980 |
| 2018 | $1,759 | $139,980 -54.1% |
| 2017 | $1,759 +29% | $304,670 +446% |
| 2016 | $1,364 -1.2% | $55,800 |
| 2015 | $1,381 | $55,800 |
Find assessor info on the county website
Monthly payment
Est. payment
Payment breakdown
Explore the cost of this home by adjusting the details. Changes won't be saved.Climate risks
Neighborhood: East End
Nearby schools
GreatSchools rating
- NAAustin Middle SchoolGrades: 5-6Distance: 0.7 mi
- 5/10AIM College & Career PrepGrades: 8-12Distance: 2.8 mi
- 5/10Ball High SchoolGrades: 9-12Distance: 2.1 mi
Schools provided by the listing agent
- Elementary: Gisd Open Enroll
- Middle: Gisd Open Enroll
- High: Ball High School
Source: HAR. This data may not be complete. We recommend contacting the local school district to confirm school assignments for this home.
- $192,7002 bd2 ba920 sqft424 15th St APT 105, Galveston, TX 77550Off Market

- $174,2002 bd2 ba924 sqft424 15th St APT 106, Galveston, TX 77550Off Market
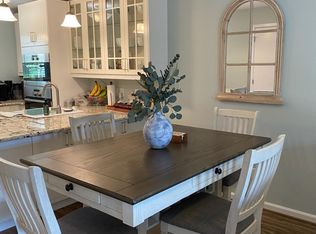
- $191,5002 bd2 ba906 sqft424 15th St APT 104, Galveston, TX 77550For Sale
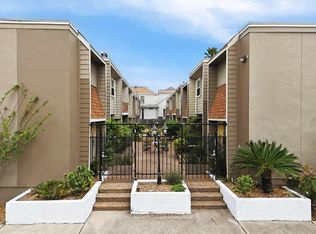
- $190,000-- bd-- ba920 sqft424 15th St APT 109, Galveston, TX 77550Off Market

- $208,600-- bd-- ba931 sqft424 15th St APT 101, Galveston, TX 77550Off Market
- $173,300-- bd-- ba905 sqft424 15th St APT 111, Galveston, TX 77550Off Market
- $184,500-- bd-- ba899 sqft424 15th St APT 107, Galveston, TX 77550Off Market
- $190,7002 bd1 ba924 sqft424 15th St APT 110, Galveston, TX 77550Off Market
A local agent can set up tours, give advice and negotiate with sellers.
Similar homes
- $289,0003 bd2 ba1.6k sqft1512 Moody Ave, Galveston, TX 77550For Sale
 MLS ID #75679874, Susanna Mayberry, RE/MAX Leading Edge. HAR
 - $299,9004 bd2 ba1.3k sqft7 Gulf Ln, Galveston, TX 77550For Sale
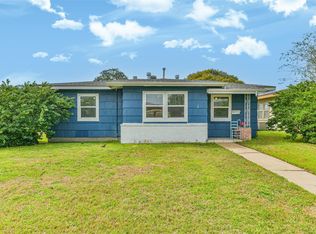 MLS ID #2641127, Karen Flowers, Joe Tramonte Realty, Inc.. HAR
 - $294,5002 bd2 ba1.3k sqft1209 11th St, Galveston, TX 77550For Sale
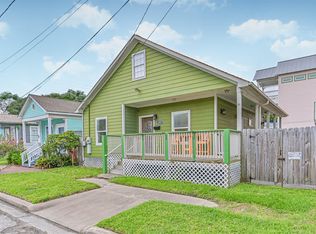 MLS ID #66542601, Hudson Holmes, Joe Tramonte Realty, Inc.. HAR
 - $315,0003 bd2 ba1.6k sqft115 Marlin Ave, Galveston, TX 77550For Sale
 MLS ID #12242440, Bain McEldowney, Latitude 29 Group. HAR
 - $309,0003 bd2 ba1.3k sqft1812 27th St, Galveston, TX 77550For SaleMLS ID #58844326, April Garza, Keller Williams Horizons. HAR
- $334,0003 bd2 ba1.3k sqft1102 45th St, Galveston, TX 77550For SaleMLS ID #70852372, Boydeia Glass, Glass House Realty LLC. HAR
- $330,0003 bd2 ba2.4k sqft715 35th St, Galveston, TX 77550For SaleMLS ID #68315817, Aaron Jistel, Listing Spark. HAR
- $330,0003 bd2 ba1.4k sqft2314 44th St, Galveston, TX 77550For SaleMLS ID #32734388, Shara Natour, Watkins Realty LLC. HAR
- $295,0003 bd2 ba1.5k sqft5507 Menard Ave, Galveston, TX 77551For SaleMLS ID #17555486, Davy Herrin, Better Homes and Gardens Real Estate Gary Greene - Galveston. HAR
- $335,0005 bd2 ba1.6k sqft2727 Avenue K, Galveston, TX 77550For SaleMLS ID #2503143, Ryan Moody, RE/MAX Leading Edge. HAR
- $435,0002 bd2 ba1.7k sqft2207 Post Office St APT 315, Galveston, TX 77550For SaleMLS ID #15573882, Jeffrey Walters, Virginia Malone Realty. HAR
- $389,0003 bd3 ba1.8k sqft3010 Bernardo De Galvez, Galveston, TX 77550For SaleMLS ID #48156743, Krystle Sangregory, Keller Williams Horizons. HAR
- $295,0003 bd2 ba1.4k sqft3700 83rd St APT 4, Galveston, TX 77554For SaleMLS ID #31093583, Jeremiah Morgan, Alliance Properties. HAR
- $415,0003 bd4 ba1.9k sqft1219 Sealy St, Galveston, TX 77550For SaleMLS ID #60097121, Brittany Lamb, Coldwell Banker TGRE. HAR
- $378,0002 bd-- ba1.4k sqft611 Church St, Galveston, TX 77550For SaleMLS ID #20260097, The Flowers Group. GTXMLS
- $360,0003 bd2 ba1.4k sqft4110 Avenue Q 1/2, Galveston, TX 77550For SaleMLS ID #17857239, Aaron Jistel, Listing Spark. HAR
- $295,0002 bd1 ba987 sqft7000 Seawall Blvd APT 634, Galveston, TX 77551For SaleMLS ID #48937977, Susanna Mayberry, RE/MAX Leading Edge. HAR
- $199,0002 bd2 ba993 sqft402 Post Office St APT 123, Galveston, TX 77550For SaleMLS ID #69380083, Karen Flowers, Joe Tramonte Realty, Inc.. HAR
- $300,0003 bd2 ba1.1k sqft1602 55th St, Galveston, TX 77551For SaleMLS ID #69028916, Daniel Lopez, Homemax Properties. HAR
- $239,0003 bd2 ba1.1k sqft2005 37th St, Galveston, TX 77550For SaleMLS ID #56036801, Louis Vargas, Century 21 Tevas. HAR
