Come see this newly remodeled home in Candlewood Park! Open living space with a split floor plan across the street from the community area and playground. New flooring, counter tops, cabinets, appliances, windows and more. Clean and move in ready!
Sold for $68,000
$68,000
424 32nd Rd Trailer 426, Clifton, CO 81520
3beds
2baths
952sqft
Manufactured Home, Single Family Residence
Built in 1996
-- sqft lot
$75,700 Zestimate®
$71/sqft
$-- Estimated rent
Home value
$75,700
$64,000 - $88,000
Not available
Zestimate® history
Owner options
List your home for rent
Find your next renter with Zillow Rental Manager. Plus, with online applications, you can quickly screen prospective tenants – for free.
Refinance and save
$918/mo
Est. payment
Refinancing to a lower rate could help reduce your monthly payments and save thousands over the life of the loan.
$918/mo
Est. payment
Explore your selling options
Work with a Zillow partner agent
Leverage their expertise and Zillow's premium Showcase listings to get your home seen by more buyers.
Get startedList with your own agent
Get your home in front of millions of buyers by listing it on Zillow.
Learn how to do itSell it yourself
Take full control of how buyers see your home on Zillow by listing For Sale by Owner (FSBO).
List your homeWhat's special
Zillow last checked:
Listing updated:
Listed by:
KATE BROCK 970-261-8360,
HOMESMART REALTY PARTNERS
Bought with:
KATE BROCK
HOMESMART REALTY PARTNERS
Source: GJARA,MLS#: 20243451
Facts & features
Interior
Bedrooms & bathrooms
- Bedrooms: 3
- Bathrooms: 2
Primary bedroom
- Level: Main
- Dimensions: 13x11
Bedroom 2
- Level: Main
- Dimensions: 10.25x8.5
Bedroom 3
- Level: Main
- Dimensions: 9.25x8.25
Dining room
- Level: Main
- Dimensions: 0
Family room
- Level: Main
- Dimensions: NA
Kitchen
- Level: Main
- Dimensions: 31x11
Laundry
- Level: Main
- Dimensions: 10x5
Living room
- Level: Main
- Dimensions: 14x13
Heating
- Forced Air
Cooling
- Evaporative Cooling
Appliances
- Included: Dishwasher, Gas Cooktop, Gas Oven, Gas Range, Microwave, Refrigerator
- Laundry: Washer Hookup, Dryer Hookup
Features
- Kitchen/Dining Combo, Main Level Primary, None
- Flooring: Luxury Vinyl, Luxury VinylPlank
- Has fireplace: No
- Fireplace features: None
Interior area
- Total structure area: 952
- Total interior livable area: 952 sqft
Property
Parking
- Parking features: Assigned, Guest
Accessibility
- Accessibility features: None
Features
- Patio & porch: Deck, Open
- Exterior features: None
- Fencing: Chain Link,Partial
Lot
- Features: None
Details
- Parcel number: 700827712001
- On leased land: Yes
- Zoning description: PUD
Construction
Type & style
- Home type: MobileManufactured
- Architectural style: Mobile Home
- Property subtype: Manufactured Home, Single Family Residence
Materials
- Manufactured, Vinyl Siding
- Foundation: Skirt
- Roof: Metal
Condition
- Year built: 1996
- Major remodel year: 2024
Utilities & green energy
- Sewer: Connected
- Water: Public
Community & HOA
Community
- Subdivision: Candlewood Park
HOA
- Has HOA: Yes
- Services included: Common Area Maintenance
- HOA fee: $607 monthly
Location
- Region: Clifton
- Elevation: 4500
Financial & listing details
- Price per square foot: $71/sqft
- Tax assessed value: $38,640
- Annual tax amount: $75
- Date on market: 7/30/2024
- Body type: Single Wide
Price history
| Date | Event | Price |
|---|---|---|
| 10/4/2024 | Sold | $68,000-5.6%$71/sqft |
Source: GJARA #20243451 Report a problem | ||
| 9/8/2024 | Pending sale | $72,000$76/sqft |
Source: GJARA #20243451 Report a problem | ||
| 8/22/2024 | Price change | $72,000-4%$76/sqft |
Source: GJARA #20243451 Report a problem | ||
| 7/30/2024 | Listed for sale | $75,000$79/sqft |
Source: GJARA #20243451 Report a problem | ||
Public tax history
| Year | Property taxes | Tax assessment |
|---|---|---|
| 2025 | $75 +0.5% | $2,720 +32.7% |
| 2024 | $74 | $2,050 -3.8% |
| 2023 | -- | $2,130 +13.9% |
| 2022 | $142 +29.1% | $1,870 -2.6% |
| 2021 | $110 | $1,920 +26.3% |
| 2020 | $110 +8% | $1,520 -0.7% |
| 2019 | $102 | $1,530 +12.5% |
| 2018 | $102 +33.6% | $1,360 |
| 2017 | $76 | $1,360 +15.3% |
| 2016 | $76 -1.3% | $1,180 |
| 2015 | $77 -14.3% | $1,180 -14.5% |
| 2014 | $90 | $1,380 +2.2% |
| 2013 | -- | $1,350 |
Find assessor info on the county website
Neighborhood: 81520
Nearby homes
- $76,9003 bd2 ba1.1k sqft424 32nd Rd TRAILER 264, Clifton, CO 81520For Sale

- $24,5003 bd2 ba1k sqft424 32nd Rd TRAILER 50, Clifton, CO 81520For Sale
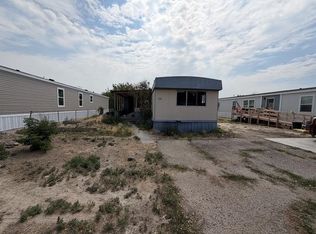
- $72,5003 bd1 ba1k sqft424 32nd Rd TRAILER 297, Clifton, CO 81520Sold
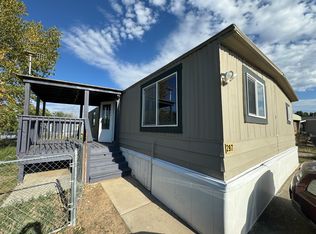
- $54,6523 bd2 ba924 sqft424 32nd Rd TRAILER 6, Clifton, CO 81520Sold
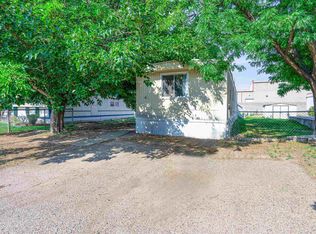
- $99,9003 bd2 ba1.1k sqft424 32nd Rd TRAILER 258, Clifton, CO 81520For Sale
- $75,0003 bd2 ba1.2k sqft424 32nd Rd TRAILER 440, Clifton, CO 81520Sold
- $74,9993 bd2 ba960 sqft424 32nd Rd TRAILER 422, Clifton, CO 81520Sold
- $84,0003 bd2 ba1.2k sqft424 32nd Rd TRAILER 25, Clifton, CO 81520For Sale
- $12,5003 bd1 ba952 sqft424 32nd Rd TRAILER 136, Clifton, CO 81520For Sale
Nearby schools
GreatSchools rating
- 3/10Rocky Mountain Elementary SchoolGrades: PK-5Distance: 0.5 mi
- 7/10Mount Garfield Middle SchoolGrades: 6-8Distance: 3.3 mi
- 4/10Palisade High SchoolGrades: 9-12Distance: 5.2 mi
Schools provided by the listing agent
- Elementary: Rocky Mountain
- Middle: MT Garfield (Mesa County)
- High: Palisade
Source: GJARA. This data may not be complete. We recommend contacting the local school district to confirm school assignments for this home.
Sell for more on Zillow
Get a Zillow Showcase℠ listing at no additional cost and you could sell for .
$75,700
2% more
+$1,514
With Zillow Showcase(estimated)
$77,214
Sell for more on Zillow
Get a Zillow Showcase℠ listing at no additional cost and you could sell for .
$75,700
2% more
+$1,514
With Zillow Showcase(estimated)
$77,214
- Colorado
- Mesa County
- Clifton
- 81520
- 424 32nd Rd Trailer 426
