Spacious 4-bedroom, 1.5-bath home in Holbrook offering a functional layout with plenty of room. The open kitchen flows into the dining room and den, which features a fireplace and creates an inviting space for everyday living and entertaining. The den leads to a patio overlooking the inground pool and fenced backyard. A separate living room provides additional main-level living space. The first level also includes a convenient laundry area. The full basement offers ample storage and additional space to suit a variety of needs. Additional updates include an oil burner less than 2 years old and 200-amp electrical service. A 1-car garage provides added storage and parking. Situated on a quiet street, the home offers a private setting. Conveniently located near the Long Island Expressway, Sunrise Highway, the LIRR, MacArthur Airport, shopping, restaurants, and parks. Located in the Sachem School District.
Pending
$579,000
424 Alphabet Street, Holbrook, NY 11741
4beds
1,860sqft
Single Family Residence, Residential
Built in 1968
8,276 Square Feet Lot
$-- Zestimate®
$311/sqft
$-- HOA
What's special
- 6 days
- 63
- 3
Likely to sell faster than
Zillow last checked:
Listing updated:
Listed by:
Signature Premier Properties 631-585-8400,
Lawrence McKenna 516-635-2174,
Melissa C. Aronow 631-766-5893,
Signature Premier Properties
Source: OneKey® MLS as distributed by MLS GRID,MLS#: 1021794
Facts & features
Interior
Bedrooms & bathrooms
- Bedrooms: 4
- Bathrooms: 2
- Full bathrooms: 1
- 1/2 bathrooms: 1
Bedroom 1
- Description: Spacious
- Level: Second
Bedroom 2
- Description: Spacious
- Level: Second
Bedroom 4
- Description: Wood Flooring
- Level: Second
Bathroom 1
- Description: Half Bath
- Level: First
Bathroom 2
- Description: Full Bath
- Level: Second
Bathroom 3
- Description: Double Closet
- Level: Second
Basement
- Description: Full Unfinished
- Level: Basement
Den
- Description: Hardwood Floors and wood burning fireplace
- Level: First
Dining room
- Description: Hardwood Flooring off the kitchen
- Level: First
Family room
- Description: Sunken with a Bay window
- Level: First
Kitchen
- Description: Laminate Flooring attached to the dining room
- Level: First
Laundry
- Description: off the kitchen
- Level: First
Heating
- Oil
Cooling
- Wall/Window Unit(s)
Appliances
- Included: Dryer, Electric Oven, Freezer, Refrigerator, Washer
- Laundry: Electric Dryer Hookup, Washer Hookup
Features
- Ceiling Fan(s), Entrance Foyer, Formal Dining, Storage
- Flooring: Carpet, Ceramic Tile, Vinyl, Wood
- Basement: Full,Unfinished
- Attic: Full
- Number of fireplaces: 1
- Fireplace features: Wood Burning
Interior area
- Total structure area: 2,226
- Total interior livable area: 1,860 sqft
Property
Parking
- Total spaces: 3
- Parking features: Driveway, Garage, Private
- Garage spaces: 1
- Has uncovered spaces: Yes
Features
- Patio & porch: Patio
- Has private pool: Yes
- Pool features: In Ground
Lot
- Size: 8,276 Square Feet
Details
- Parcel number: 0500108000300095000
- Special conditions: None
Construction
Type & style
- Home type: SingleFamily
- Architectural style: Colonial
- Property subtype: Single Family Residence, Residential
Materials
- Frame
Condition
- Year built: 1968
Utilities & green energy
- Sewer: Cesspool
- Water: Public
- Utilities for property: Electricity Connected, Trash Collection Public, Water Connected
Community & HOA
HOA
- Has HOA: No
Location
- Region: Holbrook
Financial & listing details
- Price per square foot: $311/sqft
- Tax assessed value: $40,950
- Annual tax amount: $11,692
- Date on market: 7/8/2026
- Cumulative days on market: 22 days
- Listing agreement: Exclusive Right To Sell
- Electric utility on property: Yes
Estimated market value
Not available
Estimated sales range
Not available
Not available
Price history
| Date | Event | Price |
|---|---|---|
| 9/10/2026 | Pending sale | $579,000$311/sqft |
Source:  OneKey® MLS as distributed by MLS GRID #1021794 Report a problem OneKey® MLS as distributed by MLS GRID #1021794 Report a problem | ||
| 7/23/2026 | Listing removed | $579,000$311/sqft |
Source: OneKey® MLS as distributed by MLS GRID #1021794 Report a problem | ||
| 7/8/2026 | Listed for sale | $579,000+3.7%$311/sqft |
Source: OneKey® MLS as distributed by MLS GRID #1021794 Report a problem | ||
| 10/3/2025 | Sold | $558,500$300/sqft |
Source: Public Record Report a problem | ||
Public tax history
| Year | Property taxes | Tax assessment |
|---|---|---|
| 2025 | -- | $40,950 |
| 2024 | -- | $40,950 |
| 2023 | -- | $40,950 |
| 2022 | -- | $40,950 |
| 2021 | -- | $40,950 |
| 2020 | -- | $40,950 |
| 2019 | -- | $40,950 |
| 2018 | -- | $40,950 |
| 2017 | $8,678 | $40,950 |
| 2016 | -- | $40,950 |
| 2015 | -- | $40,950 |
| 2014 | -- | $40,950 |
| 2013 | -- | $40,950 |
| 2012 | -- | $40,950 |
| 2011 | -- | $40,950 |
| 2010 | -- | $40,950 |
| 2009 | -- | $40,950 |
| 2008 | -- | $40,950 |
| 2007 | $7,607 +28.2% | $40,950 |
| 2005 | $5,933 +12.2% | $40,950 |
| 2004 | $5,287 +0.6% | $40,950 |
| 2003 | $5,256 +5% | $40,950 |
| 2002 | $5,005 | $40,950 |
| 2001 | -- | $40,950 |
| 2000 | $4,845 | $40,950 |
Find assessor info on the county website
Monthly payment
Climate risks
Neighborhood: 11741
Nearby schools
Schools provided by the listing agent
- Elementary: Grundy Avenue School
- Middle: Seneca Middle School
- High: Sachem High School North
Source: OneKey® MLS as distributed by MLS GRID. This data may not be complete. We recommend contacting the local school district to confirm school assignments for this home.

Similar homes
- $639,0004 bd2 ba1.9k sqft26 Avenue D, Holbrook, NY 11741For Sale
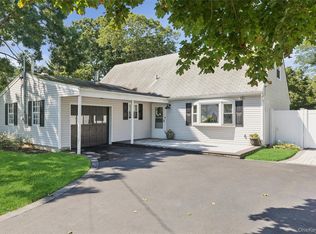
 MLS ID #1047322, Kim S. Palazzolo, Listing by: Douglas Elliman Real Estate. OneKey® MLS as distributed by MLS GRID
 - $600,0004 bd2 ba1.4k sqft2345 Louis Kossuth Avenue, Ronkonkoma, NY 11779For Sale
 MLS ID #1043958, Peter C. Grosso CBR, Listing by: RE/MAX Integrity Leaders. OneKey® MLS as distributed by MLS GRID
 - $549,8034 bd3 ba1.5k sqft125 W 3rd Street, Ronkonkoma, NY 11779For Sale
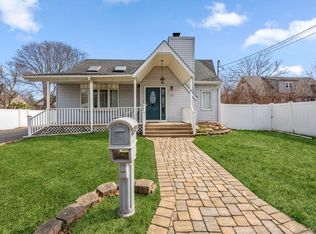 MLS ID #1047079, Stephanie B. Calinoff, Listing by: Signature Premier Properties. OneKey® MLS as distributed by MLS GRID
 - $769,9005 bd2 ba1.8k sqft4 Halfcircle Drive, Holbrook, NY 11741For Sale
 MLS ID #1039213, Margaret Tsoukaris, Listing by: BH&G R E Realty Connect. OneKey® MLS as distributed by MLS GRID
 - $635,0004 bd3 ba2k sqft289 Central Avenue, Bohemia, NY 11716For SaleMLS ID #1000829, Caroline P. Sweezey ABR PSA SFR CR, Listing by: Douglas Elliman Real Estate. OneKey® MLS as distributed by MLS GRID
- $829,0005 bd4 ba2.5k sqft73 Springmeadow Drive, Holbrook, NY 11741For SaleMLS ID #1034957, Lawrence McKenna, Listing by: Signature Premier Properties. OneKey® MLS as distributed by MLS GRID
- $599,0003 bd2 ba1.3k sqft206 Alkier Street, Brentwood, NY 11717For SaleMLS ID #1050033, Elena M. Galluzzo, Listing by: Compass Greater NY LLC. OneKey® MLS as distributed by MLS GRID
- $579,9003 bd2 ba1.3k sqft160 Hawkins Road, Centereach, NY 11720For SaleMLS ID #1045715, Laura A. Bloom AHWD CBR E-PRO MRP, Listing by: Coldwell Banker American Homes. OneKey® MLS as distributed by MLS GRID
- $629,0003 bd2 ba1.4k sqft21 Campo Avenue, Selden, NY 11784For SaleMLS ID #1048308, Susan G. Owen, Listing by: Coldwell Banker M&D Good Life. OneKey® MLS as distributed by MLS GRID
- $599,0004 bd3 ba1.8k sqft74 Tree Road, Centereach, NY 11720For SaleMLS ID #1021973, Rosemarie Fazio, Listing by: BH&G R E Realty Connect. OneKey® MLS as distributed by MLS GRID
- $639,9004 bd3 ba2.1k sqft94 Newton Boulevard, Ronkonkoma, NY 11779For SaleMLS ID #1035049, Margaret Tsoukaris, Listing by: BH&G R E Realty Connect. OneKey® MLS as distributed by MLS GRID
- $849,9003 bd3 ba1.4k sqft6 Evy Court, Sayville, NY 11782For SaleMLS ID #1051145, Matthew B. Arnold, Listing by: Netter Real Estate Inc. OneKey® MLS as distributed by MLS GRID
- $575,0003 bd2 ba1.5k sqft23 Wilmont Turn, Coram, NY 11727For SaleMLS ID #1042553, Donna L. Barilla, Listing by: Signature Premier Properties. OneKey® MLS as distributed by MLS GRID
- $599,9993 bd2 ba1.8k sqft170 Woodycrest Drive, Farmingville, NY 11738For SaleMLS ID #1041843, Margaret Tsoukaris, Listing by: BH&G R E Realty Connect. OneKey® MLS as distributed by MLS GRID
- $679,9004 bd2 ba1.8k sqft12 Fannie Drive, Farmingville, NY 11738For SaleMLS ID #1030936, David Oakley, Listing by: BH&G R E Realty Connect. OneKey® MLS as distributed by MLS GRID
- $660,0005 bd3 ba2.3k sqft17 Maple Street, Brentwood, NY 11717For SaleMLS ID #1051481, Luis F. Molina, Listing by: Vantage Realty Partners. OneKey® MLS as distributed by MLS GRID
- $549,0004 bd1 ba1.4k sqft119 Stuyvesant Drive, Port Jefferson Station, NY 11776For SaleMLS ID #1011489, Nicholas Ciccarelli, Listing by: Real Broker NY LLC. OneKey® MLS as distributed by MLS GRID
- $599,0004 bd1 ba1.4k sqft46 McGaw Avenue, Lake Grove, NY 11755For SaleMLS ID #1027588, Lucilia DaSilva, Listing by: Coldwell Banker American Homes. OneKey® MLS as distributed by MLS GRID
- $749,0004 bd2 ba2.2k sqft15 Greenbrier Lane, Sayville, NY 11782For SaleMLS ID #1024423, Thomas Diana III, Listing by: Douglas Elliman Real Estate. OneKey® MLS as distributed by MLS GRID
- $569,9993 bd2 ba1.6k sqft199 Cone Avenue, Central Islip, NY 11722For SaleMLS ID #1028430, Jayson Brown, Listing by: Panache Realty Co. OneKey® MLS as distributed by MLS GRID
