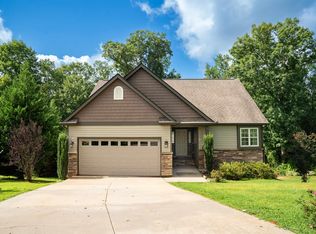
Tucked away in a quiet, established neighborhood, this beautifully maintained 3-bedroom, 2-bath home provides the perfect blend of comfort, space, and location. Whether you're commuting to Spartanburg or Greenville, you'll love coming home to this peaceful setting at the end of the day. Sip your morning coffee on the classic rocking chair front porch or unwind in the evenings on the spacious 16x10 back deck — perfect for grilling, entertaining, or just taking in the fresh air. With the home situated on a beautiful, level, .66-acre lot, the fenced-in backyard is ideal for gardening with your own beautiful, raised beds. The spacious attached double garage includes a convenient yard door leading to the backyard, making outdoor projects and lawncare a breeze. Step inside to find fresh paint throughout, giving the home a bright, move-in-ready feel from the moment you walk through the door. The open, split-bedroom floor plan provides a thoughtfully designed interior and the kitchen shines with modern stainless-steel appliances, ready to inspire your next home-cooked meal. The large primary en-suite is a true retreat, featuring a generous walk-in closet, double vanity, and a relaxing, jetted tub. In addition to these wonderful features, you will find peace of mind during power outages with the home generator system. Enjoy the tranquility of a quiet neighborhood while living just a short drive from all the shopping, dining, and entertainment that Spartanburg and Greenville have to offer. Don't miss your chance to make this move-in-ready home yours — schedule your showing today because…THIS IS HOME!
Active
$279,777
424 Bollweevil Way, Wellford, SC 29385
3beds
1,526sqft
Single Family Residence
Built in 2001
0.66 Acres Lot
$271,100 Zestimate®
$183/sqft
$13/mo HOA
What's special
Bright move-in-ready feelSpacious attached double garageRelaxing jetted tubFresh paint throughoutOpen split-bedroom floor planLarge primary en-suiteFenced-in backyard
- 1 day
- 133
- 32
Zillow last checked:
Listing updated:
Listed by:
Deborah Williams 864-590-4187,
Agent Pros Realty
Source: SAR as distributed by MLS GRID,MLS#: 342415
Facts & features
Interior
Bedrooms & bathrooms
- Bedrooms: 3
- Bathrooms: 2
- Full bathrooms: 2
- Main level bathrooms: 2
- Main level bedrooms: 3
Rooms
- Room types: Attic, Comb. Living & Din Room, Main Fl Master Bedroom
Primary bedroom
- Level: First
- Area: 192
- Dimensions: 16x12
Bedroom 2
- Level: First
- Area: 144
- Dimensions: 12x12
Bedroom 3
- Level: First
- Area: 132
- Dimensions: 11x12
Deck
- Level: First
- Area: 160
- Dimensions: 16x10
Dining room
- Level: First
- Area: 132
- Dimensions: 12x11
Great room
- Level: First
- Area: 306
- Dimensions: 18x17
Kitchen
- Level: First
- Area: 154
- Dimensions: 14x11
Laundry
- Level: First
- Area: 32
- Dimensions: 8x4
Heating
- Heat Pump, Electricity
Cooling
- Heat Pump, Electricity
Appliances
- Included: Electric Cooktop, Cooktop, Dishwasher, Disposal, Microwave, Electric Oven, Self Cleaning Oven, Electric Range, Range - Smooth Top, Free-Standing Range, Refrigerator, Electric Water Heater
- Laundry: 1st Floor, Laundry Closet, Electric Dryer Hookup, Washer Hookup
Features
- Ceiling Fan(s), Attic Stairs Pulldown, Soaking Tub, Open Floorplan, Split Bedroom Plan
- Flooring: Luxury Vinyl, See Remarks, Vinyl
- Windows: Insulated Windows, Window Treatments
- Attic: Pull Down Stairs
- Has fireplace: Yes
Interior area
- Total interior livable area: 1,526 sqft
- Finished area above ground: 1,526
- Finished area below ground: 0
Property
Parking
- Total spaces: 2
- Parking features: 2 Car Attached, Garage Door Opener, Garage, Yard Door, Attached Garage
- Attached garage spaces: 2
- Has uncovered spaces: Yes
Features
- Levels: One
- Stories: 1
- Patio & porch: Porch
- Exterior features: Aluminum/Vinyl Trim
- Spa features: Bath
Lot
- Size: 0.66 Acres
- Features: Level
- Topography: Level
Details
- Parcel number: 5080002800
- Other equipment: Generator
Construction
Type & style
- Home type: SingleFamily
- Architectural style: Traditional
- Property subtype: Single Family Residence
Materials
- Vinyl Siding
- Foundation: Crawl Space
- Roof: Architectural
Condition
- New construction: No
- Year built: 2001
Utilities & green energy
- Sewer: Septic Tank
- Water: Public
Community & HOA
Community
- Features: Street Lights
- Security: Smoke Detector(s)
- Subdivision: Hinson Hills
HOA
- Has HOA: Yes
- Amenities included: Street Lights
- HOA fee: $150 annually
Location
- Region: Wellford
Financial & listing details
- Price per square foot: $183/sqft
- Tax assessed value: $214,900
- Annual tax amount: $815
- Date on market: 10/1/2026
Estimated market value
$271,100
$258,000 - $285,000
$1,839/mo
Price history
| Date | Event | Price |
|---|---|---|
| 10/1/2026 | Listed for sale | $279,777$183/sqft |
Source:  SAR as distributed by MLS GRID #342415 Report a problem SAR as distributed by MLS GRID #342415 Report a problem | ||
Public tax history
| Year | Property taxes | Tax assessment |
|---|---|---|
| 2025 | -- | $6,798 |
| 2024 | $805 -27.6% | $6,798 |
| 2023 | $1,112 | $6,798 +15% |
| 2022 | -- | $5,911 |
| 2021 | -- | $5,911 |
| 2020 | -- | $5,911 |
| 2019 | -- | $5,911 |
| 2018 | $938 | $5,911 +15% |
| 2017 | $938 +14.9% | $5,140 |
| 2016 | $816 +3.3% | $5,140 |
| 2015 | $790 +1.6% | $5,140 |
| 2014 | $777 | $5,140 |
| 2013 | -- | $5,140 |
| 2012 | -- | -- |
| 2011 | -- | $5,244 |
| 2010 | -- | $5,244 |
| 2009 | -- | $5,244 |
| 2008 | -- | $5,244 +15% |
| 2006 | $1,076 | $4,560 |
| 2005 | -- | $4,560 |
| 2004 | $1,070 +3.7% | $4,560 |
| 2003 | $1,032 | $4,560 +2.9% |
| 2002 | -- | $4,430 |
Find assessor info on the county website
Monthly payment
Est. payment
Payment breakdown
Explore the cost of this home by adjusting the details. Changes won't be saved.Climate risks
Neighborhood: 29385
Nearby schools
Schools provided by the listing agent
- Elementary: 5-Wellford Elem
- Middle: 5-Dr Hill Middle
- High: 5-Byrnes High
Source: SAR as distributed by MLS GRID. This data may not be complete. We recommend contacting the local school district to confirm school assignments for this home.
Similar homes

- $274,9003 bd2 ba1.6k sqft207 Gibbs Rd, Wellford, SC 29385For Sale
 MLS ID #341120, Ginger Parks, Real Broker, LLC. SAR as distributed by MLS GRID

 - $314,9003 bd2 ba1.3k sqft146 Gibbs Rd, Wellford, SC 29385For Sale
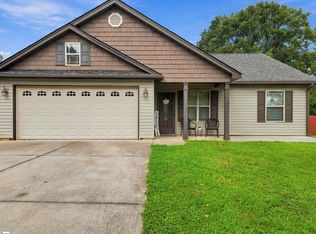 MLS ID #1604052, Judith Tellez, EXP Realty LLC. Greater Greenville AOR
 - $310,0003 bd3 ba1.9k sqft258 Gibbs Rd, Wellford, SC 29385For Sale
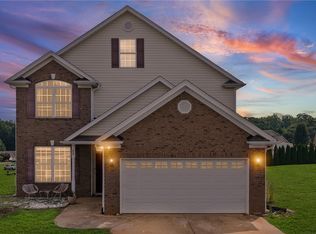 MLS ID #20304280, Jennifer Landry, Keller Williams Greenville Cen. WUMLS
 - $314,9003 bd3 ba1.7k sqft121 Albus Dr, Wellford, SC 29385For Sale
 MLS ID #340245, Teri Camp, C 21 Blackwell & Co. SAR as distributed by MLS GRID
