Welcome to this charming 3 bedroom/2 bathroom home in Mandy’s Meadow of Inman, situated on a spacious .80-acre lot! A welcoming front porch invites you inside, where you’ll find an open-concept layout connecting the living room, kitchen, and dining area creating an ideal space for everyday living and entertaining. The kitchen features a large island, smooth cooktop, built-in microwave, and convenient eat-in breakfast area. The primary suite is privately located on the right side of the home and offers a full bathroom with a double-sink vanity and walk-in closet. The laundry room is also conveniently located on this side of the home. On the opposite side, you’ll find two additional bedrooms and a full bathroom. Make your way outside to enjoy the covered patio and spacious .80-acre lot, offering plenty of room to relax, entertain, or enjoy the outdoors. The home also features a brand-new garage door. The seller reports that a previous roof leak was repaired and patched. With a functional floor plan, generous lot, and inviting outdoor spaces, this Inman home is ready for its next owner!
Pending
Price cut: $10K (10/6)
$269,900
443 Mandys Meadow Dr, Inman, SC 29349
3beds
1,292sqft
Single Family Residence
Built in 2014
0.8 Acres Lot
$266,200 Zestimate®
$209/sqft
$-- HOA
What's special
Welcoming front porchBrand-new garage doorFunctional floor planSmooth cooktopBuilt-in microwaveConvenient eat-in breakfast areaCovered patio
- 38 days
- 1,018
- 78
Likely to sell faster than
Zillow last checked:
Listing updated:
Listed by:
Brad Liles 864-237-0660,
Keller Williams on Main
Source: SAR as distributed by MLS GRID,MLS#: 342043
Facts & features
Interior
Bedrooms & bathrooms
- Bedrooms: 3
- Bathrooms: 2
- Full bathrooms: 2
- Main level bathrooms: 2
- Main level bedrooms: 3
Rooms
- Room types: Attic, Main Fl Master Bedroom
Primary bedroom
- Level: First
- Area: 168
- Dimensions: 14x12
Bedroom 2
- Level: First
- Area: 143
- Dimensions: 13x11
Bedroom 3
- Level: First
- Area: 121
- Dimensions: 11x11
Kitchen
- Level: First
- Area: 110
- Dimensions: 11x10
Laundry
- Level: First
- Area: 35
- Dimensions: 7x5
Living room
- Level: First
- Area: 238
- Dimensions: 17x14
Other
- Description: master WIC
- Level: First
- Area: 35
- Dimensions: 7x5
Heating
- Forced Air, Electricity
Cooling
- Central Air, Electricity
Appliances
- Included: Cooktop, Dishwasher, Disposal, Microwave, Electric Water Heater
- Laundry: 1st Floor, Electric Dryer Hookup, Walk-In, Washer Hookup
Features
- Ceiling Fan(s), Attic Stairs Pulldown, Soaking Tub, Ceiling - Blown, Laminate Counters
- Flooring: Carpet, Laminate
- Has basement: No
- Attic: Pull Down Stairs,Storage
- Has fireplace: No
Interior area
- Total interior livable area: 1,292 sqft
- Finished area above ground: 1,292
- Finished area below ground: 0
Property
Parking
- Total spaces: 2
- Parking features: Attached, 2 Car Attached, Garage, Garage Faces Side, Attached Garage
- Attached garage spaces: 2
Features
- Levels: One
- Stories: 1
- Patio & porch: Patio, Porch
Lot
- Size: 0.8 Acres
- Features: Level
- Topography: Level
Details
- Parcel number: 6020002421
Construction
Type & style
- Home type: SingleFamily
- Architectural style: Craftsman
- Property subtype: Single Family Residence
Materials
- Vinyl Siding
- Foundation: Slab
- Roof: Composition
Condition
- New construction: No
- Year built: 2014
Utilities & green energy
- Electric: BroadRiver
- Sewer: Septic Tank
- Water: Public, InmanCampo
Community & HOA
Community
- Features: None
- Subdivision: Mandy's Meadow
HOA
- Has HOA: Yes
Location
- Region: Inman
Financial & listing details
- Price per square foot: $209/sqft
- Tax assessed value: $187,200
- Annual tax amount: $764
- Date on market: 9/22/2026
Estimated market value
$266,200
$253,000 - $280,000
$1,677/mo
Price history
| Date | Event | Price |
|---|---|---|
| 10/17/2026 | Pending sale | $269,900$209/sqft |
Source:  Greater Greenville AOR #1604458 Report a problem | ||
| 10/6/2026 | Price change | $269,900-3.6%$209/sqft |
Source: Greater Greenville AOR #1604458 Report a problem | ||
| 9/22/2026 | Listed for sale | $279,900+113.7%$217/sqft |
Source:  SAR as distributed by MLS GRID #342043 Report a problem | ||
| 9/15/2014 | Sold | $131,000$101/sqft |
Source: Greater Greenville AOR #1280059 Report a problem | ||
Public tax history
| Year | Property taxes | Tax assessment |
|---|---|---|
| 2025 | -- | $6,366 |
| 2024 | $777 +3% | $6,366 |
| 2023 | $754 | $6,366 +15% |
| 2022 | -- | $5,536 |
| 2021 | -- | $5,536 |
| 2020 | -- | $5,536 |
| 2019 | -- | $5,536 |
| 2018 | $640 | $5,536 +5.6% |
| 2017 | $640 +9.9% | $5,240 |
| 2016 | $582 | $5,240 -33.3% |
| 2015 | $582 | $7,860 |
Find assessor info on the county website
Monthly payment
Est. payment
Payment breakdown
Explore the cost of this home by adjusting the details. Changes won't be saved.Climate risks
Neighborhood: 29349
Nearby schools
Schools provided by the listing agent
- Elementary: 6-Fairforest
- Middle: 6-Fair Forest
- High: 6-Dorman High
Source: SAR as distributed by MLS GRID. This data may not be complete. We recommend contacting the local school district to confirm school assignments for this home.
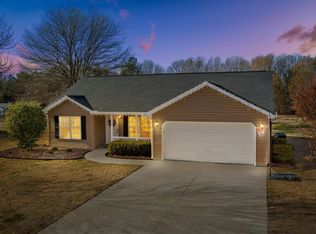


Similar homes
- $245,0003 bd3 ba1.4k sqft723 Wayfinder Run, Inman, SC 29349For Sale
 MLS ID #1608094, Alina Kasperovich, Success Properties, LLC. Greater Greenville AOR
- $284,9004 bd3 ba1.7k sqft418 Bud Farmer Pl, Inman, SC 29349For Sale
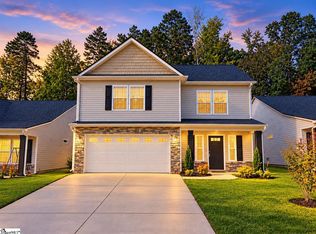 MLS ID #1607780, Valentina Ragozinski, Affinity Group Realty. Greater Greenville AOR
- $279,9004 bd3 ba1.7k sqft851 John Weaver Trce, Inman, SC 29349For Sale
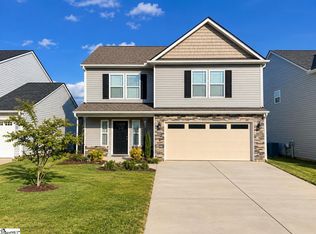 MLS ID #1607783, Valentina Ragozinski, Affinity Group Realty. Greater Greenville AOR
- $255,0003 bd2 ba1.4k sqft807 Trester Ln, Inman, SC 29349For Sale
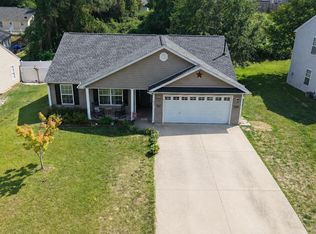 MLS ID #337762, Maria Lawrence, Bluefield Realty Group. SAR as distributed by MLS GRID
