Situated on a large, level lot just minutes from downtown Inman, this well-maintained 3-bedroom, 1.5-bath home blends comfortable living spaces with practical extras. Rich hardwood floors run throughout much of the home, adding warmth and character to every room. A cozy den or flex room with a gas fireplace makes an ideal spot for a home office, playroom, or second living area, while the sunroom overlooking the backyard provides a peaceful place to relax any time of year. The spacious, level yard offers plenty of room to garden, play, or entertain. Practical features abound, including a 2-car carport and a 16x10 outbuilding with electricity, perfect for a workshop, studio, or extra storage. Solar panels help keep energy costs down, adding long-term value and efficiency. With its unbeatable location close to downtown Inman's shops and restaurants, this home is a wonderful opportunity for buyers seeking comfort, function, and convenience all in one place. Schedule your showing today!
Active
$240,000
5 Clover St, Inman, SC 29349
3beds
1,501sqft
Single Family Residence
Built in 1962
0.37 Acres Lot
$233,500 Zestimate®
$160/sqft
$-- HOA
What's special
Large level lotSolar panelsSunroom overlooking the backyardRich hardwood floorsSpacious level yard
- 30 days
- 908
- 54
Likely to sell faster than
Zillow last checked:
Listing updated:
Listed by:
Parker McGraw 864-580-0871,
Keller Williams Realty
Source: SAR as distributed by MLS GRID,MLS#: 340738
Facts & features
Interior
Bedrooms & bathrooms
- Bedrooms: 3
- Bathrooms: 2
- Full bathrooms: 1
- 1/2 bathrooms: 1
Rooms
- Room types: Bonus, Sun Room
Primary bedroom
- Area: 176
- Dimensions: 11x16
Bedroom 2
- Area: 108
- Dimensions: 12x9
Bedroom 3
- Area: 144
- Dimensions: 12x12
Den
- Area: 294
- Dimensions: 21x14
Kitchen
- Area: 154
- Dimensions: 14x11
Laundry
- Area: 65
- Dimensions: 5x13
Living room
- Area: 221
- Dimensions: 17x13
Other
- Description: sunroom
- Area: 60
- Dimensions: 10x6
Heating
- Forced Air, Electricity
Cooling
- Central Air, Electricity
Appliances
- Included: Cooktop, Dishwasher, Wall Oven, Electric Water Heater
- Laundry: 1st Floor, Walk-In
Features
- Ceiling Fan(s), Attic Stairs Pulldown, Fireplace, Laminate Counters
- Flooring: Carpet, Hardwood, Laminate
- Doors: Storm Door(s)
- Windows: Window Treatments
- Has basement: No
- Attic: Pull Down Stairs
- Number of fireplaces: 1
- Fireplace features: Gas Log
Interior area
- Total interior livable area: 1,501 sqft
- Finished area above ground: 1,501
- Finished area below ground: 0
Video & virtual tour
Property
Parking
- Parking features: 2 Car Carport, Attached Carport
- Carport spaces: 2
Features
- Levels: One
- Stories: 1
- Patio & porch: Porch
Lot
- Size: 0.37 Acres
- Features: Level
- Topography: Level
Details
- Parcel number: 2411601000
Construction
Type & style
- Home type: SingleFamily
- Architectural style: Ranch
- Property subtype: Single Family Residence
Materials
- Brick Veneer
- Foundation: Crawl Space
- Roof: Architectural
Condition
- New construction: No
- Year built: 1962
Utilities & green energy
- Sewer: Public Sewer
- Water: Public, ICWD
Community & HOA
Community
- Features: None
- Security: Smoke Detector(s)
- Subdivision: None
HOA
- Has HOA: No
Location
- Region: Inman
Financial & listing details
- Price per square foot: $160/sqft
- Tax assessed value: $154,400
- Annual tax amount: $645
- Date on market: 8/18/2026
Estimated market value
$233,500
$222,000 - $245,000
$1,624/mo
Price history
| Date | Event | Price |
|---|---|---|
| 8/18/2026 | Listed for sale | $240,000+95.1%$160/sqft |
Source:  SAR as distributed by MLS GRID #340738 Report a problem SAR as distributed by MLS GRID #340738 Report a problem | ||
| 8/17/2018 | Sold | $123,000+2.5%$82/sqft |
Source: SAR as distributed by MLS GRID #253685 Report a problem | ||
| 7/18/2018 | Pending sale | $120,000$80/sqft |
Source: Keller Williams Realty Spartanburg #253685 Report a problem | ||
| 7/17/2018 | Listed for sale | $120,000+36.4%$80/sqft |
Source: KELLER WILLIAMS REALTY-1 #253685 Report a problem | ||
| 8/31/2015 | Sold | $88,000-8.3%$59/sqft |
Source: SAR as distributed by MLS GRID #228040 Report a problem | ||
| 8/7/2015 | Pending sale | $96,000$64/sqft |
Source: Keller Williams - Spartanburg #228040 Report a problem | ||
| 6/23/2015 | Price change | $96,000-17.2%$64/sqft |
Source: Keller Williams - Spartanburg #228040 Report a problem | ||
| 2/3/2015 | Price change | $115,900-2.6%$77/sqft |
Source: Better Homes and Gardens Real Estate Young & Company #219758 Report a problem | ||
| 6/24/2014 | Listed for sale | $119,000$79/sqft |
Source: Better Homes and Gardens Young & Company #219758 Report a problem | ||
Public tax history
| Year | Property taxes | Tax assessment |
|---|---|---|
| 2025 | -- | $5,658 |
| 2024 | $635 | $5,658 |
| 2023 | $635 | $5,658 +15% |
| 2022 | -- | $4,920 |
| 2021 | -- | $4,920 |
| 2020 | -- | $4,920 |
| 2019 | -- | $4,920 +24.7% |
| 2018 | $666 | $3,944 +12% |
| 2017 | $666 +8.7% | $3,520 |
| 2016 | $612 | $3,520 -8.4% |
| 2015 | $612 +85% | $3,844 |
| 2014 | $331 | $3,844 |
| 2013 | -- | $3,844 |
| 2012 | -- | -- |
| 2011 | -- | $3,590 |
| 2010 | -- | $3,590 |
| 2009 | -- | $3,590 -1.8% |
| 2008 | -- | $3,657 +15% |
| 2006 | $257 | $3,180 |
| 2005 | -- | $3,180 |
| 2004 | $255 +6.3% | $3,180 |
| 2003 | $240 | $3,180 +18.7% |
| 2002 | -- | $2,680 |
| 2001 | $152 -46.2% | $2,680 |
| 2000 | $282 | $2,680 |
Find assessor info on the county website
Monthly payment
Est. payment
Payment breakdown
Explore the cost of this home by adjusting the details. Changes won't be saved.Climate risks
Neighborhood: 29349
Nearby schools
Schools provided by the listing agent
- Elementary: 2-Hendrix Elem
- Middle: 2-Boiling Springs
- High: 2-Boiling Springs
Source: SAR as distributed by MLS GRID. This data may not be complete. We recommend contacting the local school district to confirm school assignments for this home.
Similar homes
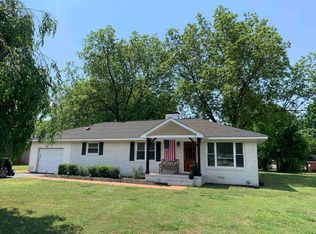
- $--3 bd2 ba1.6k sqft28 3rd St, Inman, SC 29349AuctionAuction.com 2
- $--3 bd2 ba1k sqft409 Pisgah Ln, Inman, SC 29349Auction
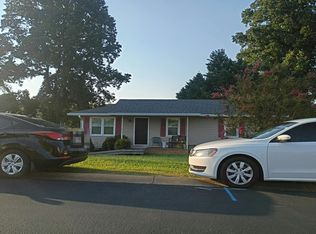 Auction.com 2
 - $245,0003 bd2 ba1.3k sqft846 John Weaver Trce, Inman, SC 29349For Sale
 MLS ID #1603392, Sandy Clayton, Real Broker Gvl, LLC. Greater Greenville AOR
 - $250,0003 bd3 ba1.6k sqft751 Wayfinder Run, Inman, SC 29349For Sale
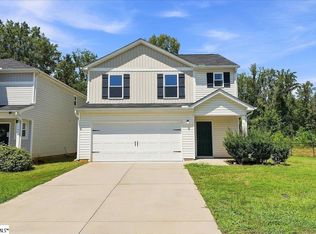 MLS ID #1601915, Catherine Cromie, EXP Realty LLC. Greater Greenville AOR
