Welcome to this beautifully designed 3+ bedroom, 2-bath home in the desirable Farmers neighborhood! Offering a spacious and functional layout, this home features an additional flex/office room—perfect for a home office, playroom, or extra living space. The main living area showcases impressive 10’ lighted ceilings, creating a bright and inviting atmosphere, while the primary suite features an elegant coffered lighted ceiling. The kitchen and bathrooms offer upgraded cabinetry with beautiful granite countertops, adding a stylish and polished touch throughout. Conveniently located near Asheville Hwy and I-26, with quick access to shopping, dining, and everyday amenities. Boiling Springs school district. Spacious, stylish, and ideally situated—this home is ready for its next owners!
Active
$279,900
102 Manning Farmer Ln, Inman, SC 29349
3beds
1,456sqft
Single Family Residence
Built in 2022
9,147 Square Feet Lot
$275,800 Zestimate®
$192/sqft
$-- HOA
What's special
Bright and inviting atmosphereSpacious and functional layoutBeautiful granite countertops
- 33 days
- 232
- 29
Zillow last checked:
Listing updated:
Listed by:
Valentina Ragozinski 864-921-2220,
Affinity Group Realty
Source: SAR as distributed by MLS GRID,MLS#: 340943
Facts & features
Interior
Bedrooms & bathrooms
- Bedrooms: 3
- Bathrooms: 2
- Full bathrooms: 2
Rooms
- Room types: Main Fl Master Bedroom, Office/Study
Heating
- Heat Pump, Electricity
Cooling
- Heat Pump, Electricity
Appliances
- Included: Electric Cooktop, Cooktop, Dishwasher, Disposal, Microwave, Electric Oven, Range, Electric Water Heater
Features
- Ceiling Fan(s), Tray Ceiling(s), Attic Stairs Pulldown, Fireplace, Ceiling - Blown, Solid Surface Counters, Open Floorplan
- Flooring: Carpet, Vinyl
- Has basement: No
- Attic: Pull Down Stairs,Storage
- Has fireplace: Yes
- Fireplace features: Gas Log
Interior area
- Total interior livable area: 1,456 sqft
- Finished area above ground: 1,456
- Finished area below ground: 0
Property
Parking
- Total spaces: 2
- Parking features: Attached, Garage Door Opener, Garage, Attached Garage
- Attached garage spaces: 2
- Has uncovered spaces: Yes
Features
- Levels: One
- Stories: 1
- Patio & porch: Patio, Porch
- Exterior features: Aluminum/Vinyl Trim
Lot
- Size: 9,147 Square Feet
- Features: Sloped
- Topography: Sloping
Details
- Parcel number: 2480000174
Construction
Type & style
- Home type: SingleFamily
- Architectural style: Craftsman,Patio Home
- Property subtype: Single Family Residence
- Attached to another structure: Yes
Materials
- Stone, Vinyl Siding
- Foundation: Slab
- Roof: Architectural
Condition
- New construction: No
- Year built: 2022
Utilities & green energy
- Sewer: Public Sewer
- Water: Public
Community & HOA
Community
- Security: Smoke Detector(s)
- Subdivision: Farmer
HOA
- Has HOA: Yes
Location
- Region: Inman
Financial & listing details
- Price per square foot: $192/sqft
- Tax assessed value: $240,400
- Annual tax amount: $6,407
- Date on market: 8/24/2026
Estimated market value
$275,800
$262,000 - $290,000
$1,659/mo
Price history
| Date | Event | Price |
|---|---|---|
| 8/24/2026 | Listed for sale | $279,9000%$192/sqft |
Source:  SAR as distributed by MLS GRID #340943 Report a problem SAR as distributed by MLS GRID #340943 Report a problem | ||
| 12/1/2022 | Listing removed | -- |
Source: SAR as distributed by MLS GRID #294112 Report a problem | ||
| 9/20/2022 | Listed for sale | $280,000+16.5%$192/sqft |
Source: SAR as distributed by MLS GRID #294112 Report a problem | ||
| 9/15/2022 | Sold | $240,400$165/sqft |
Source: SAR as distributed by MLS GRID #287546 Report a problem | ||
| 2/9/2022 | Pending sale | $240,400$165/sqft |
Source: SAR as distributed by MLS GRID #287546 Report a problem | ||
| 2/9/2022 | Listed for sale | $240,400$165/sqft |
Source: SAR as distributed by MLS GRID #287546 Report a problem | ||
Public tax history
| Year | Property taxes | Tax assessment |
|---|---|---|
| 2025 | -- | $14,424 |
| 2024 | $6,347 | $14,424 |
| 2023 | $6,347 | $14,424 +861.6% |
| 2022 | -- | $1,500 +614.3% |
| 2021 | -- | $210 |
Find assessor info on the county website
Monthly payment
Est. payment
Payment breakdown
Explore the cost of this home by adjusting the details. Changes won't be saved.Climate risks
Neighborhood: 29349
Nearby schools
Schools provided by the listing agent
- Elementary: 2-Hendrix Elem
- Middle: 2-Boiling Springs
- High: 2-Boiling Springs
Source: SAR as distributed by MLS GRID. This data may not be complete. We recommend contacting the local school district to confirm school assignments for this home.
Similar homes
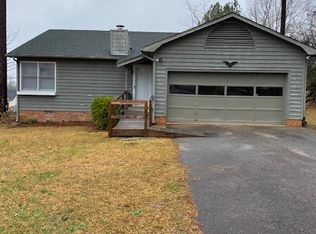
- $279,9003 bd2 ba1.2k sqft443 Mandys Meadow Dr, Inman, SC 29349For Sale
 MLS ID #342043, Brad Liles, Keller Williams on Main. SAR as distributed by MLS GRID
 - $246,0003 bd2 ba1.3k sqft680 Spartan Commodor Ln, Inman, SC 29349For Sale
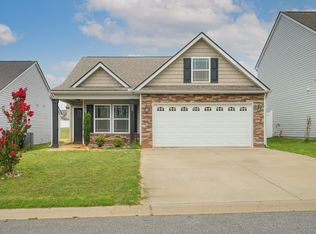 MLS ID #342235, Veronika Kucherov, NorthGroup Real Estate. SAR as distributed by MLS GRID
 - $250,0003 bd2 ba1.3k sqft180 Brock St, Inman, SC 29349For Sale
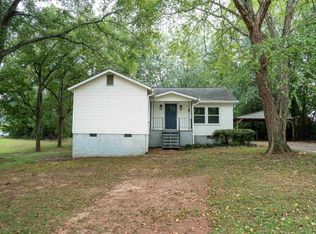 MLS ID #342062, Rusty Pruitt, Century 21 Blackwell & Co. SAR as distributed by MLS GRID
 - $--3 bd2 ba1k sqft409 Pisgah Ln, Inman, SC 29349Auction
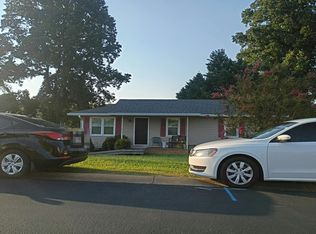 Auction.com 2
