Skip main navigation
Off market
  • Price Unknown

    424 Carlbeck Dr N, Beckwith, ON K7C 0C4

    4beds
    3baths
    Residential
    Built in 2019
    1.73 Acres Lot
    $-- Zestimate®
    C$--/sqft
    C$3,691 Estimated rent

    Home value

    Not available

    Estimated sales range

    Not available

    Not available

    Loading
    Loading...

    Owner options

    List your home for rent

    C$3,691/mo

    Rent Zestimate®

    Find your next renter with Zillow Rental Manager. Plus, with online applications, you can quickly screen prospective tenants – for free.

    Learn more

    C$3,691/mo

    Rent Zestimate®

    Refinance and save

    Refinancing to a lower rate could help reduce your monthly payments and save thousands over the life of the loan.

    See today's rates

    Explore your selling options

    Work with a Zillow partner agent

    Leverage their expertise and Zillow's premium Showcase listings to get your home seen by more buyers.

    Get started

    List with your own agent

    Get your home in front of millions of buyers by listing it on Zillow.

    Learn how to do it

    Sell it yourself

    Take full control of how buyers see your home on Zillow by listing For Sale by Owner (FSBO).

    List your home

    What's special

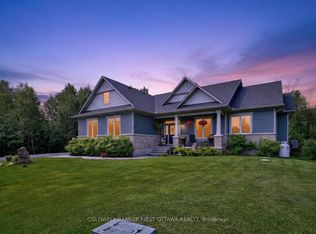
    Energy Efficient Bungalow Nestled on Private Treed Lot in Sought After Hayshore Estates. Long Paved Driveway Allows for Several Vehicles & Recreational Vehicles. Custom Built w/Love by the Owners, this Fabulous 4 Bedroom Home w/Loft is Ahead of Our Time. With Many Seeking a Slab Basement, this Home Has Just That Plus Energy Efficient Radiant Hydronic In Floor Heating Which Provides Heat to the Stunning Porcelain Tile That Embraces the Main Floor. As Well, Energy Efficient Ductless Mini Splits that Can Heat, Dehumidify & Cool Are Conveniently Place Throughout. The Gourmet Kitchen is the Heart of this Home; Timeless White Kitchen Adorned by Granite Countertops, Oversized Island w/Breakfast Bar & State of the Art Appliances. The Bonus Loft Area is Heated by Hydronic Baseboards, Laminate Flooring & Boasts Its Own 2pce Bath! The Private Master Features A Spa Inspired Stand Alone Tub & Glass Shower. This Home Will Not Disappoint! No Conveyance of Offers Prior to 3pm on June 26/21.

    This property is not currently displayed as for sale or rent on Zillow. This may be different from what's on other websites or public sources.

    Facts & features

    Interior

    Bedrooms & bathrooms
    • Bedrooms: 4
    • Bathrooms: 3
    Appliances
    • Included: Dishwasher, Microwave, Refrigerator
    Features
    • Flooring: Laminate
    • Has fireplace: Yes

    Property

    Parking
    • Total spaces: 3
    Features
    • Exterior features: Stone
    Lot
    • Size: 1.73 Acres
    Details
    • Zoning description: RURAL RESIDENTIAL

    Construction

    Type & style
    • Home type: SingleFamily
    • Property subtype: Residential
    Condition
    • Year built: 2019

    Community & HOA

    Location
    • Region: Beckwith

    Price history

    Price history is unavailable.

    Public tax history

    Tax history is unavailable.

    Neighborhood: K7C

    Nearby schools

    GreatSchools rating

    No schools nearby

    We couldn't find any schools near this home.