New Construction – Be the First to Own This Stunning Custom Home
424 Paisley Place, St. Johns, FL 32259
For Sale By Owner | $650,000
Be the first owner of this beautifully crafted new construction home in one of St. Johns County’s most sought-after communities. Designed with modern elegance and everyday functionality, this move-in-ready 5-bedroom, 3-bathroom home features premium finishes, spacious living areas, and quality craftsmanship throughout.
From the moment you enter, you’ll appreciate the bright open floor plan, soaring ceilings, and luxury vinyl plank flooring. The gourmet kitchen is the centerpiece of the home, offering quartz countertops, a large center island, custom soft-close cabinetry, stainless steel appliances, and a walk-in pantry—perfect for entertaining or family gatherings.
The private owner’s suite provides a true retreat with a spa-inspired bathroom featuring a freestanding soaking tub, oversized walk-in tiled shower, dual vanities, and a generous walk-in closet.
Additional features include:
* 5 Bedrooms | 3 Full Bathrooms
* Approximately 2,550 square feet
* Covered rear lanai
* Paver driveway and front walkway
* Professionally landscaped yard
* Two-car garage
* Quiet cul-de-sac location
* Move-in ready
Located in the award-winning St. Johns County School District, this home is just minutes from shopping, restaurants, parks, golf, and offers convenient access to both Jacksonville and historic St. Augustine.
For Sale By Owner
Property owned by a licensed Florida real estate agent. Buyer agents are welcome.
Come experience the quality, comfort, and luxury of a brand-new home—without the wait to build
For sale by owner
$650,000
424 Paisley Pl, Saint Johns, FL 32259
5beds
2,550sqft
:
Get pre-qualified$4,195/mo
SingleFamily
Built in 2025
10,454 Square Feet Lot
$622,600 Zestimate®
$255/sqft
$4/mo HOA
What's special
Large center islandTwo-car garagePremium finishesQuality craftsmanship throughoutQuartz countertopsBright open floor planQuiet cul-de-sac location
- 6 days |
- 554 |
- 22 |
Listed by:
Property Owner (904) 881-5848
Facts & features
Interior
Bedrooms & bathrooms
- Bedrooms: 5
- Bathrooms: 3
- Full bathrooms: 3
Heating
- Other, Electric
Cooling
- Central
Appliances
- Included: Dishwasher, Dryer, Freezer, Garbage disposal, Microwave, Range / Oven, Refrigerator, Washer
Features
- Has fireplace: No
Interior area
- Total interior livable area: 2,550 sqft
Property
Parking
- Total spaces: 2
- Parking features: Garage - Attached
Features
- Exterior features: Stucco
Lot
- Size: 10,454 Square Feet
Details
- Parcel number: 0096814140
Construction
Type & style
- Home type: SingleFamily
Materials
- wood frame
- Roof: Other
Condition
- New construction: No
- Year built: 2025
Community & HOA
HOA
- Has HOA: Yes
- HOA fee: $4 monthly
Location
- Region: Saint Johns
Financial & listing details
- Price per square foot: $255/sqft
- Tax assessed value: $95,000
- Annual tax amount: $4,362
- Date on market: 7/17/2026
Estimated market value
$622,600
$585,000 - $666,000
$3,362/mo
Price history
| Date | Event | Price |
|---|---|---|
| 7/17/2026 | Listed for sale | $650,000$255/sqft |
Source: Owner Report a problem | ||
| 5/13/2025 | Listing removed | -- |
Source: Owner Report a problem | ||
| 2/11/2025 | Listed for sale | $650,000+420%$255/sqft |
Source: Owner Report a problem | ||
| 11/13/2023 | Sold | $125,000-59.2%$49/sqft |
Source: Public Record Report a problem | ||
| 3/27/2019 | Sold | $306,500+16.8%$120/sqft |
Source: Public Record Report a problem | ||
| 4/8/2014 | Listing removed | $1,850$1/sqft |
Source: Zillow Rental Network Premium Report a problem | ||
| 2/20/2014 | Listed for rent | $1,850$1/sqft |
Source: Zillow Rental Network Premium Report a problem | ||
| 2/18/2014 | Sold | $262,500-2.7%$103/sqft |
Source:  realMLS #684991 Report a problem realMLS #684991 Report a problem | ||
| 11/11/2013 | Price change | $269,900-3.6%$106/sqft |
Source: Harris Realty Partners, LLC #684991 Report a problem | ||
| 9/24/2013 | Listed for sale | $279,900$110/sqft |
Source: Harris Realty Partners, LLC #684991 Report a problem | ||
Public tax history
| Year | Property taxes | Tax assessment |
|---|---|---|
| 2025 | $4,362 +9% | $95,000 |
| 2024 | $4,001 -34.1% | $95,000 -67.9% |
| 2023 | $6,070 +2.5% | $296,226 +3% |
| 2022 | $5,920 +1% | $287,598 +3% |
| 2021 | $5,864 +1% | $279,221 +1.4% |
| 2020 | $5,805 -11.6% | $275,366 +5.4% |
| 2019 | $6,564 | $261,348 +4.3% |
| 2018 | $6,564 +8.5% | $250,482 +8.7% |
| 2017 | $6,051 | $230,401 +1.5% |
| 2016 | $6,051 -0.9% | $226,901 +8.6% |
| 2015 | $6,107 +86% | $208,902 +4.3% |
| 2014 | $3,283 | $200,375 |
Find assessor info on the county website
Monthly payment
Est. payment
Payment breakdown
Explore the cost of this home by adjusting the details. Changes won't be saved.Climate risks
Neighborhood: 32259
Nearby schools
GreatSchools rating
- 10/10Timberlin Creek Elementary SchoolGrades: PK-5Distance: 1.9 mi
- 7/10Beachside High SchoolGrades: 8-12Distance: 4.3 mi
- 10/10Switzerland Point Middle SchoolGrades: 6-8Distance: 5.3 mi
Schools provided by the listing agent
- Elementary: Cunningham Creek
- Middle: Switzerland Point
- High: Creekside
Source: The MLS. This data may not be complete. We recommend contacting the local school district to confirm school assignments for this home.
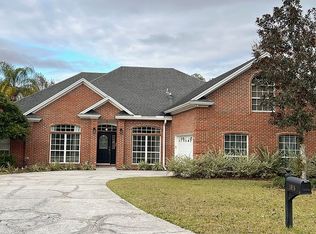
- $728,0005 bd4 ba3k sqft1816 Autumnbrook Ln, Saint Johns, FL 32259Off Market
- $522,9005 bd1 ba2.1k sqft304 Secret Hollow Way, Saint Johns, FL 32259Off Market
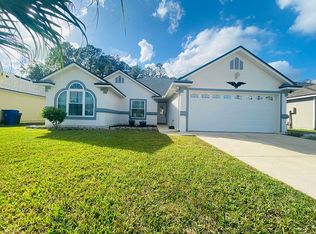
- $409,2003 bd2 ba1.4k sqft105 Johns Glen Dr, Saint Johns, FL 32259Off Market
- $526,8004 bd2 ba2.1k sqft600 Acorn Ct, Saint Johns, FL 32259Off Market

- $619,5004 bd2 ba2.5k sqft1809 Lochamy Ln, Saint Johns, FL 32259Off Market
- $650,0005 bd4 ba3.2k sqft1204 Matengo Cir, Saint Johns, FL 32259Sold
- $553,9004 bd3 ba2.2k sqft39 Pavia Pl, Saint Johns, FL 32259Off Market
- $391,6003 bd3 ba1.7k sqft84 Killarney Ave, Saint Johns, FL 32259Off Market
A local agent can set up tours, give advice and negotiate with sellers.
A local lender can help you make sure your offer is ready when you are.
Similar homes
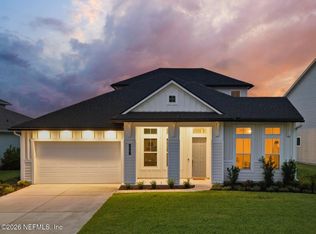
- $835,0005 bd4 ba3.4k sqft55 NAVIGATORS Road, St. Johns, FL 32259For Sale
 MLS ID #2156739, CATHLEEN CORNISH. realMLS
 - $450,0004 bd3 ba2k sqft43 CRUDEN BAY Court, St. Johns, FL 32259For Sale
 MLS ID #2153608, GARY DAVIS. realMLS
 - $--4 bd2 ba1.8k sqft5351 Oxford Crest Dr, Jacksonville, FL 32258Auction
 Auction.com 2
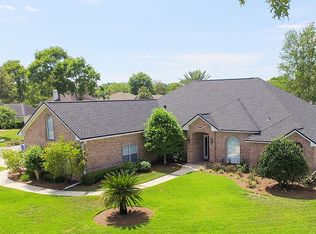
 - $789,0005 bd4 ba3.4k sqft1204 Pembrooke Rd, Saint Johns, FL 32259For Sale By Owner
- $660,0004 bd3 ba1.8k sqft1024 RIVER Road, Orange Park, FL 32073For SaleMLS ID #2156172, JIREH RODRIGUEZ. realMLS
- $565,0005 bd2 ba2.4k sqft756 NEW WALES Lane, St. Augustine, FL 32092For SaleMLS ID #2151600, DONALD FROST. realMLS
- $568,9005 bd3 ba2.9k sqft1335 IVYHEDGE Avenue, St. Augustine, FL 32092For SaleMLS ID #2139723, JONATHAN MINERICK. realMLS
- $--4 bd3 ba2.4k sqft2896 Plum Orchard Dr, Orange Park, FL 32073AuctionAuction.com 2
- $939,9004 bd3 ba3.2k sqft460 SHINNECOCK Drive, St. Johns, FL 32259For SaleMLS ID #2154973, SHANNON MCKINNON. realMLS
- $599,0004 bd3 ba2.8k sqft9108 TIMBERLIN LAKE Road, Jacksonville, FL 32256For SaleMLS ID #2115789, Lily Wang. realMLS
- $419,0004 bd3 ba2.2k sqft483 S ABERDEENSHIRE Drive, St. Johns, FL 32259For SaleMLS ID #2120378, KATIE VERLSTEFFEN. realMLS
- $--3 bd2 ba1.8k sqft535 Gulfstream Cir N, Orange Park, FL 32073AuctionAuction.com 2
- $669,0005 bd3 ba2.3k sqft4577 PEBBLE BROOK Drive, Jacksonville, FL 32224For SaleMLS ID #2154572, KELI RUSSELL. realMLS
- $580,0005 bd4 ba2.6k sqft1530 RIVERTRACE Drive, Fleming Island, FL 32003For SaleMLS ID #2153389, JUDY FIELDS. realMLS
- $559,0004 bd3 ba2.3k sqft2268 LINKS Drive, Fleming Island, FL 32003For SaleMLS ID #2154450, DAWN PELLEGRINO. realMLS
- $559,9003 bd2 ba1.9k sqft12029 CAVALRY Court, Jacksonville, FL 32246For SaleMLS ID #2156501, JENA PEREZ. realMLS
- $450,0004 bd3 ba2.2k sqft2826 SWEETHOLLY Drive, Jacksonville, FL 32223For SaleMLS ID #2155516, CHRISTINE MARIE LANDRAU. realMLS
- $545,0004 bd3 ba2.1k sqft1029 DUNSTABLE Lane, Ponte Vedra, FL 32081For SaleMLS ID #2147951, RAJ MODY. realMLS
- $459,9004 bd2 ba2.4k sqft6430 HUNTSCOTT Place, Jacksonville, FL 32258For SaleMLS ID #2152992, MANJESH KUMAR RAMALINGAM. realMLS
- $519,9994 bd3 ba2.5k sqft11577 SUMMER BROOK Court, Jacksonville, FL 32258For SaleMLS ID #2099283, CRYSTAL DUCKWORTH. realMLS
