Skip main navigation
Sold for $460,000
  • $460,000

    424 Tallwood Drive #424, Hartsdale, NY 10530

    3beds
    1,348sqft
    Condominium, Residential
    Built in 1967
    -- sqft lot
    $538,000 Zestimate®
    $341/sqft
    $3,819 Estimated rent

    Home value

    $538,000

    $506,000 - $576,000

    $3,819/mo

    Zestimate® history
    Loading
    Loading...

    Owner options

    List your home for rent

    $3,819/mo

    Rent Zestimate®

    Find your next renter with Zillow Rental Manager. Plus, with online applications, you can quickly screen prospective tenants – for free.

    Learn more

    $3,819/mo

    Rent Zestimate®

    Refinance and save

    $3,843/mo

    Est. payment

    Refinancing to a lower rate could help reduce your monthly payments and save thousands over the life of the loan.

    See today's rates

    $3,843/mo

    Est. payment

    Explore your selling options

    Work with a Zillow partner agent

    Leverage their expertise and Zillow's premium Showcase listings to get your home seen by more buyers.

    Get started

    List with your own agent

    Get your home in front of millions of buyers by listing it on Zillow.

    Learn how to do it

    Sell it yourself

    Take full control of how buyers see your home on Zillow by listing For Sale by Owner (FSBO).

    List your home

    What's special

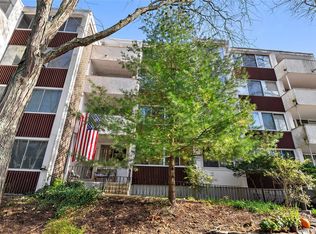
    Welcome to The Colony of Hartsdale. This unique, modern and spacious 3-bedroom condo with 2 bathrooms and 2 balconies is located in an exclusive 11-acre complex, filled with all the amenities for today's buyers. Enjoy, summer socials at the newly renovated outdoor pool and deck area, a kiddie pool, 3 playgrounds, a walking path plus amazing, landscaped Zen areas throughout the complex. Its location offers tremendous walkability to shops, restaurants, groceries (Trader Joe's), the Bee Line Bus & White Plains Metro North Train Station. Enter this corner unit through its own private entrance. Natural sunlight abounds the large living & dining rooms along with the front balcony. The kitchen has its own dining area for family meals. There is a laundry closet next to the 3 bedrooms for your convenience & each balcony has its own tension rod awning. This unit includes one assigned parking space with ample unassigned guest spaces along with a storage area in the next building. Pets are welcomed. The perfect home! Pool in process of being cleaned. Additional Information: Amenities:Storage,

    Zillow last checked:

    Listing updated:

    Listed by:

    Deborah B. Maxwell 914-882-3699,

    Julia B Fee Sothebys Int. Rlty 914-725-3305

    Bought with:

    Marina Suh, 10401315312

    Keller Williams Realty Group

    Source: OneKey® MLS as distributed by MLS GRID,MLS#: H6249289MLS Logo

    Facts & features

    Interior

    Bedrooms & bathrooms
    • Bedrooms: 3
    • Bathrooms: 2
    • Full bathrooms: 2
    Other
    • Description: Entry Hall, Living Room, Dining Room W/Sliders to 1st Balcony, Eat-in-Kitchen, 2 Bedrooms with Hall Bath, Laundry Closet, Primary Bedroom W/Sliders to 2nd Balcony plus Primary Bath
    • Level: First
    Heating
    • Electric, Heat Pump
    Cooling
    • Central Air
    Appliances
    • Included: Dishwasher, Dryer, Electric Water Heater, Washer
    • Laundry: Inside
    Features
    • Eat-in Kitchen, Master Downstairs, Primary Bathroom
    • Flooring: Hardwood
    • Has basement: No
    • Attic: None
    • Common walls with other units/homes: End Unit
    Interior area
    • Total structure area: 1,348
    • Total interior livable area: 1,348 sqft

    Property

    Parking
    • Parking features: Assigned, Unassigned
    Features
    • Exterior features: Awning(s)
    • Pool features: Community
    Lot
    • Size: 436 Square Feet
    • Features: Near Public Transit, Near School, Near Shops
    Details
    • Parcel number: 268900820000144000000400424

    Construction

    Type & style
    • Home type: Condo
    • Architectural style: Garden
    • Property subtype: Condominium, Residential
    • Attached to another structure: Yes
    Materials
    • Brick, Stucco
    Condition
    • Year built: 1967

    Utilities & green energy

    • Sewer: Public Sewer
    • Water: Public
    • Utilities for property: Trash Collection Public

    Community & HOA

    Community
    • Features: Park, Pool
    • Subdivision: The Colony
    HOA
    • Has HOA: Yes
    • Amenities included: Park
    • Services included: Common Area Maintenance, Maintenance Structure, Other, Snow Removal, Trash, Water
    • HOA fee: $710 monthly
    • HOA name: Stillman
    • HOA phone: 914-813-1900
    Location
    • Region: Hartsdale

    Financial & listing details

    • Price per square foot: $341/sqft
    • Tax assessed value: $214,200
    • Annual tax amount: $6,339
    • Date on market: 6/12/2023
    • Listing agreement: Exclusive Right To Sell
    • Inclusions: Oven/Range
    • Exclusions: Convection Oven, See Remarks

    Price history

    DateEventPrice
    9/13/2023Sold$460,000+8.2%$341/sqft
    Source: OneKey® MLS as distributed by MLS GRID #H6249289 Report a problem
    6/12/2023Pending sale$425,000$315/sqft
    Source: OneKey® MLS as distributed by MLS GRID #H6249289 Report a problem

    Public tax history

    Tax history is unavailable.

    Neighborhood: 10530

    Nearby schools

    GreatSchools rating
    Schools provided by the listing agent
    • Elementary: EARLY CHILDHOOD PROGRAM
    • Middle: WOODLANDS MIDDLE/HIGH SCHOOL (grades 7-12)
    • High: Woodlands Middle/High School

    Source: OneKey® MLS as distributed by MLS GRID. This data may not be complete. We recommend contacting the local school district to confirm school assignments for this home.

    Get a cash offer in 3 minutes
    Find out how much your home could sell for in as little as 3 minutes with a no-obligation cash offer.
    Estimated market value
    $538,000
    Get a cash offer in 3 minutes
    Find out how much your home could sell for in as little as 3 minutes with a no-obligation cash offer.
    Estimated market value
    $538,000