Skip main navigation
Off market
  • Price Unknown

    424 Thomas Slee Dr, Kitchener, ON N2P 2X6

    4beds
    1,698sqft
    Single Family Residence
    Built in 2006
    -- sqft lot
    $-- Zestimate®
    C$--/sqft
    C$3,097 Estimated rent

    Home value

    Not available

    Estimated sales range

    Not available

    Not available

    Loading
    Loading...

    Owner options

    List your home for rent

    C$3,097/mo

    Rent Zestimate®

    Find your next renter with Zillow Rental Manager. Plus, with online applications, you can quickly screen prospective tenants – for free.

    Learn more

    C$3,097/mo

    Rent Zestimate®

    Refinance and save

    Refinancing to a lower rate could help reduce your monthly payments and save thousands over the life of the loan.

    See today's rates

    Explore your selling options

    Work with a Zillow partner agent

    Leverage their expertise and Zillow's premium Showcase listings to get your home seen by more buyers.

    Get started

    List with your own agent

    Get your home in front of millions of buyers by listing it on Zillow.

    Learn how to do it

    Sell it yourself

    Take full control of how buyers see your home on Zillow by listing For Sale by Owner (FSBO).

    List your home

    What's special

    Close to conestoga collegeFull stucco exteriorGreat walking trailsSecond bedroom wall cabinetsOpen concept kitchenUpgraded garage doorOversized garage

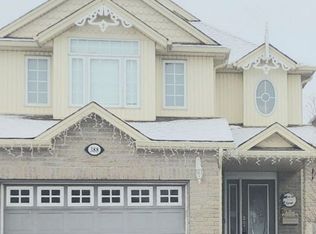
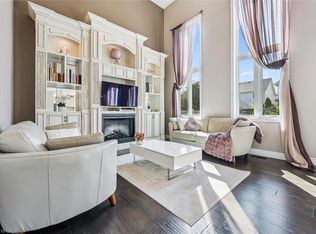
    Don't miss this opportunity to own a well cared home in the most sought after neighbourhood in Kitchener. Detached and well appointed, 9 ft ceiling on main level and second level, 3+1 bedrooms, 3.5 bath, freehold home with tonnes of upgrades. This mint home is waiting for its new owner. Oversized garage with storage, upgraded garage door, maintenance free metal roofing, upgraded main entrance door, full stucco exterior, upgraded flooring throughout, open concept kitchen, well maintained backyard. Master bedroom cabinets, king size fixed bed, second bedroom wall cabinets, in built BBQ, bar fridges (3 numbers) and media niche in basement stays with the property. Right from your arrival you will appreciate the abundance of curb appeal with professionally maintained landscaping, stamped concrete driveway, side walkways and huge rear patio. The basement is fully finished with a bedroom, a 3 pc bathroom and an entertainment area with a bar fridge. There is potential to install a side entrance and convert the basement to a legal duplex. The backyard is a treat for eyes and soul. It consist of stamped concrete patio with a custom built gazebo, in built BBQ, backyard bar fridge. Enjoy your evenings and weekends with your family and friends in this beautifully landscaped backyard with lots of plants, fruit trees and vegetables . This home has been meticulously cared and truly shows AAA+, its a true gem that wont last long! Quick Closing Available for ready to move buyers. Close to Conestoga College, great restaurants, shops, quick highway access to 401, great walking trails and public schools.

    This property is off market, which means it's not currently listed for sale or rent on Zillow. This may be different from what's available on other websites or public sources.

    Zillow last checked:

    Source: Century 21 Canada,MLS®#: 40486819MLS Logo

    Facts & features

    Interior

    Bedrooms & bathrooms
    • Bedrooms: 4
    • Bathrooms: 4
    • Full bathrooms: 3
    • 1/2 bathrooms: 1
    Heating
    • Has Heating (Unspecified Type)
    Cooling
    • Has cooling: Yes
    Features
    • Basement: yes
    Interior area
    • Total structure area: 1,698
    • Total interior livable area: 1,698 sqft

    Property

    Parking
    • Parking features: ATTACHED GARAGE
    • Has attached garage: Yes

    Construction

    Type & style
    • Home type: SingleFamily
    • Property subtype: Single Family Residence
    Condition
    • Year built: 2006

    Community & neighborhood

    Location
    • Region: Kitchener

    Price history

    Price history is unavailable.

    Public tax history

    Tax history is unavailable.

    Neighborhood: Doon South

    Nearby schools

    GreatSchools rating

    No schools nearby

    We couldn't find any schools near this home.