Nestled in a charming neighborhood established in 2022, this beautifully upgraded home offers standout features inside and out. Both the front and back porches—along with the garage—showcase epoxy-coated cement floors for a clean, durable, and elevated finish. The garage also features a multi-colored ceiling fan, making it a comfortable space whether used traditionally or transformed into a personal retreat. The foyer and hallway welcome you with an elegant arched entryway, adding architectural charm and a warm sense of arrival as you move into the main living areas. Just off the living room, you’ll find a dedicated study—a flexible bonus space perfect for a home office, reading nook, or even a stylish bar area to elevate your entertaining options. The backyard is designed for prime entertaining, offering a 12×12 covered porch with epoxy flooring, a 10×12 cement patio just off the covered area, and an additional 10×12 paver section—ideal for gatherings, grilling, or simply unwinding outdoors. Multiple lighting options along the vinyl privacy fence and porches create an inviting atmosphere, and a TV hookup adds even more versatility for game days or movie nights. Inside, the ambience continues. The living room and primary bedroom feature recessed lighting around tray ceilings, creating a warm, cozy glow that elevates each space. The two guest rooms are equipped with color-changing chandelier ceiling fans, offering comfort and a touch of fun for visiting friends and family. The living room also includes propane gas logs with a convenient switch, and a full tank is ready for those cool evenings ahead. Seller is motivated and also has a variety of items available that may be of interest to the buyer—including outdoor entertainment pieces, appliances, televisions, and more—providing an opportunity to further enhance the home’s comfort and functionality. This home blends thoughtful upgrades with inviting charm—schedule your appointment today!
Contingent
Price cut: $5K (9/15)
$254,000
424 Timberwood Dr, Woodruff, SC 29388
3beds
1,456sqft
Single Family Residence, Residential
Built in 2022
4,356 Square Feet Lot
$252,100 Zestimate®
$174/sqft
$-- HOA
What's special
- 55 days
- 154
- 16
Zillow last checked:
Listing updated:
Listed by:
Kim Foster 864-398-6059,
Jack Properties, LLC
Source: Greater Greenville AOR,MLS#: 1601281
Facts & features
Interior
Bedrooms & bathrooms
- Bedrooms: 3
- Bathrooms: 2
- Full bathrooms: 2
- Main level bathrooms: 2
- Main level bedrooms: 3
Rooms
- Room types: Laundry, Office/Study, Attic
Primary bedroom
- Area: 256
- Dimensions: 16 x 16
Bedroom 2
- Area: 100
- Dimensions: 10 x 10
Bedroom 3
- Area: 100
- Dimensions: 10 x 10
Primary bathroom
- Features: Double Sink, Full Bath, Shower-Separate, Tub-Separate, Walk-In Closet(s), Other
- Level: Main
Dining room
- Area: 80
- Dimensions: 10 x 8
Kitchen
- Area: 110
- Dimensions: 10 x 11
Living room
- Area: 280
- Dimensions: 14 x 20
Heating
- Electric, Forced Air, Heat Pump
Cooling
- Electric, Heat Pump
Appliances
- Included: Dishwasher, Disposal, Range, Microwave, Electric Water Heater
- Laundry: 1st Floor, Laundry Closet, Electric Dryer Hookup, Washer Hookup, Laundry Room
Features
- High Ceilings, Ceiling Fan(s), Tray Ceiling(s), Granite Counters, Open Floorplan, Soaking Tub, Walk-In Closet(s), Pantry, Other
- Flooring: Carpet, Luxury Vinyl
- Windows: Tilt Out Windows, Vinyl/Aluminum Trim, Window Treatments
- Basement: None
- Attic: Pull Down Stairs,Storage
- Number of fireplaces: 1
- Fireplace features: Gas Log, Ventless
Interior area
- Total interior livable area: 1,456 sqft
Property
Parking
- Total spaces: 2
- Parking features: Attached, Garage Door Opener, Concrete
- Attached garage spaces: 2
- Has uncovered spaces: Yes
Features
- Levels: One
- Stories: 1
- Patio & porch: Patio, Front Porch, Porch, Rear Porch
- Fencing: Fenced
Lot
- Size: 4,356 Square Feet
- Dimensions: 45 x 100 x 46 x 100
- Features: Sloped, 1/2 Acre or Less
Details
- Parcel number: 43300090.89
Construction
Type & style
- Home type: SingleFamily
- Architectural style: Craftsman
- Property subtype: Single Family Residence, Residential
Materials
- Stone, Vinyl Siding
- Foundation: Slab
- Roof: Architectural
Condition
- Year built: 2022
Details
- Builder name: Enchanted Homes
Utilities & green energy
- Sewer: Public Sewer, Septic Tank
- Water: Public
- Utilities for property: Cable Available, Underground Utilities
Community & HOA
Community
- Features: Street Lights
- Security: Security System Leased, Smoke Detector(s)
- Subdivision: Timberwood Acre
HOA
- Has HOA: No
- Services included: Street Lights
Location
- Region: Woodruff
Financial & listing details
- Price per square foot: $174/sqft
- Tax assessed value: $236,700
- Date on market: 8/19/2026
Estimated market value
$252,100
$239,000 - $265,000
$1,791/mo
Price history
| Date | Event | Price |
|---|---|---|
| 9/30/2026 | Contingent | $254,000$174/sqft |
Source:  Greater Greenville AOR #1601281 Report a problem Greater Greenville AOR #1601281 Report a problem | ||
| 9/15/2026 | Price change | $254,000-1.9%$174/sqft |
Source: Greater Greenville AOR #1601281 Report a problem | ||
| 8/19/2026 | Listed for sale | $259,000+9.3%$178/sqft |
Source: Greater Greenville AOR #1601281 Report a problem | ||
| 5/27/2022 | Sold | $236,865+55.3%$163/sqft |
Source: Public Record Report a problem | ||
| 8/23/2021 | Sold | $152,500$105/sqft |
Source: Public Record Report a problem | ||
Public tax history
| Year | Property taxes | Tax assessment |
|---|---|---|
| 2025 | -- | $9,468 |
| 2024 | $2,414 +0.8% | $9,468 |
| 2023 | $2,395 | $9,468 +426% |
| 2022 | -- | $1,800 +1478.9% |
| 2021 | -- | $114 |
Find assessor info on the county website
Monthly payment
Est. payment
Payment breakdown
Explore the cost of this home by adjusting the details. Changes won't be saved.Climate risks
Neighborhood: 29388
Nearby schools
Schools provided by the listing agent
- Elementary: Woodruff
- Middle: Woodruff
- High: Woodruff
Source: Greater Greenville AOR. This data may not be complete. We recommend contacting the local school district to confirm school assignments for this home.
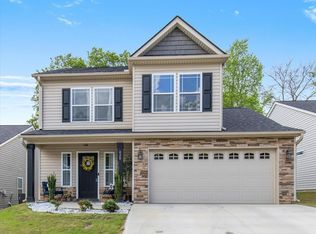
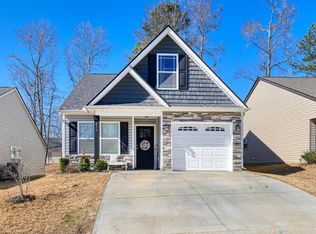
Similar homes
- $234,0003 bd2 ba1.7k sqft70 Snowmill Rd, Woodruff, SC 29388For Sale
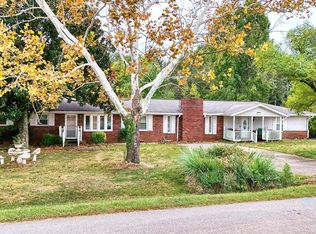 MLS ID #342740, Michael Cooley, Keller Williams on Main. SAR as distributed by MLS GRID
 - $260,9903 bd3 ba1.5k sqft750 N Ivyblake Ct, Woodruff, SC 29388New Construction
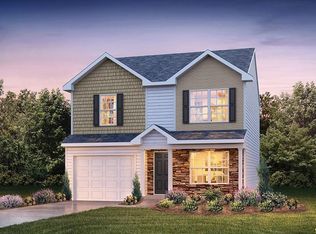 SAR as distributed by MLS GRID
 - $276,9903 bd3 ba2k sqft805 Gingerwood Ct, Woodruff, SC 29388New Construction
 Greater Greenville AOR
 - $233,5003 bd2 ba1k sqft214 Old Timber Rd, Woodruff, SC 29388For Sale
 MLS ID #1599717, Wyatt Pollitz, Akers and Associates. Greater Greenville AOR
