Welcome to this beautifully maintained, nearly new one-level home in the desirable Waverly Springs community! Located in the charming town of Woodruff, SC, this 3-bedroom, 2-bath home offers the perfect blend of comfort, convenience, and modern living—just minutes from local shops and restaurants.Step inside to an inviting open floor plan designed for both everyday living and entertaining. The spacious living area flows seamlessly into the kitchen and dining space, creating a bright and airy atmosphere. A dedicated study with elegant French doors provides flexibility and is currently being used as a playroom—perfect for a home office, hobby space, or quiet retreat.Enjoy outdoor living in the fenced backyard that backs up to peaceful wooded views, offering added privacy and a natural backdrop.Waverly Springs residents enjoy low-maintenance living with lawn care included through the HOA, along with fantastic community amenities such as a pool, dog park, walking trails, and sidewalks.All of this at a great price—don’t miss your chance to call this wonderful home yours!
For sale
Price cut: $5.1K (9/11)
$259,900
122 Southwell St, Woodruff, SC 29388
3beds
1,692sqft
Single Family Residence, Residential
Built in ----
6,969 Square Feet Lot
$258,800 Zestimate®
$154/sqft
$-- HOA
What's special
Inviting open floor planBright and airy atmosphereFenced backyard
- 159 days
- 273
- 25
Zillow last checked:
Listing updated:
Listed by:
Ginnie Freeman 864-325-7463,
BHHS C Dan Joyner - Woodruff Rd
Source: Greater Greenville AOR,MLS#: 1590948
Facts & features
Interior
Bedrooms & bathrooms
- Bedrooms: 3
- Bathrooms: 2
- Full bathrooms: 2
- Main level bathrooms: 2
- Main level bedrooms: 3
Rooms
- Room types: Laundry, Office/Study
Primary bedroom
- Area: 180
- Dimensions: 15 x 12
Bedroom 2
- Area: 110
- Dimensions: 11 x 10
Bedroom 3
- Area: 132
- Dimensions: 11 x 12
Primary bathroom
- Features: Double Sink, Full Bath, Shower Only, Walk-In Closet(s)
- Level: Main
Dining room
- Area: 110
- Dimensions: 10 x 11
Kitchen
- Area: 120
- Dimensions: 10 x 12
Living room
- Area: 252
- Dimensions: 14 x 18
Heating
- Electric, Forced Air
Cooling
- Central Air, Electric
Appliances
- Included: Cooktop, Dishwasher, Disposal, Refrigerator, Electric Cooktop, Electric Oven, Microwave, Electric Water Heater
- Laundry: 1st Floor, Walk-in, Electric Dryer Hookup, Washer Hookup, Laundry Room
Features
- Vaulted Ceiling(s), Ceiling Smooth, Granite Counters, Open Floorplan, Walk-In Closet(s), Pantry
- Flooring: Carpet, Luxury Vinyl
- Windows: Tilt Out Windows, Vinyl/Aluminum Trim, Window Treatments
- Basement: None
- Attic: Pull Down Stairs,Storage
- Has fireplace: No
- Fireplace features: None
Interior area
- Total interior livable area: 1,692 sqft
Property
Parking
- Total spaces: 2
- Parking features: Attached, Garage Door Opener, Paved, Concrete
- Attached garage spaces: 2
- Has uncovered spaces: Yes
Features
- Levels: One
- Stories: 1
- Patio & porch: Patio
- Fencing: Fenced
Lot
- Size: 6,969 Square Feet
- Features: Sprklr In Grnd-Full Yard, 1/2 Acre or Less
- Topography: Level
Details
- Parcel number: 42600300.43
Construction
Type & style
- Home type: SingleFamily
- Architectural style: Patio,Craftsman
- Property subtype: Single Family Residence, Residential
Materials
- Stone, Vinyl Siding
- Foundation: Slab
- Roof: Composition
Utilities & green energy
- Sewer: Public Sewer
- Water: Public
Community & HOA
Community
- Features: Common Areas, Street Lights, Recreational Path, Pool, Sidewalks, Lawn Maintenance, Dog Park, Walking Trails
- Security: Smoke Detector(s)
- Subdivision: Waverly Springs
HOA
- Has HOA: Yes
- Services included: Maintenance Grounds, Pool, Street Lights, Restrictive Covenants
Location
- Region: Woodruff
Financial & listing details
- Price per square foot: $154/sqft
- Tax assessed value: $262,300
- Date on market: 5/8/2026
Estimated market value
$258,800
$246,000 - $272,000
$1,898/mo
Price history
| Date | Event | Price |
|---|---|---|
| 9/11/2026 | Price change | $259,900-1.9%$154/sqft |
Source:  Greater Greenville AOR #1590948 Report a problem Greater Greenville AOR #1590948 Report a problem | ||
| 7/30/2026 | Price change | $265,000-3.6%$157/sqft |
Source: Greater Greenville AOR #1590948 Report a problem | ||
| 5/8/2026 | Listed for sale | $275,000+4.8%$163/sqft |
Source: Greater Greenville AOR #1590948 Report a problem | ||
| 2/2/2024 | Sold | $262,344+24.9%$155/sqft |
Source: Public Record Report a problem | ||
| 11/3/2023 | Sold | $210,000$124/sqft |
Source: Public Record Report a problem | ||
Public tax history
| Year | Property taxes | Tax assessment |
|---|---|---|
| 2025 | -- | $15,738 +399.6% |
| 2024 | $1,440 +1574.5% | $3,150 +1540.6% |
| 2023 | $86 | $192 |
Find assessor info on the county website
Monthly payment
Est. payment
Payment breakdown
Explore the cost of this home by adjusting the details. Changes won't be saved.Climate risks
Neighborhood: 29388
Nearby schools
Schools provided by the listing agent
- Elementary: Woodruff
- Middle: Woodruff
- High: Woodruff
Source: Greater Greenville AOR. This data may not be complete. We recommend contacting the local school district to confirm school assignments for this home.
Similar homes
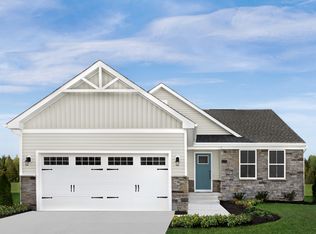
- $234,0003 bd2 ba1.7k sqft70 Snowmill Rd, Woodruff, SC 29388For Sale
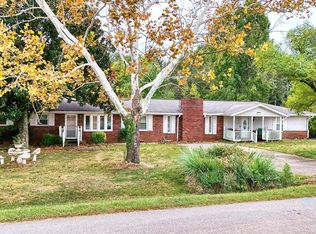 MLS ID #342740, Michael Cooley, Keller Williams on Main. SAR as distributed by MLS GRID
 - $269,0003 bd3 ba1.7k sqft1346 E Georgia Rd, Woodruff, SC 29388For Sale
 MLS ID #342419, Steven Wicker, Ponce Realty Group. SAR as distributed by MLS GRID
 - $234,0003 bd2 ba1.6k sqft247 Eastbrook Dr, Woodruff, SC 29388For Sale By Owner
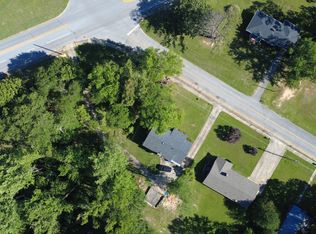
- $276,9903 bd3 ba2k sqft805 Gingerwood Ct, Woodruff, SC 29388New Construction
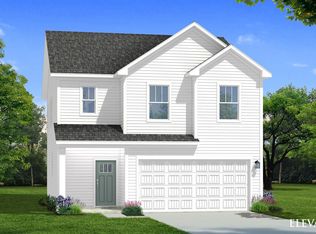 Greater Greenville AOR
