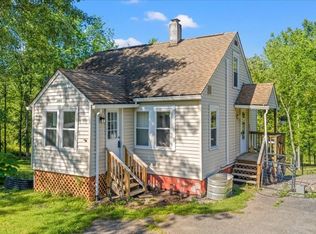
So much potential in this 2-3 bedroom, 2 full bath home on 1.13 acres in the Vestal School District. This classic two story home is waiting for your renovations. Move right in & bring your ideas to make this home your own! The main level has a large living room, kitchen that opens to a dining room, full bathroom, convenient 1st floor laundry room, & a bonus room that can be used as an office, sunroom, or a 3rd bedroom. Upstairs, you will find 2 additional large bedrooms & another full bathroom. The large level lot has about 3/4 of an acre fenced-in perfect for pets or gardens. There is an attached 1 car garage plus an additional 2 car garage that would make a great workshop & a shed for more outdoor storage. This is a great opportunity to purchase a home at an affordable price & add your personal touch. With a little sweat equity, you can make this a wonderful home!
Pending
Price cut: $20K (8/30)
$129,900
424 Tracy Creek Rd, Vestal, NY 13850
3beds
1,800sqft
Single Family Residence
Built in 1936
1.13 Acres Lot
$-- Zestimate®
$72/sqft
$-- HOA
What's special
Large level lot
- 46 days
- 331
- 2
Likely to sell faster than
Zillow last checked:
Listing updated:
Listed by:
HOWARD HANNA 607-754-2600,
Thomas A. Bronk
Source: GBMLS,MLS#: 337605 Originating MLS: Greater Binghamton Association of REALTORS
Originating MLS: Greater Binghamton Association of REALTORSFacts & features
Interior
Bedrooms & bathrooms
- Bedrooms: 3
- Bathrooms: 2
- Full bathrooms: 2
Bedroom
- Level: First
- Dimensions: 26 X 9
Bedroom
- Level: Second
- Dimensions: 20 X 13
Bedroom
- Level: Second
- Dimensions: 13 X 11
Bathroom
- Level: First
- Dimensions: 8 X 6
Bathroom
- Level: Second
- Dimensions: 7 X 5
Dining room
- Level: First
- Dimensions: 9 X 8
Foyer
- Level: First
- Dimensions: 13 X 5
Kitchen
- Level: First
- Dimensions: 13 X 11
Laundry
- Level: First
- Dimensions: 11 X 10
Living room
- Level: First
- Dimensions: 20 X 16
Heating
- Baseboard
Cooling
- Wall/Window Unit(s)
Appliances
- Included: Dishwasher, Free-Standing Range, Gas Water Heater, Microwave, Refrigerator
- Laundry: Washer Hookup, Dryer Hookup
Features
- Flooring: Carpet, Hardwood, Laminate, Tile
- Basement: Crawl Space
Interior area
- Total interior livable area: 1,800 sqft
- Finished area above ground: 1,800
- Finished area below ground: 0
Video & virtual tour
Property
Parking
- Total spaces: 3
- Parking features: Attached, Detached, Garage, One Car Garage, Two Car Garage
- Attached garage spaces: 3
Features
- Levels: Two
- Stories: 2
- Patio & porch: Deck, Open
- Exterior features: Deck, Shed
- Fencing: Yard Fenced
Lot
- Size: 1.13 Acres
- Dimensions: 299 x 154
- Features: Level
Details
- Additional structures: Shed(s)
- Parcel number: 03480018802300010080000000
Construction
Type & style
- Home type: SingleFamily
- Architectural style: Two Story
- Property subtype: Single Family Residence
Materials
- Vinyl Siding
- Foundation: Crawlspace, Slab
Condition
- Year built: 1936
Utilities & green energy
- Sewer: Public Sewer
- Water: Public
Community & HOA
Location
- Region: Vestal
Financial & listing details
- Price per square foot: $72/sqft
- Tax assessed value: $201,300
- Annual tax amount: $5,777
- Date on market: 8/27/2026
- Listing agreement: Exclusive Right To Sell
- Inclusions: CARBON MONOXIDE DETECTOR, SMOKE DETECTORS
- Ownership: OWNER
Estimated market value
Not available
Estimated sales range
Not available
Not available
Price history
| Date | Event | Price |
|---|---|---|
| 9/4/2026 | Pending sale | $129,900$72/sqft |
Source:  GBMLS #337605 Report a problem GBMLS #337605 Report a problem | ||
| 8/30/2026 | Price change | $129,900-13.3%$72/sqft |
Source: GBMLS #337605 Report a problem | ||
| 8/27/2026 | Listed for sale | $149,900+48.9%$83/sqft |
Source: GBMLS #337605 Report a problem | ||
| 7/11/2011 | Sold | $100,700-19.4%$56/sqft |
Source: Public Record Report a problem | ||
| 3/11/2008 | Listing removed | $125,000$69/sqft |
Source: NCI #156865 Report a problem | ||
| 1/31/2008 | Listed for sale | $125,000+111.9%$69/sqft |
Source: NCI #156865 Report a problem | ||
| 10/16/2002 | Sold | $59,000$33/sqft |
Source: Public Record Report a problem | ||
Public tax history
| Year | Property taxes | Tax assessment |
|---|---|---|
| 2025 | -- | $201,300 +5% |
| 2024 | -- | $191,700 +10% |
| 2023 | -- | $174,200 +12% |
| 2022 | -- | $155,500 +18.1% |
| 2021 | -- | $131,700 +10% |
| 2020 | -- | $119,700 |
| 2019 | -- | $119,700 |
| 2018 | -- | $119,700 |
| 2017 | $4,376 -3.9% | $119,700 |
| 2016 | $4,553 | $119,700 |
| 2015 | $4,553 | $119,700 |
| 2014 | $4,553 | $119,700 |
| 2013 | -- | $119,700 -5% |
| 2012 | -- | $126,000 |
| 2011 | -- | $126,000 -12.6% |
| 2010 | -- | $144,100 |
| 2009 | -- | $144,100 +4138.2% |
| 2008 | -- | $3,400 |
| 2007 | -- | $3,400 |
| 2006 | -- | $3,400 |
| 2005 | -- | $3,400 |
| 2004 | -- | $3,400 |
| 2003 | -- | $3,400 |
| 2002 | -- | $3,400 |
| 2001 | -- | $3,400 |
| 2000 | -- | $3,400 |
Find assessor info on the county website
Monthly payment
Climate risks
Neighborhood: 13850
Nearby schools
Schools provided by the listing agent
- Elementary: Clayton Avenue
- District: Vestal
Source: GBMLS. This data may not be complete. We recommend contacting the local school district to confirm school assignments for this home.

Similar homes
- $125,0003 bd2 ba1.6k sqft321 Marion St, Vestal, NY 13850For Sale
 MLS ID #337668, Tyler Kisacky, Listing by: EXIT REALTY FRONT AND CENTER. GBMLS
 - $138,0003 bd1 ba1.3k sqft690 Long Creek Rd, Apalachin, NY 13732For Sale
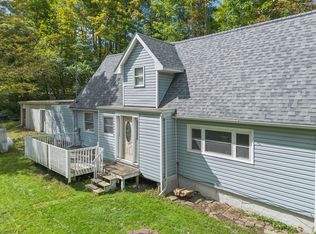 MLS ID #337963, Jennifer J Holton, Listing by: EXIT REALTY HOMEWARD BOUND. GBMLS
 - $162,0003 bd2 ba1k sqft2005 Glenwood Rd, Vestal, NY 13850For Sale
 MLS ID #337339, Laura Melville, Listing by: WARREN REAL ESTATE (FRONT STREET). GBMLS
 - $140,0003 bd1 ba1k sqft1219 Crestview Dr, Endicott, NY 13760For Sale
 MLS ID #338156, Mindy J. Weidman, Listing by: KELLER WILLIAMS REALTY GREATER BINGHAMTON. GBMLS
