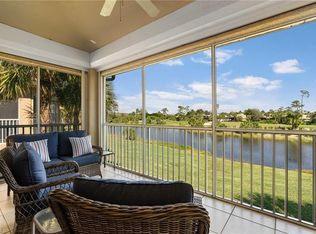
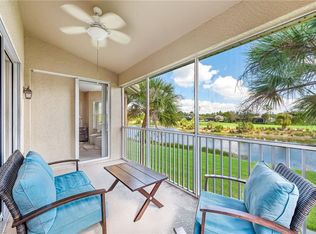
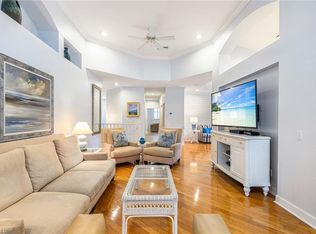
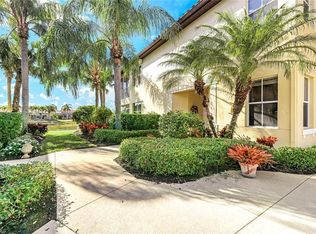
OPPORTUNITY awaits in one of Estero’s most desirable Bundled Golf communities! This spacious second-floor Antigua end-unit offers 3 Bedrooms, 3 Full Bathrooms, and a highly sought-after 2-Car Garage, providing plenty of room for family, guests, and all your Florida lifestyle needs. Featuring vaulted ceilings, an open-concept floor plan, abundant natural light, granite countertops, raised-panel kitchen cabinetry, and tranquil lake views, this residence is ideally situated with a long driveway for additional parking and directly across from a charming gazebo park area. With a little TLC, this home offers tremendous potential and is ready for your personal updates and finishing touches, making it an excellent opportunity for investors, seasonal residents, or buyers looking to customize a home to their own style. Residents of Breckenridge enjoy LOW HOA fees and exceptional amenities including bundled golf with no cart fees, five swimming pools, eight Har-Tru tennis courts, pickleball, bocce, shuffleboard, and a vibrant clubhouse filled with social activities. Conveniently located in the heart of Estero, just minutes from Southwest Florida's beautiful beaches, major shopping destinations, dining, the public library, state parks, and the airport, with easy access to both Naples and Fort Myers. A rare chance to create your dream Florida retreat while enjoying an unbeatable location and lifestyle!
Pending
$380,000
4240 Pensacola AVE #1202, ESTERO, FL 33928
3beds
1,974sqft
Condominium
Built in 2000
-- sqft lot
$-- Zestimate®
$193/sqft
$653/mo HOA
What's special
Tranquil lake viewsGranite countertopsAbundant natural lightOpen-concept floor planVaulted ceilingsSpacious second-floor antigua end-unitRaised-panel kitchen cabinetry
- 65 days |
- 47 |
- 0 |
Zillow last checked:
Listing updated:
Listed by:
Kay Tarnowski 561-414-0652,
DomainRealty.com LLC,
Glen Tarnowski 561-414-0705,
DomainRealty.com LLC
Source: SWFLMLS,MLS#: 226022714 Originating MLS: Naples
Originating MLS: NaplesFacts & features
Interior
Bedrooms & bathrooms
- Bedrooms: 3
- Bathrooms: 3
- Full bathrooms: 3
Rooms
- Room types: Family Room, Great Room, Guest Bath, Guest Room, Screened Lanai/Porch, 3 Bed
Dining room
- Features: Dining - Family, Eat-in Kitchen
Kitchen
- Features: Pantry
Heating
- Central
Cooling
- Ceiling Fan(s), Central Air
Appliances
- Included: Electric Cooktop, Dishwasher, Dryer, Microwave, Refrigerator/Freezer, Washer
- Laundry: Inside
Features
- Built-In Cabinets, Foyer, Pantry, Smoke Detectors, Vaulted Ceiling(s), Walk-In Closet(s), Window Coverings, Family Room, Great Room, Guest Bath, Guest Room, Laundry in Residence, Screened Lanai/Porch
- Flooring: Carpet, Tile
- Windows: Window Coverings
- Has fireplace: No
- Furnished: Yes
Interior area
- Total structure area: 1,974
- Total interior livable area: 1,974 sqft
Property
Parking
- Total spaces: 2
- Parking features: Attached
- Attached garage spaces: 2
Features
- Levels: Two
- Stories: 1
- Patio & porch: Screened Lanai/Porch
- Pool features: Community
- Has view: Yes
- View description: Lake, Water
- Has water view: Yes
- Water view: Lake,Water
- Waterfront features: Lake
- Frontage type: Lakefront
Lot
- Size: 5,985 Square Feet
Details
- Additional structures: Tennis Court(s)
- Parcel number: 294625E227001.1202
Construction
Type & style
- Home type: Condo
- Property subtype: Condominium
Materials
- Block, Stucco
- Foundation: Concrete Block
- Roof: Shingle
Condition
- New construction: No
- Year built: 2000
Utilities & green energy
- Water: Central
Community & HOA
Community
- Features: Clubhouse, Pool, Fitness Center, Golf, Sidewalks, Street Lights, Tennis Court(s), Gated
- Security: Smoke Detector(s), Gated Community
- Subdivision: VILLAGE ON CRESCENT LAKE
HOA
- Has HOA: Yes
- Amenities included: Bike And Jog Path, Boat Storage, Bocce Court, Clubhouse, Pool, Community Room, Fitness Center, Golf Course, Internet Access, Pickleball, Play Area, Shuffleboard Court, Sidewalk, Streetlight, Tennis Court(s), Underground Utility, Car Wash Area
- HOA fee: $7,840 annually
Location
- Region: Estero
Financial & listing details
- Price per square foot: $193/sqft
- Annual tax amount: $2,163
- Date on market: 6/20/2026
- Lease term: Buyer Finance/Cash
- Contingency: Inspection
Estimated market value
Not available
Estimated sales range
Not available
Not available
Price history
| Date | Event | Price |
|---|---|---|
| 7/29/2026 | Pending sale | $380,000$193/sqft |
Source:  SWFLMLS #226022714 Report a problem SWFLMLS #226022714 Report a problem | ||
| 6/20/2026 | Listed for sale | $380,000$193/sqft |
Source: SWFLMLS #226022714 Report a problem | ||
Public tax history
Tax history is unavailable.
Monthly payment
Est. payment
Payment breakdown
Explore the cost of this home by adjusting the details. Changes won't be saved.Climate risks
Neighborhood: 33928
Nearby schools
GreatSchools rating
- 8/10Three Oaks Elementary SchoolGrades: PK-5Distance: 2 mi
- 4/10Lexington Middle SchoolGrades: 6-8Distance: 6.6 mi
- 4/10Estero High SchoolGrades: 9-12Distance: 2.4 mi
- $344,5003 bd2 ba1.9k sqft4240 Pensacola Ave, Estero, FL 33928Off Market
- $271,6003 bd2 ba1.8k sqft4238 Pensacola Ave, Estero, FL 33928Off Market
- $338,3003 bd2 ba1.9k sqft20080 Wolfel Trl, Estero, FL 33928Off Market
- $324,2003 bd3 ba2k sqft20082 Wolfel Trl, Estero, FL 33928Off Market
- $355,8003 bd3 ba1.9k sqft4234 Pensacola Ave, Estero, FL 33928Off Market
- $350,2003 bd2 ba1.8k sqft4228 Pensacola Ave, Estero, FL 33928Off Market
- $334,1003 bd3 ba1.9k sqft4232 Pensacola Ave, Estero, FL 33928Off Market
- $395,0003 bd3 ba1.9k sqft4230 Pensacola Ave, Estero, FL 33928Sold
A local agent can set up tours, give advice and negotiate with sellers.
Similar homes
- $359,0003 bd2 ba1.7k sqft20061 Seagrove ST #1105, ESTERO, FL 33928For Sale
 MLS ID #226030584, Stacey Reed, DomainRealty.com LLC. SWFLMLS
 - $385,0003 bd3 ba2k sqft20051 Seagrove ST #1208, ESTERO, FL 33928For Sale
 MLS ID #225076786, Kay Tarnowski, DomainRealty.com LLC. SWFLMLS
 - $429,9003 bd2 ba2k sqft19510 Marsh Point RUN #201, ESTERO, FL 33928For Sale
 MLS ID #226020008, Joe R Pavich, Realty World J. PAVICH R.E.. SWFLMLS
 - $399,0003 bd2 ba1.6k sqft20667 Wildcat Run DR #101, ESTERO, FL 33928For Sale
 MLS ID #226008252, Missey Weatherly, Premiere Plus Realty Company. SWFLMLS
 - $325,0002 bd2 ba1.3k sqft20010 Wolfel TRL, ESTERO, FL 33928For SaleMLS ID #225073714, Allan R Hase, RE/MAX Realty Group. SWFLMLS
- $360,0003 bd2 ba1.4k sqft20918 Country Barn DR, ESTERO, FL 33928For SaleMLS ID #226028285, Frederick Haas, Jr, Marzucco Real Estate. SWFLMLS
- $259,9003 bd2 ba1.3k sqft19880 Breckenridge DR #204, ESTERO, FL 33928For SaleMLS ID #226015250, Allan R Hase, RE/MAX Realty Group. SWFLMLS
- $425,0002 bd2 ba1.8k sqft9044 Springview LOOP, ESTERO, FL 33928For SaleMLS ID #226024326, Ian Alters, Compass Florida LLC. SWFLMLS
- $429,0003 bd2 ba1.6k sqft20721 Country Walk WAY, ESTERO, FL 33928For SaleMLS ID #226017674, Freddy Garcia, Keller Williams Realty Naples. SWFLMLS
- $339,0003 bd2 ba2.3k sqft7090 Bay Woods Lake CT #201, FORT MYERS, FL 33908For SaleMLS ID #226017950, Nicole Lechowicz, Douglas Elliman Florida,LLC. SWFLMLS
- $225,0003 bd2 ba1.2k sqft19851 Breckenridge DR #108, ESTERO, FL 33928For SaleMLS ID #226011588, Angela Lutzi Dellatore, Dellatore Real Estate Company. SWFLMLS
- $297,5002 bd2 ba1.3k sqft4259 Ute CT, ESTERO, FL 33928For SaleMLS ID #225027480, Steven Katsoufis, Keller Williams Elite Realty. SWFLMLS
- $385,0002 bd2 ba1.7k sqft8509 Fairway Bend DR, ESTERO, FL 33967For SaleMLS ID #226007748, Brittany Skotak, PA, Douglas Elliman Florida,LLC. SWFLMLS
- $230,0002 bd2 ba1.1k sqft20611 Country Creek DR #3222, ESTERO, FL 33928For SaleMLS ID #226026803, Lisa Johnson, PA, John R Wood Properties. SWFLMLS
- $519,9003 bd2 ba2k sqft19081 RIDGEPOINT DR #201, ESTERO, FL 33928For SaleMLS ID #226018100, Joe R Pavich, Realty World J. PAVICH R.E.. SWFLMLS
- $324,9503 bd2 ba1.8k sqft8401 Southbridge DR #2, ESTERO, FL 33967For SaleMLS ID #225082042, Jamie Rossi, Downing Frye Realty Inc.. SWFLMLS
- $379,0003 bd2 ba1.3k sqft4181 Lake Forest DR #1522, BONITA SPRINGS, FL 34134For SaleMLS ID #226021667, Dottie Sugarman, LLC, John R Wood Properties. SWFLMLS
- $359,9002 bd2 ba1.4k sqft20061 Sanibel View Cir Unit 203, Fort Myers, FL 33908For Sale
 MLS ID #2026034136, Mandy Elliott, KW Florida Living. Florida Gulf Coast MLS
 - $224,9002 bd2 ba1.1k sqft20640 Country Creek DR #1027, ESTERO, FL 33928For SaleMLS ID #226020337, Melanie Castilla, William Raveis Real Estate. SWFLMLS
- $539,0003 bd2 ba1.9k sqft3801 Springside DR, ESTERO, FL 33928For SaleMLS ID #226024246, Natalie Perez Benitoa, Compass Florida LLC. SWFLMLS
