Skip main navigation
Sold for $210,000
  • $210,000

    4242 E West Hwy #712, Bethesda, MD 20814

    1beds
    710sqft
    Condominium
    Built in 1966
    -- sqft lot
    $188,400 Zestimate®
    $296/sqft
    $2,053 Estimated rent

    Home value

    $188,400

    $170,000 - $211,000

    $2,053/mo

    Zestimate® history
    Loading
    Loading...

    Owner options

    List your home for rent

    $2,053/mo

    Rent Zestimate®

    Find your next renter with Zillow Rental Manager. Plus, with online applications, you can quickly screen prospective tenants – for free.

    Learn more

    $2,053/mo

    Rent Zestimate®

    Refinance and save

    $1,312/mo

    Est. payment

    Refinancing to a lower rate could help reduce your monthly payments and save thousands over the life of the loan.

    See today's rates

    $1,312/mo

    Est. payment

    Explore your selling options

    Work with a Zillow partner agent

    Leverage their expertise and Zillow's premium Showcase listings to get your home seen by more buyers.

    Get started

    List with your own agent

    Get your home in front of millions of buyers by listing it on Zillow.

    Learn how to do it

    Sell it yourself

    Take full control of how buyers see your home on Zillow by listing For Sale by Owner (FSBO).

    List your home

    What's special

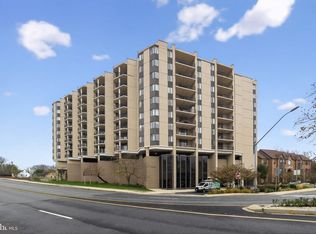
    Welcome to unit 712 - stylishly renovated, slick and spacious unit of Riviera at Chevy Chase Condominium now available. This unit was fully renovated with solid hardwood floors, modern kitchen with bright lacquer kitchen cabinets and elegant calacatta quartz countertops, including a waterfall eat-in breakfast bar. Cozy light filled living room features an ambient electric fireplace, perfect for lounging and relaxation. Large en-suite offers sizable closets and a fully renovated bathroom with a walk in shower. ALL UTILITIES INCLUDED! Additional amenities include a rooftop swimming pool, fitness room, party room, 24-hour concierge. Only a few blocks from Bethesda's restaurants, shops and metro. Enjoy walking/jogging the nearby Crescent Trail.

    Zillow last checked:

    Listing updated:

    Listed by:

    Marta Lopushanska 443-980-0213,

    Berkshire Hathaway HomeServices Homesale Realty

    Bought with:

    David Thomas, BR98374505

    Keller Williams Capital Properties

    Source: Bright MLS,MLS#: MDMC2125376MLS Logo

    Facts & features

    Interior

    Bedrooms & bathrooms
    • Bedrooms: 1
    • Bathrooms: 1
    • Full bathrooms: 1
    • Main level bathrooms: 1
    • Main level bedrooms: 1
    Rooms
    • Room types: Living Room, Dining Room, Foyer, Bedroom 1, Full Bath
    Basement
    • Area: 0
    Heating
    • Forced Air, Natural Gas
    Cooling
    • Central Air, Electric
    Appliances
    • Included: Electric Water Heater
    Features
    • Built-in Features, Combination Dining/Living, Open Floorplan, Walk-In Closet(s)
    • Flooring: Hardwood, Wood
    • Has basement: No
    • Has fireplace: No
    Interior area
    • Total structure area: 710
    • Total interior livable area: 710 sqft
    • Finished area above ground: 710
    • Finished area below ground: 0

    Property

    Parking
    • Total spaces: 1
    • Parking features: Basement, Covered, Garage Faces Front, Secured, Parking Space Conveys, Assigned, Garage
    • Attached garage spaces: 1
    • Details: Assigned Parking, Assigned Space #: 114
    Accessibility
    • Accessibility features: Accessible Entrance, No Stairs, Accessible Elevator Installed, Doors - Swing In
    Features
    • Levels: One
    • Stories: 1
    • Pool features: Community
    Details
    • Additional structures: Above Grade, Below Grade
    • Parcel number: 160701897316
    • Zoning: CR-3.0 C-3.0 R-3.0 H-100
    • Special conditions: Standard

    Construction

    Type & style
    • Home type: Condo
    • Property subtype: Condominium
    • Attached to another structure: Yes
    Materials
    • Brick, Block, Concrete, Combination
    Condition
    • New construction: No
    • Year built: 1966
    • Major remodel year: 2018

    Utilities & green energy

    • Sewer: Public Sewer
    • Water: Public
    • Utilities for property: Cable Connected, Electricity Available, Natural Gas Available, Phone Connected

    Community & HOA

    Community
    • Security: Exterior Cameras, Desk in Lobby, 24 Hour Security, Main Entrance Lock, Resident Manager
    • Condo and coop fee: $1,150 monthly
    • Subdivision: Riveria Of Chevy Chase
    HOA
    • Has HOA: No
    • Amenities included: Concierge, Elevator(s), Fitness Center, Game Room, Laundry, Meeting Room, Party Room, Pool, Reserved/Assigned Parking, Security
    • Services included: Common Area Maintenance, Electricity, Maintenance Structure, Gas, Heat, Insurance, Maintenance Grounds, Management, Pool(s), Recreation Facility, Reserve Funds, Snow Removal, Trash, Water
    • HOA name: The Riviera Of Chevy Chase
    Location
    • Region: Bethesda

    Financial & listing details

    • Price per square foot: $296/sqft
    • Tax assessed value: $158,333
    • Annual tax amount: $2,561
    • Date on market: 3/26/2024
    • Listing agreement: Exclusive Right To Sell
    • Ownership: Condominium

    Price history

    DateEventPrice
    4/29/2024Sold$210,000+0%$296/sqft
    Source: Bright MLS #MDMC2125376 Report a problem
    4/8/2024Pending sale$209,900$296/sqft
    Source: Bright MLS #MDMC2125376 Report a problem
    3/27/2024Listing removed--
    Source: Zillow Rentals Report a problem
    3/26/2024Listed for sale$209,900+35.4%$296/sqft
    Source: Bright MLS #MDMC2125376 Report a problem
    3/23/2024Listed for rent$2,195-3.1%$3/sqft
    Source: Zillow Rentals Report a problem
    3/12/2024Listing removed--
    Source: Zillow Rentals Report a problem
    3/12/2024Price change$2,265-1.3%$3/sqft
    Source: Zillow Rentals Report a problem
    2/27/2024Price change$2,295-3.8%$3/sqft
    Source: Zillow Rentals Report a problem
    2/20/2024Price change$2,385-2.5%$3/sqft
    Source: Zillow Rentals Report a problem
    2/2/2024Price change$2,445-2.2%$3/sqft
    Source: Zillow Rentals Report a problem
    12/27/2023Listed for rent$2,500+4.2%$4/sqft
    Source: Zillow Rentals Report a problem
    2/7/2023Listing removed--
    Source: Zillow Rentals Report a problem
    1/9/2023Listed for rent$2,400$3/sqft
    Source: Zillow Rentals Report a problem
    1/31/2020Sold$155,000$218/sqft
    Source: Long & Foster Broker Feed #MDMC676560_100 Report a problem

    Public tax history

    Tax history is unavailable.

    Neighborhood: Pearl District

    Nearby schools

    GreatSchools rating
    Schools provided by the listing agent
    • High: Bethesda-chevy Chase
    • District: Montgomery County Public Schools

    Source: Bright MLS. This data may not be complete. We recommend contacting the local school district to confirm school assignments for this home.

    Get a cash offer in 3 minutes
    Find out how much your home could sell for in as little as 3 minutes with a no-obligation cash offer.
    Estimated market value
    $188,400
    Get a cash offer in 3 minutes
    Find out how much your home could sell for in as little as 3 minutes with a no-obligation cash offer.
    Estimated market value
    $188,400