Attention Investors! Incredible income-producing opportunity with strong rental potential. This fully remodeled property is turnkey—featuring paid-off solar panels, modern furnishings, and brand-new Energy Star stainless steel appliances. Recently upgraded with luxury vinyl plank flooring throughout, the home now offers 10 bedrooms and 5 bathrooms, including a rare layout with 8 full bedrooms. A unique find that’s move-in ready and designed for maximum returns. Schedule a private showing today!
Active under contract
$750,000
4242 Tarkin Ave, Las Vegas, NV 89120
10beds
2,911sqft
Single Family Residence
Built in 1979
6,969 Square Feet Lot
$564,200 Zestimate®
$258/sqft
$-- HOA
What's special
Modern furnishings
- 424 days
- 14
- 0
Zillow last checked:
Listing updated:
Listed by:
John W. Richardson Jr S.0181671 702-403-8363,
Real Broker LLC
Source: LVR,MLS#: 2712258 Originating MLS: Greater Las Vegas Association of Realtors Inc
Originating MLS: Greater Las Vegas Association of Realtors IncFacts & features
Interior
Bedrooms & bathrooms
- Bedrooms: 10
- Bathrooms: 5
- Full bathrooms: 1
- 3/4 bathrooms: 3
- 1/2 bathrooms: 1
Primary bedroom
- Description: 2 Pbr's,Closet
- Dimensions: 15x14
Bedroom 2
- Description: Ceiling Fan,Closet
- Dimensions: 12x12
Bedroom 4
- Description: Ceiling Fan,Closet
- Dimensions: 12x12
Bedroom 5
- Description: Ceiling Fan,Closet
- Dimensions: 12x12
Bedroom 6
- Description: Ceiling Fan,Closet,Upstairs
- Dimensions: 14x14
Other
- Description: Closet
- Dimensions: 12x11
Other
- Description: Closet
- Dimensions: 14x13
Other
- Description: Closet
- Dimensions: 11x10
Primary bathroom
- Description: None
Dining room
- Description: Dining Area
- Dimensions: 10x10
Family room
- Description: Separate Family Room
- Dimensions: 12x11
Kitchen
- Description: Breakfast Bar/Counter,Breakfast Nook/Eating Area,Granite Countertops,Hardwood Flooring
- Dimensions: 13x11
Heating
- Central, Gas, Multiple Heating Units
Cooling
- Central Air, Electric, 2 Units
Appliances
- Included: Dryer, Disposal, Gas Range, Microwave, Refrigerator, Washer
- Laundry: Gas Dryer Hookup, Laundry Room
Features
- Bedroom on Main Level, Primary Downstairs
- Flooring: Ceramic Tile, Luxury Vinyl Plank
- Number of fireplaces: 1
- Fireplace features: Family Room, Gas
Interior area
- Total structure area: 2,911
- Total interior livable area: 2,911 sqft
Video & virtual tour
Property
Parking
- Parking features: Open
- Has uncovered spaces: Yes
Features
- Stories: 2
- Exterior features: Private Yard
- Fencing: Block,Back Yard
Lot
- Size: 6,969 Square Feet
- Features: Desert Landscaping, Landscaped, < 1/4 Acre
Details
- Parcel number: 16129413004
- Zoning description: Single Family
- Horse amenities: None
Construction
Type & style
- Home type: SingleFamily
- Architectural style: Two Story
- Property subtype: Single Family Residence
Materials
- Drywall
- Roof: Composition,Shingle
Condition
- Resale
- Year built: 1979
Utilities & green energy
- Electric: Photovoltaics None
- Sewer: Public Sewer
- Water: Public
- Utilities for property: Cable Available, Underground Utilities
Community & HOA
Community
- Subdivision: El Encanto South
HOA
- Has HOA: No
- Amenities included: None
Location
- Region: Las Vegas
Financial & listing details
- Price per square foot: $258/sqft
- Tax assessed value: $216,314
- Annual tax amount: $2,101
- Date on market: 8/21/2025
- Listing agreement: Exclusive Right To Sell
- Listing terms: Cash,Conventional,FHA,VA Loan
Estimated market value
$564,200
$536,000 - $592,000
$3,708/mo
Price history
| Date | Event | Price |
|---|---|---|
| 10/15/2025 | Contingent | $750,000$258/sqft |
Source:  LVR #2712258 Report a problem LVR #2712258 Report a problem | ||
| 10/2/2025 | Price change | $750,000+11.1%$258/sqft |
Source: LVR #2712258 Report a problem | ||
| 8/22/2025 | Listed for sale | $674,998+22.7%$232/sqft |
Source: LVR #2712258 Report a problem | ||
| 12/20/2023 | Sold | $550,000-3.5%$189/sqft |
Source: LVR #2524885 Report a problem | ||
| 10/23/2023 | Pending sale | $569,900$196/sqft |
Source: LVR #2524885 Report a problem | ||
| 10/11/2023 | Price change | $569,900-1.7%$196/sqft |
Source: LVR #2524885 Report a problem | ||
| 9/24/2023 | Listed for sale | $579,900$199/sqft |
Source: LVR #2524885 Report a problem | ||
| 9/18/2023 | Pending sale | $579,900$199/sqft |
Source: LVR #2524885 Report a problem | ||
| 9/5/2023 | Listed for sale | $579,900+20.8%$199/sqft |
Source: LVR #2524885 Report a problem | ||
| 7/20/2023 | Sold | $480,000$165/sqft |
Source: Public Record Report a problem | ||
| 5/9/2023 | Sold | $480,000$165/sqft |
Source: LVR #2481782 Report a problem | ||
| 3/23/2023 | Pending sale | $480,000$165/sqft |
Source: LVR #2481782 Report a problem | ||
| 3/21/2023 | Price change | $480,000+2.1%$165/sqft |
Source: LVR #2481782 Report a problem | ||
| 3/17/2023 | Listed for sale | $469,995+72.2%$161/sqft |
Source: LVR #2481782 Report a problem | ||
| 12/21/2022 | Sold | $273,000+41.5%$94/sqft |
Source: Public Record Report a problem | ||
| 1/15/2014 | Listing removed | $193,000$66/sqft |
Source: Gavish Real Estate #1313751 Report a problem | ||
| 8/6/2013 | Listed for sale | $193,000-1%$66/sqft |
Source: Capice?.... that's GAVISH! Report a problem | ||
| 8/24/2012 | Listing removed | $194,990$67/sqft |
Source: Principle Realty Advisors #1227357 Report a problem | ||
| 5/23/2012 | Price change | $194,990-2.5%$67/sqft |
Source: Principle Realty Advisors #1227357 Report a problem | ||
| 2/18/2012 | Listed for sale | $200,000$69/sqft |
Source: Principle Realty Advisors #1227357 Report a problem | ||
Public tax history
| Year | Property taxes | Tax assessment |
|---|---|---|
| 2026 | $2,165 +3% | $75,710 -2.4% |
| 2025 | $2,101 +3% | $77,543 +3% |
| 2024 | $2,041 +8% | $75,278 +15% |
| 2023 | $1,890 +8% | $65,452 +5.5% |
| 2022 | $1,750 +7.7% | $62,060 -0.7% |
| 2021 | $1,624 +6.7% | $62,495 +7.9% |
| 2020 | $1,522 +4.8% | $57,927 +5.2% |
| 2019 | $1,452 +6.9% | $55,039 |
| 2018 | $1,359 | $55,039 -1% |
| 2017 | $1,359 | $55,584 +4.8% |
| 2016 | $1,359 +0.3% | $53,060 +6.4% |
| 2015 | $1,355 +3% | $49,847 +1.1% |
| 2014 | $1,316 | $49,329 |
| 2013 | -- | $49,329 +16.7% |
| 2012 | -- | $42,253 -11% |
| 2011 | -- | $47,479 -3.1% |
| 2010 | -- | $49,012 -10.3% |
| 2009 | -- | $54,653 |
| 2008 | -- | $54,653 -32.1% |
| 2007 | -- | $80,543 +8% |
| 2006 | -- | $74,554 +32.5% |
| 2005 | -- | $56,266 +20.8% |
| 2004 | -- | $46,592 +1.6% |
| 2003 | -- | $45,871 -0.4% |
| 2002 | -- | $46,050 +4.3% |
| 2001 | -- | $44,140 |
Find assessor info on the county website
Monthly payment
Est. payment
Payment breakdown
Explore the cost of this home by adjusting the details. Changes won't be saved.Climate risks
Neighborhood: Paradise
Nearby schools
Schools provided by the listing agent
- Elementary: Tomiyasu,Tomiyasu
- Middle: Cannon Helen C.
- High: Del Sol HS
Source: LVR. This data may not be complete. We recommend contacting the local school district to confirm school assignments for this home.
- $291,6001 bd1 ba-- sqft4242 Tarkin Ave ROOM 9, Las Vegas, NV 89120Off Market

- $291,6001 bd1 ba-- sqft4242 Tarkin Ave ROOM 3, Las Vegas, NV 89120Off Market
- $291,6001 bd1 ba-- sqft4242 Tarkin Ave ROOM 8, Las Vegas, NV 89120Off Market

- $291,6001 bd1 ba-- sqft4242 Tarkin Ave ROOM 10, Las Vegas, NV 89120Off Market
Similar homes
- $620,00011 bd4 ba3.3k sqft4119 Meadowglen Cir, Las Vegas, NV 89121For Sale
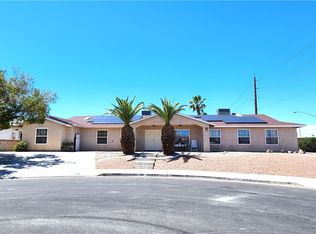 MLS ID #2820368, Imelda D. Espejo, Leading Vegas Realty. LVR
 - $648,0008 bd6 ba3.3k sqft4371 Flandes St, Las Vegas, NV 89121For Sale
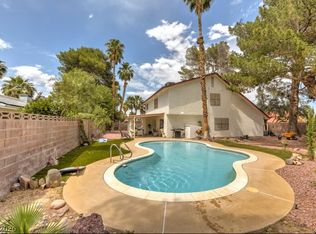 MLS ID #2787742, Bradley K. Petersen, Nevada LWF Inc.. LVR
 - $1,100,0009 bd6 ba4.3k sqft2880 E Quail Ave, Las Vegas, NV 89120For Sale
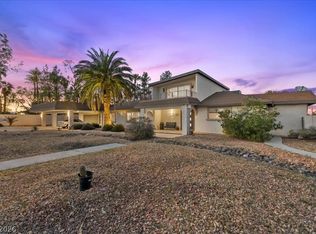 MLS ID #2762250, Marissa Anderson, NV Broker & Associates, LLC. LVR
 - $799,9008 bd5 ba4.1k sqft2036 Canterbury Dr, Las Vegas, NV 89119For Sale
 MLS ID #2809539, Craig Rombough, Realty ONE Group, Inc. LVR
