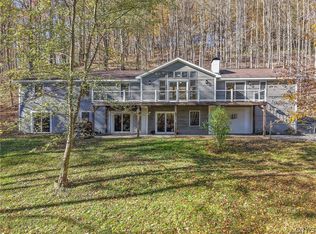
Welcome to a very special offering. Every room in every season in this home offers stunning views of the beautifully landscaped yard and surrounding land. Set on 1.7 acres on a quiet street, this one owner home has been maintained and updated with integrity. Gleaming hardwood floors run throughout the entire house. The large eat in kitchen has granite countertops and new lighting. The kitchen opens to the family room with coffered ceilings, gas fireplace and a wet bar. It's cozy while spacious at the same time and the deck is right off the family room for a morning cup of coffee. The front to back living room is a place of elegance while offering space for large gatherings. Walk up the open staircase to the 5 bedrooms. The amount of closet space in each bedroom is amazing! Double doors turn on the lights when they are opened for easy visibility of what's there. All bathrooms have been updated including the 1/2 bath which sits across from the first-floor laundry. The quality of construction is evident from the solid wood doors to the trim and moldings. The walkout basement has a large, finished room and a wall of south facing windows for a light filled place to play. This is a naturalist's paradise with birds and wildlife all around. All of this in the award-winning Marcellus School district and 5 -7 minutes from the villages of Marcellus and Skaneateles. This home is not to be missed! Offers being reviewed at 7:00 pm Sunday 10/18.
Under contract
$559,900
4246 Deer Path, Marcellus, NY 13108
5beds
2,675sqft
Single Family Residence
Built in 1978
1.7 Acres Lot
$-- Zestimate®
$209/sqft
$-- HOA
What's special
- 16 days
- 1,513
- 119
Zillow last checked:
Listing updated:
Listed by:
Berkshire Hathaway CNY Realty 315-218-7171,
Harriet Jewell Averill 315-727-5959
Source: NYSAMLSs,MLS#: S1719647 Originating MLS: Syracuse
Facts & features
Interior
Bedrooms & bathrooms
- Bedrooms: 5
- Bathrooms: 3
- Full bathrooms: 2
- 1/2 bathrooms: 1
- Main level bathrooms: 1
Heating
- Gas, Forced Air
Cooling
- Central Air
Appliances
- Included: Built-In Range, Built-In Oven, Dishwasher, Electric Cooktop, Electric Oven, Electric Range, Gas Water Heater, Microwave, Refrigerator, Washer
Features
- Cedar Closet(s), Den, Separate/Formal Dining Room, Entrance Foyer, Eat-in Kitchen, Separate/Formal Living Room, Granite Counters, Pantry, Pull Down Attic Stairs, Window Treatments, Bath in Primary Bedroom, Workshop
- Flooring: Ceramic Tile, Hardwood, Varies
- Windows: Drapes
- Basement: Partially Finished,Walk-Out Access,Sump Pump
- Attic: Pull Down Stairs
- Number of fireplaces: 3
Interior area
- Total structure area: 2,675
- Total interior livable area: 2,675 sqft
Video & virtual tour
Property
Parking
- Total spaces: 2
- Parking features: Attached, Electricity, Garage, Storage, Workshop in Garage, Driveway, Garage Door Opener, Other
- Attached garage spaces: 2
Features
- Levels: Two
- Stories: 2
- Patio & porch: Covered, Deck, Porch
- Exterior features: Blacktop Driveway, Deck
Lot
- Size: 1.7 Acres
- Dimensions: 250 x 285
- Features: Cul-De-Sac, Rectangular, Rectangular Lot
Details
- Additional parcels included: 0140127.0
- Parcel number: 314089014.0127.0
- Special conditions: Standard
Construction
Type & style
- Home type: SingleFamily
- Architectural style: Colonial
- Property subtype: Single Family Residence
Materials
- Cedar, Copper Plumbing
- Foundation: Block
- Roof: Architectural,Shingle
Condition
- Resale
- Year built: 1978
Utilities & green energy
- Electric: Circuit Breakers
- Sewer: Septic Tank
- Water: Connected, Public
- Utilities for property: Cable Available, Electricity Connected, High Speed Internet Available, Water Connected
Green energy
- Energy efficient items: Windows
Community & HOA
Community
- Subdivision: Folkeways
Location
- Region: Marcellus
Financial & listing details
- Price per square foot: $209/sqft
- Tax assessed value: $323,000
- Annual tax amount: $11,830
- Date on market: 10/14/2026
- Cumulative days on market: 17 days
- Listing terms: Cash,Conventional
Estimated market value
Not available
Estimated sales range
Not available
Not available
Price history
| Date | Event | Price |
|---|---|---|
| 10/20/2026 | Pending sale | $559,900$209/sqft |
Source: BHHS broker feed #S1719647 Report a problem | ||
| 10/20/2026 | Contingent | $559,900$209/sqft |
Source:  NYSAMLSs #S1719647 Report a problem | ||
| 10/15/2026 | Listed for sale | $559,900$209/sqft |
Source: BHHS broker feed #S1719647 Report a problem | ||
Public tax history
| Year | Property taxes | Tax assessment |
|---|---|---|
| 2025 | -- | $323,000 |
| 2024 | -- | $323,000 |
| 2023 | -- | $323,000 |
| 2022 | -- | $323,000 |
| 2021 | -- | $323,000 +27.9% |
| 2020 | -- | $252,500 |
| 2019 | -- | $252,500 |
| 2018 | -- | $252,500 |
| 2017 | $8,703 +166.1% | $252,500 |
| 2016 | $3,271 | $252,500 |
| 2015 | -- | $252,500 |
| 2014 | -- | $252,500 |
| 2013 | -- | $252,500 |
| 2012 | -- | $252,500 |
| 2011 | -- | $252,500 |
| 2010 | -- | $252,500 |
| 2009 | -- | $252,500 |
| 2008 | -- | $252,500 +31.5% |
| 2007 | -- | $192,000 |
| 2006 | -- | $192,000 |
| 2005 | -- | $192,000 |
| 2004 | -- | $192,000 |
| 2003 | -- | $192,000 +12.9% |
| 2002 | -- | $170,000 |
| 2001 | -- | $170,000 |
| 2000 | -- | $170,000 |
Find assessor info on the county website
Monthly payment
Climate risks
Neighborhood: 13108
Nearby schools
Schools provided by the listing agent
- Elementary: K C Heffernan Elementary
- Middle: C S Driver Middle
- High: Marcellus High
- District: Marcellus
Source: NYSAMLSs. This data may not be complete. We recommend contacting the local school district to confirm school assignments for this home.
Similar homes
- $479,9004 bd4 ba3.6k sqft3691 Bishop Hill Rd, Marcellus, NY 13108For Sale
 MLS ID #S1723197, Janine Lundrigan, Listing by: Howard Hanna Real Estate. NYSAMLSs
- $540,0004 bd3 ba1.6k sqft36 1st St, Marcellus, NY 13108For Sale
 MLS ID #S1722335, Sunshine Sara Equinozzi, Listing by: Howard Hanna Real Estate. NYSAMLSs
- $450,0005 bd2 ba2.5k sqft3442 Howlett Hill Rd, Camillus, NY 13031For Sale
 MLS ID #S1725760, Lauren DeGilormo, Listing by: Coldwell Banker Prime Prop,Inc. NYSAMLSs
- $469,9003 bd3 ba2.9k sqft3807 Knightsbridge Rd, Skaneateles, NY 13152For Sale
 MLS ID #B1721821, Derek Greene, Listing by: The Greene Realty Group. NYSAMLSs
- $319,9004 bd3 ba2.1k sqft4636 Goldrush Dr, Marcellus, NY 13108For SaleMLS ID #S1714051, Sarah Massett, Listing by: Hunt Real Estate Era. NYSAMLSs
- $525,0005 bd3 ba2.5k sqft1041 1041a Old State Rte #31, Jordan, NY 13080For SaleMLS ID #S1716709, Sharon Hopler, Listing by: Howard Hanna Real Estate. NYSAMLSs
- $525,0004 bd3 ba2.8k sqft202 Windcrest Dr, Camillus, NY 13031For SaleMLS ID #S1705027, W. James Camperlino, Listing by: Eagan Real Estate. NYSAMLSs
- $599,9994 bd3 ba2.9k sqft2334 State Route 174, Marietta, NY 13110For SaleMLS ID #S1708927, Jane Ross, Listing by: Finger Lakes Sothebys Intl.. NYSAMLSs
- $699,0004 bd4 ba2.6k sqft5414 Anvil Dr, Camillus, NY 13031For SaleMLS ID #S1711199, Kathleen M Franco, Listing by: Coldwell Banker Prime Prop,Inc. NYSAMLSs
- $389,9004 bd4 ba1.7k sqft4307 Young Rd, Syracuse, NY 13215For SaleMLS ID #S1725484, Michael Novak, Listing by: Rooftop Realty Group LLC. NYSAMLSs
- $549,9004 bd3 ba2.6k sqft5590 Rolling Meadows Way, Camillus, NY 13031New ConstructionMLS ID #S1713463, Eric O'Mara, Listing by: Integrated Real Estate Ser LLC. NYSAMLSs
- $349,9003 bd3 ba1.4k sqft3483 Slate Hill Rd, Marcellus, NY 13108For SaleMLS ID #S1696360, Jacob Kippen, Listing by: Rooftop Realty Group LLC. NYSAMLSs
- $310,0004 bd2 ba1.7k sqft4 North St, Marcellus, NY 13108For SaleMLS ID #S1713218, Stephanie Kotula, Listing by: Acropolis Realty Group LLC. NYSAMLSs
- $405,0004 bd2 ba2.3k sqft3223 W Seneca Tpke, Syracuse, NY 13215For SaleMLS ID #S1713179, Robert McTague, Listing by: Howard Hanna Real Estate. NYSAMLSs
- $474,9003 bd2 ba1.6k sqft3735 Fisher Rd, Skaneateles, NY 13152For SaleMLS ID #S1718514, Molly Elliott, Listing by: Howard Hanna Real Estate. NYSAMLSs
- $499,9004 bd4 ba2.8k sqft4458 Tabitha Creek Dr, Syracuse, NY 13215For SaleMLS ID #S1716782, Christopher Evans, Listing by: RE/MAX Masters. NYSAMLSs
- $499,0003 bd3 ba1.6k sqft7528 Grant Avenue Rd, Auburn, NY 13021For SaleMLS ID #S1719873, Todd Post, Listing by: Post Realty. NYSAMLSs
- $799,0004 bd3 ba2.7k sqft2305 E Lake Rd, Skaneateles, NY 13152For SaleMLS ID #S1714215, Michael L Williams, Listing by: Lake and Village Realty, LLC. NYSAMLSs
- $469,0003 bd3 ba2.3k sqft7332 New State Rte #31, Baldwinsville, NY 13027For SaleMLS ID #S1720466, Christine Kinder, Listing by: Berkshire Hathaway CNY Realty. NYSAMLSs
- $649,9995 bd4 ba3.1k sqft1900 Rose Hill Rd, Skaneateles, NY 13152For SaleMLS ID #S1664668, Jane Ross, Listing by: Finger Lakes Sothebys Intl.. NYSAMLSs
